
432 Edgehill Ln. 120Oceanside, CA 92054
Questions? Call or text Jean and Ken Tritle/ Buyer's Agents at DreamWell Homes Realty # 760-798-9024. Thanks!
Mortgage Calculator
Monthly Payment (Est.)
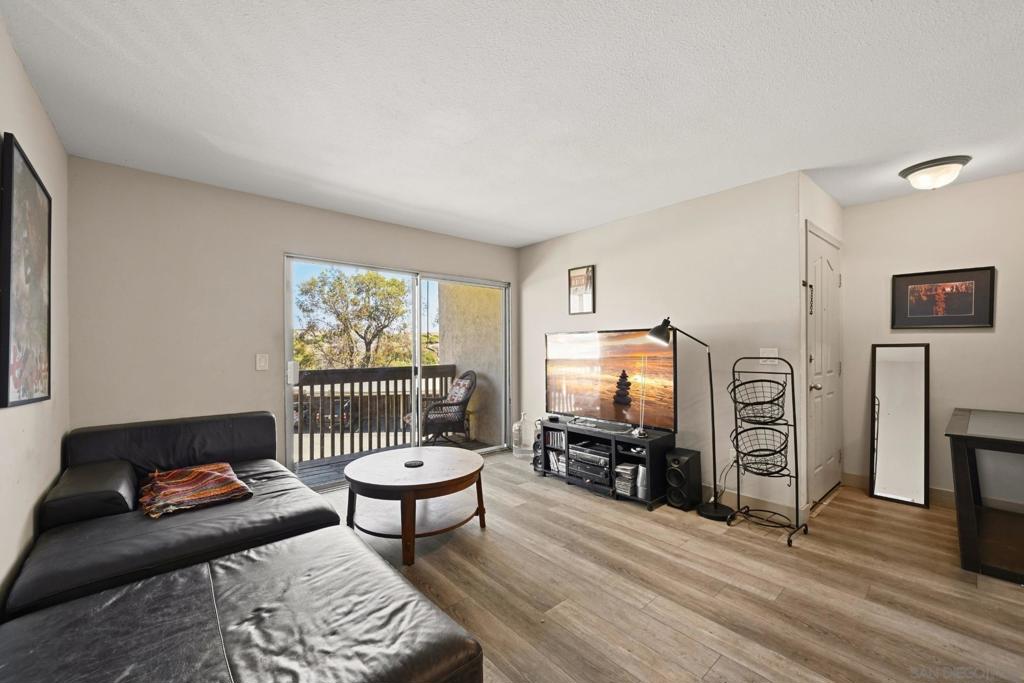
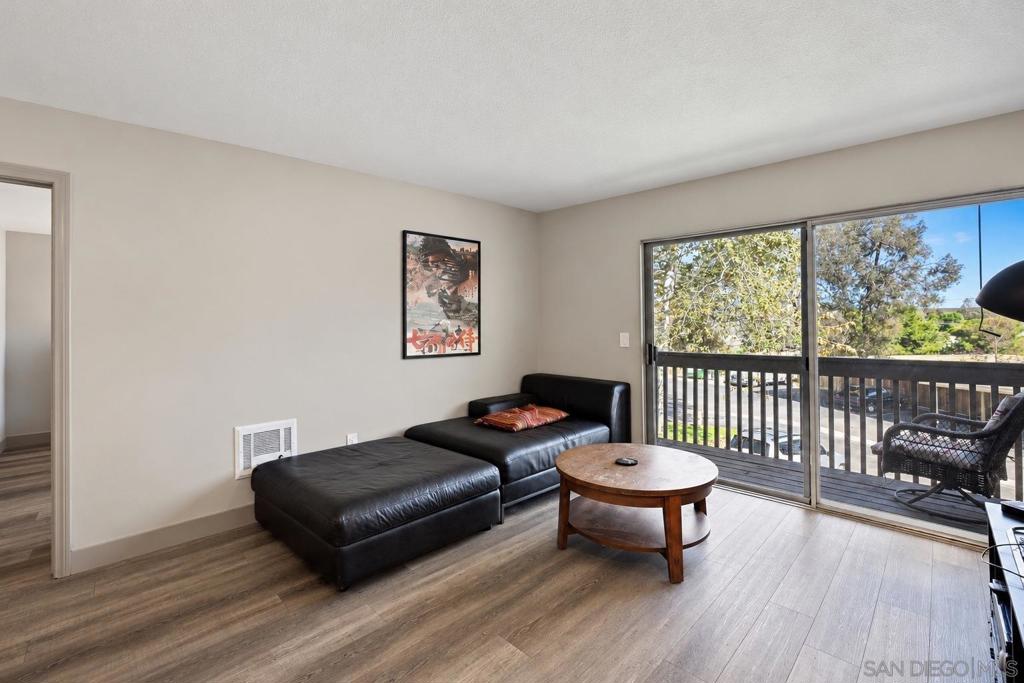
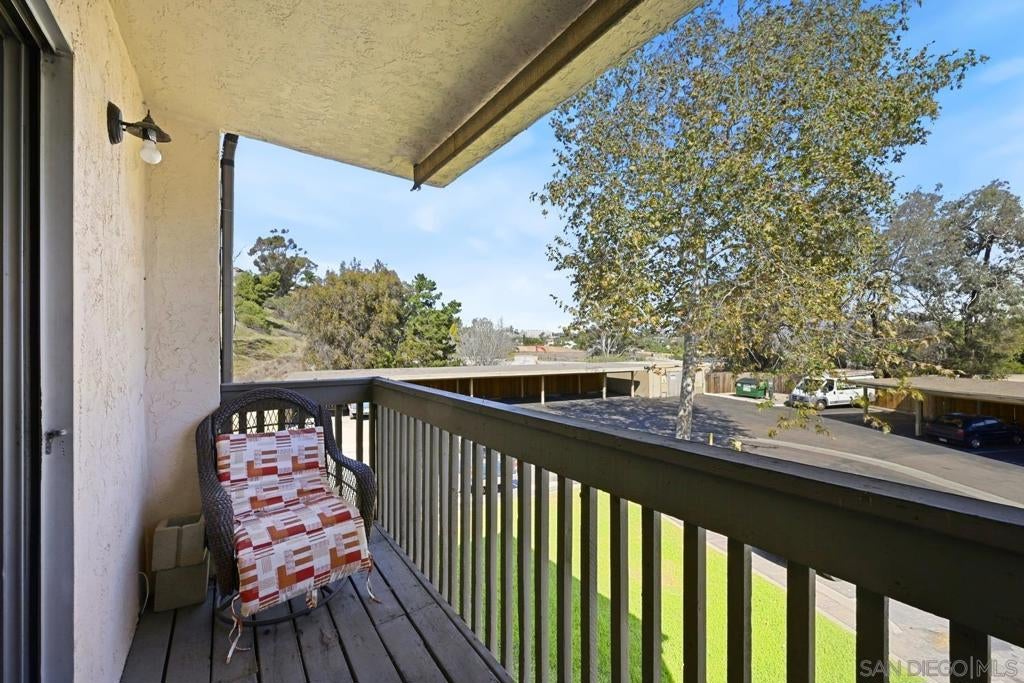
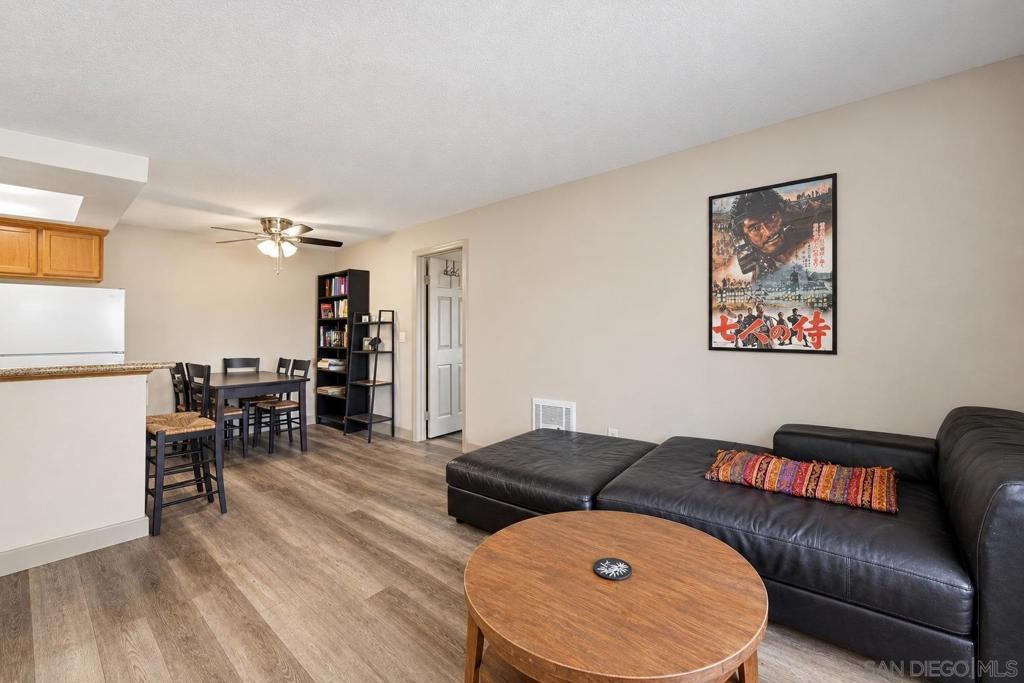
Enter an interest rate to see your estimated monthly payment.Enjoy one of the best locations in Arbor Hill with this desirable top-floor corner unit! Situated within a gated community, this home features an open floor plan, durable flooring throughout, and granite countertops in the kitchen and bathroom. The living room opens to a private balcony, offering a comfortable spot to relax and unwind. The spacious bedroom features a walk-in closet and direct access to the bathroom for added convenience. Parking includes one assigned covered space, plus access to unassigned parking. Community amenities offer plenty of opportunities to enjoy the outdoors and connect with neighbors, including a pool and jacuzzi, multiple BBQ areas (one conveniently located near the unit), a recreation room, and an exercise room. On-site laundry and ample guest parking add to the convenience. Enjoy comfortable living in a gated community with amenities designed to complement your lifestyle!
| 5 hours ago | Listing updated with changes from the MLS® | |
| 13 hours ago | Listing first seen on site |

This information is for your personal, non-commercial use and may not be used for any purpose other than to identify prospective properties you may be interested in purchasing. The display of MLS data is usually deemed reliable but is NOT guaranteed accurate by the MLS. Buyers are responsible for verifying the accuracy of all information and should investigate the data themselves or retain appropriate professionals. Information from sources other than the Listing Agent may have been included in the MLS data. Unless otherwise specified in writing, the Broker/Agent has not and will not verify any information obtained from other sources. The Broker/Agent providing the information contained herein may or may not have been the Listing and/or Selling Agent.

Did you know? You can invite friends and family to your search. They can join your search, rate and discuss listings with you.