
4786 EdisonSan Diego, CA 92117
Questions? Call or text Jean and Ken Tritle/ Buyer's Agents at DreamWell Homes Realty # 760-798-9024. Thanks!
Mortgage Calculator
Monthly Payment (Est.)
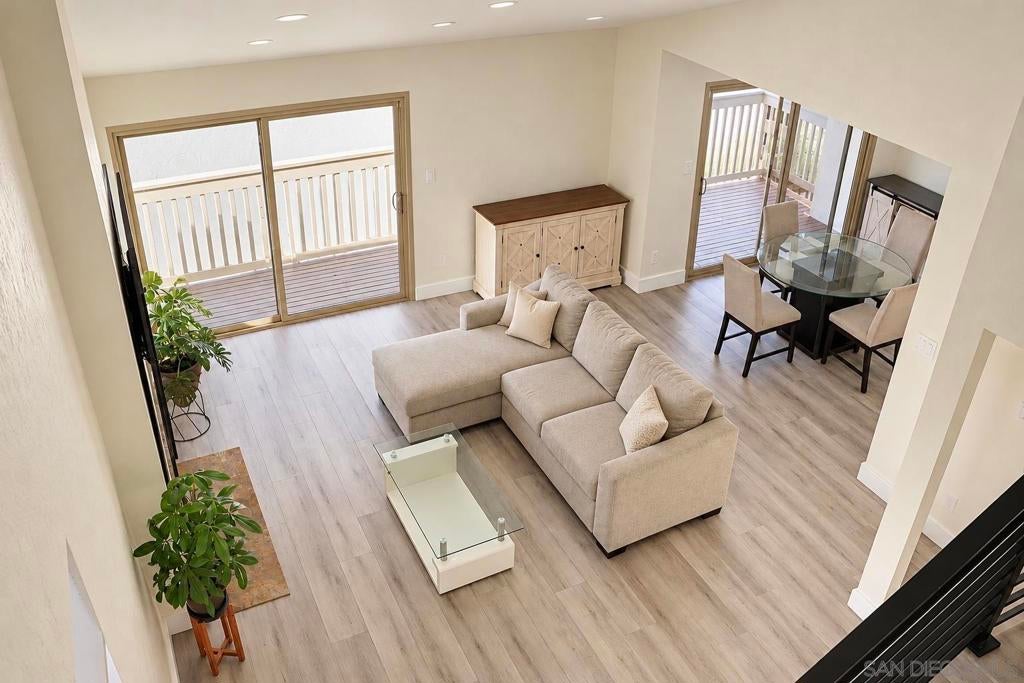
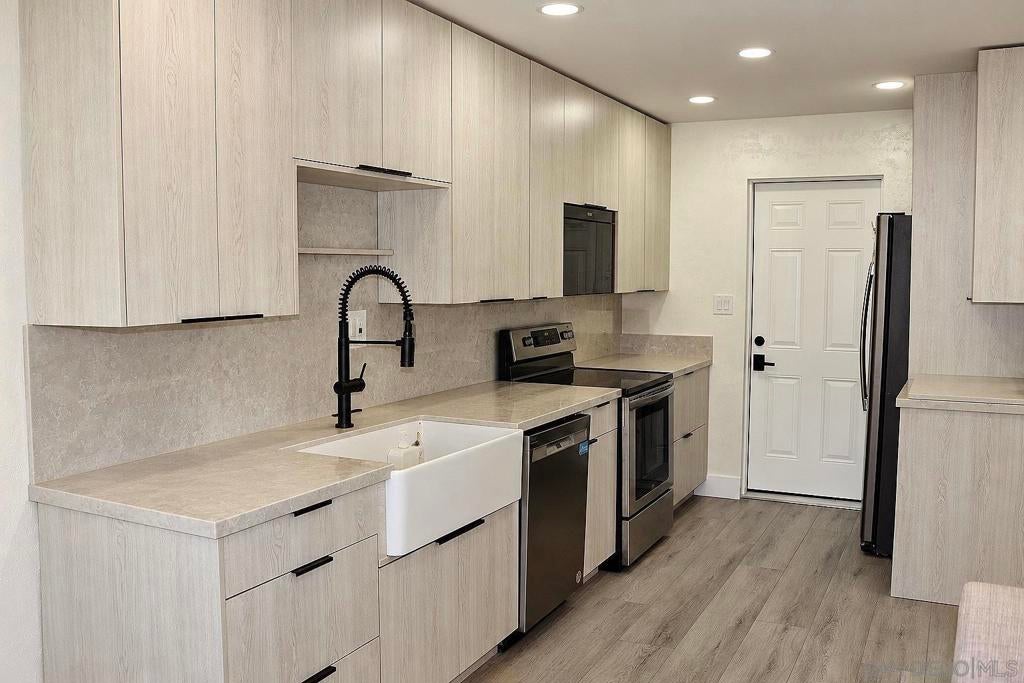
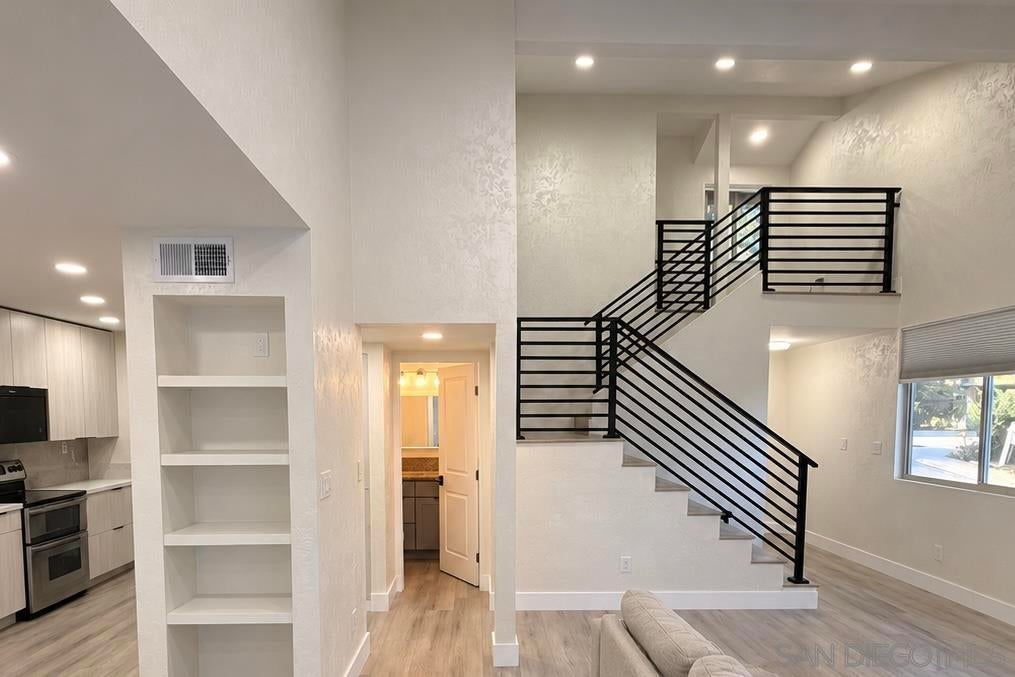
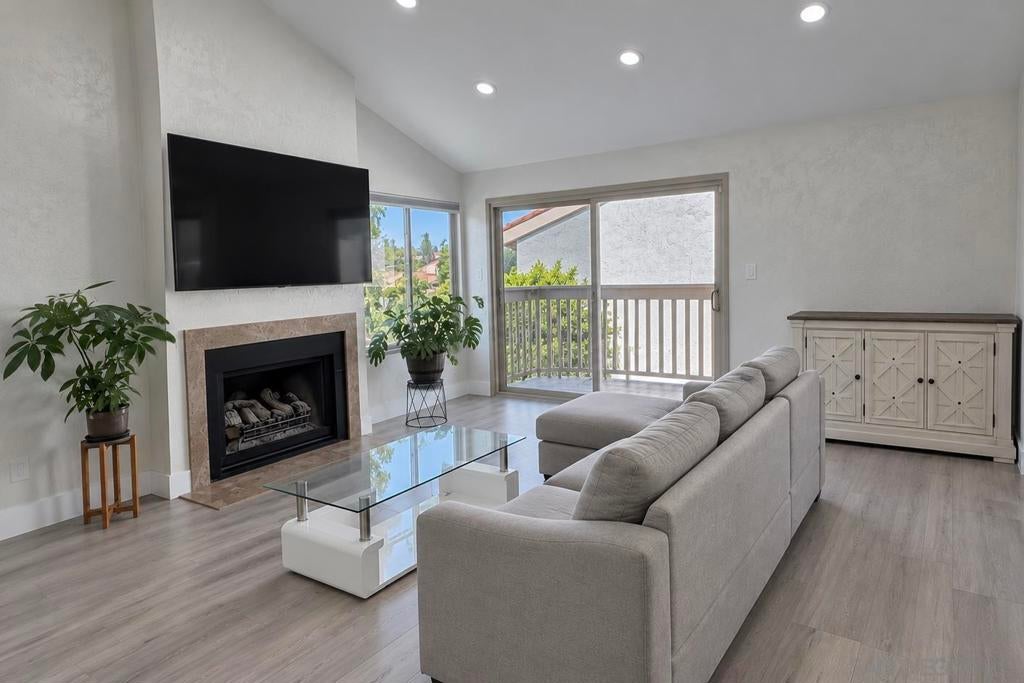
Enter an interest rate to see your estimated monthly payment.Beautifully remodeled & move-in ready in Bay Park! This 3-story home has an incredible floor plan on a private corner lot with far more parking than neighboring homes, plus gorgeous Euro-style custom finishes, peekaboo ocean views, 4 separate outdoor spaces, paid solar & Tesla Powerwall!! The light-filled main level is built for gathering: open living space around a brand-new modern kitchen, custom textured walls, new flooring, interior doors, a gorgeous new stair railing, and two sliding patio doors to the balcony spanning the entire west side of the home. Upstairs, the primary suite is your private escape: remodeled bath, 6x8 walk-in closet and a balcony for morning coffee or an evening glass of wine with the westerly view. Downstairs, two large bedrooms, a remodeled bath and a huge walk-in storage closet give everyone room to spread out. One bedroom has its own sliding glass door to a private deck, ideal for guests, a home office or multigenerational living. Outdoor living is the star: the primary balcony, the main-level west-side balcony, and two lower-level patios linked by a peaceful shade-garden pathway, with a relaxing spa tucked into its own private area. The huge oversized garage (think 2.5 cars) includes an EV charger. Peace of mind comes standard: new 200-amp panel, tankless water heater, all-new outlets and switches, fresh exterior paint, central heat and two split A/C systems serving the main living areas and primary suite. Come experience Bay Park living!x
| 5 hours ago | Listing updated with changes from the MLS® | |
| 13 hours ago | Listing first seen on site |

This information is for your personal, non-commercial use and may not be used for any purpose other than to identify prospective properties you may be interested in purchasing. The display of MLS data is usually deemed reliable but is NOT guaranteed accurate by the MLS. Buyers are responsible for verifying the accuracy of all information and should investigate the data themselves or retain appropriate professionals. Information from sources other than the Listing Agent may have been included in the MLS data. Unless otherwise specified in writing, the Broker/Agent has not and will not verify any information obtained from other sources. The Broker/Agent providing the information contained herein may or may not have been the Listing and/or Selling Agent.

Did you know? You can invite friends and family to your search. They can join your search, rate and discuss listings with you.