
12466 SendaSan Diego, CA 92128
Questions? Call or text Jean and Ken Tritle/ Buyer's Agents at DreamWell Homes Realty # 760-798-9024. Thanks!
Mortgage Calculator
Monthly Payment (Est.)
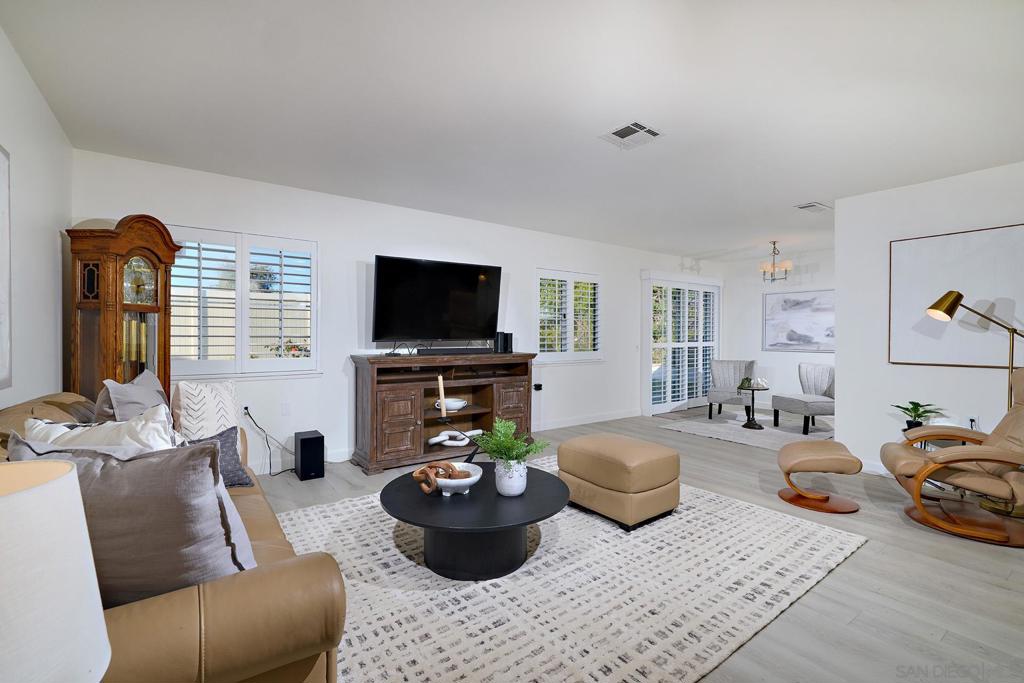
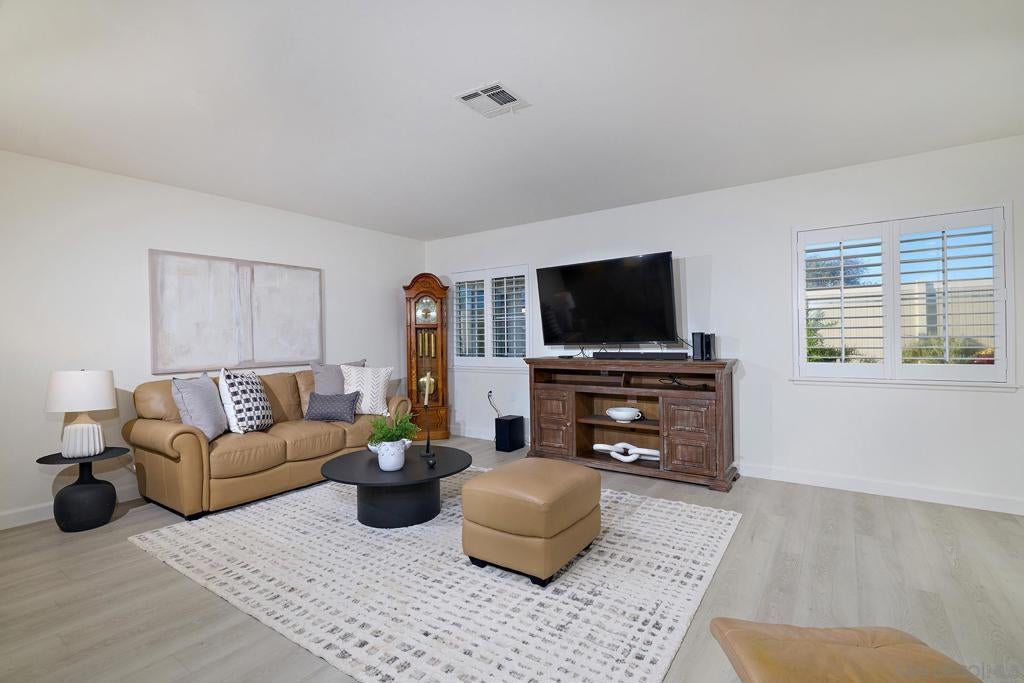
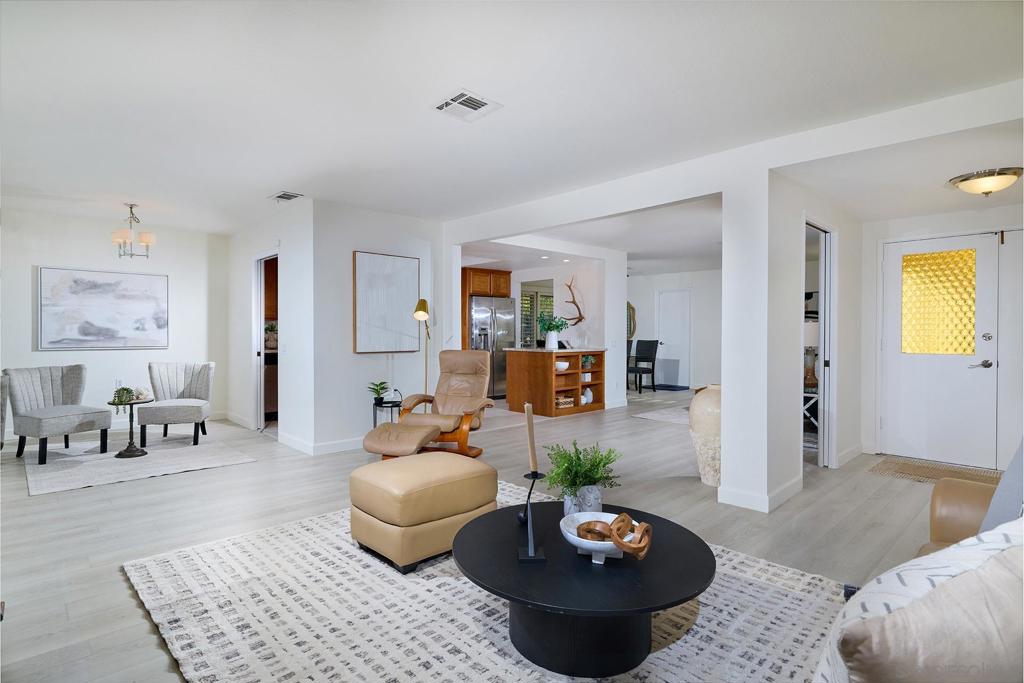
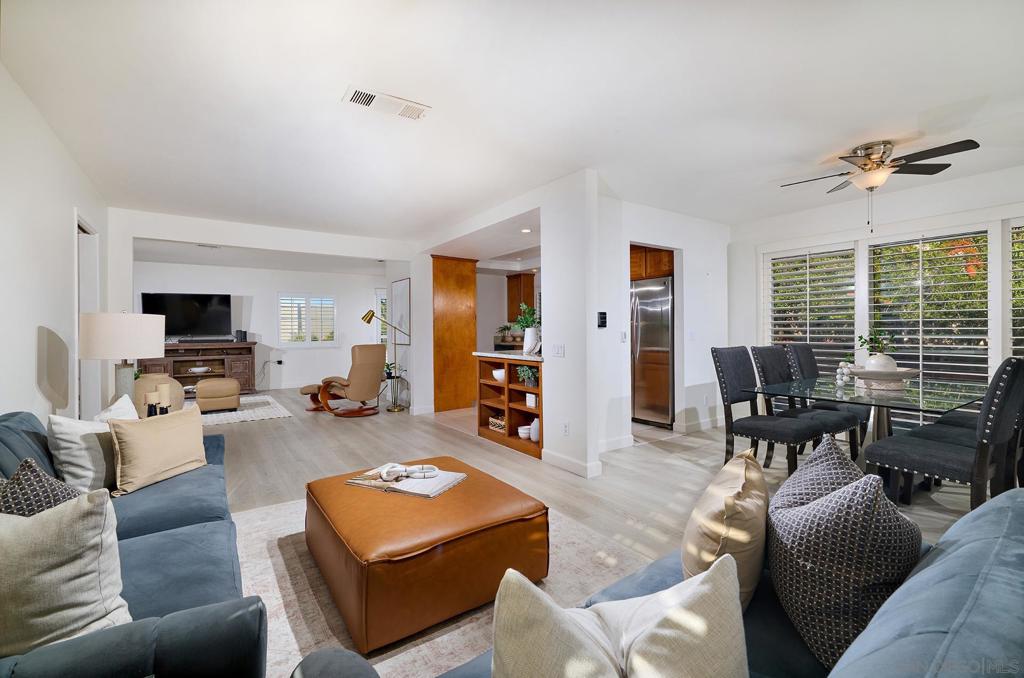
Enter an interest rate to see your estimated monthly payment.Exceptionally maintained, gently lived in, and filled with thoughtful details, this inviting home makes everyday living feel like a retreat. A beautifully appointed kitchen and bathrooms catch the eye, complemented by stylish luxury vinyl plank flooring and shutters throughout. The yard is low maintenance boasting a pristine five hole putting green. The Seven Oak Community Center offers pickleball, shuffleboard, fitness room, bocce, shuffleboard, lap pool, spa, and over 30 clubs! Read supplement for full details of this gorgeous home. The gorgeous kitchen boasts tasteful granite countertops, beautiful wood cabinetry, tile flooring, recessed lighting, an electric range with four burners, and generous pantry storage. The adjoining formal dining area features a large sliding door to the side patio for effortless indoor and outdoor living or an evening barbecue. The inviting primary suite includes a versatile nook for a home office or other personal needs, mirrored closet doors, and a ceiling fan. Its skylit bathroom features a separate soaking tub and shower, crisp white subway tiles extending to the ceiling, and a vanity topped with granite. Shutters and mirrored closet doors enhance the secondary bedroom, creating a welcoming space for visitors. The beautifully finished hall bathroom offers a white vanity, quartz countertop, and tiled shower with a mosaic tile floor, making it a sure showstopper for your guests. Outdoors, the easy care yard provides a delightful setting for relaxing or entertaining, with a putting green featuring five holes, a welcoming patio, tidy landscaping, turf, and areas of vinyl fencing. Central air conditioning, abundant hallway storage, garage shelving with built in storage, and a Vivint security monitoring system add comfort and convenience to this beautifully cared for home. This welcoming retreat was designed for easy living, and it shows. Adding to the desire the home is conveniently located near shopping, restaurants, medical facilities, and everyday essentials.
| 2 hours ago | Listing updated with changes from the MLS® | |
| 10 hours ago | Listing first seen on site |

This information is for your personal, non-commercial use and may not be used for any purpose other than to identify prospective properties you may be interested in purchasing. The display of MLS data is usually deemed reliable but is NOT guaranteed accurate by the MLS. Buyers are responsible for verifying the accuracy of all information and should investigate the data themselves or retain appropriate professionals. Information from sources other than the Listing Agent may have been included in the MLS data. Unless otherwise specified in writing, the Broker/Agent has not and will not verify any information obtained from other sources. The Broker/Agent providing the information contained herein may or may not have been the Listing and/or Selling Agent.

Did you know? You can invite friends and family to your search. They can join your search, rate and discuss listings with you.