
15859 Atkins PlaceSan Diego, CA 92127
Questions? Call or text Jean and Ken Tritle/ Buyer's Agents at DreamWell Homes Realty # 760-798-9024. Thanks!
Mortgage Calculator
Monthly Payment (Est.)
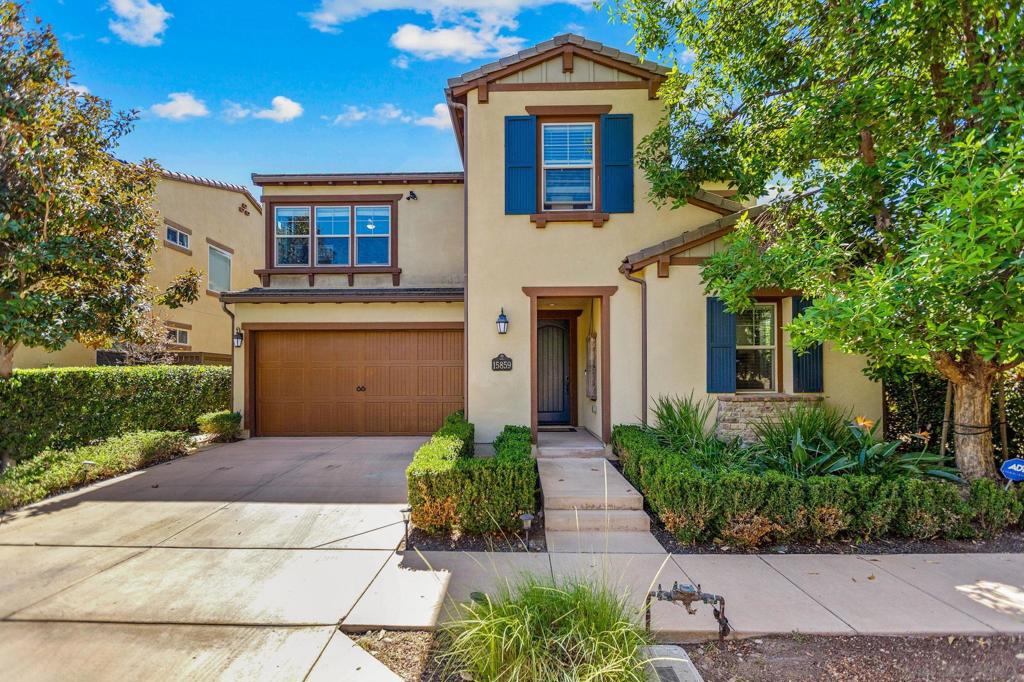
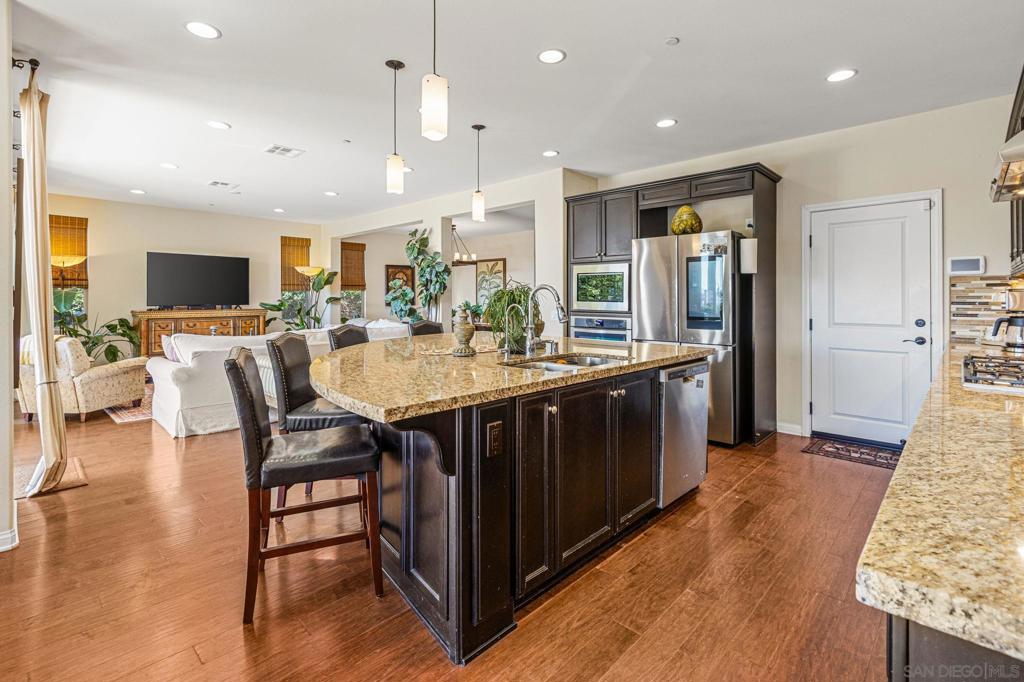
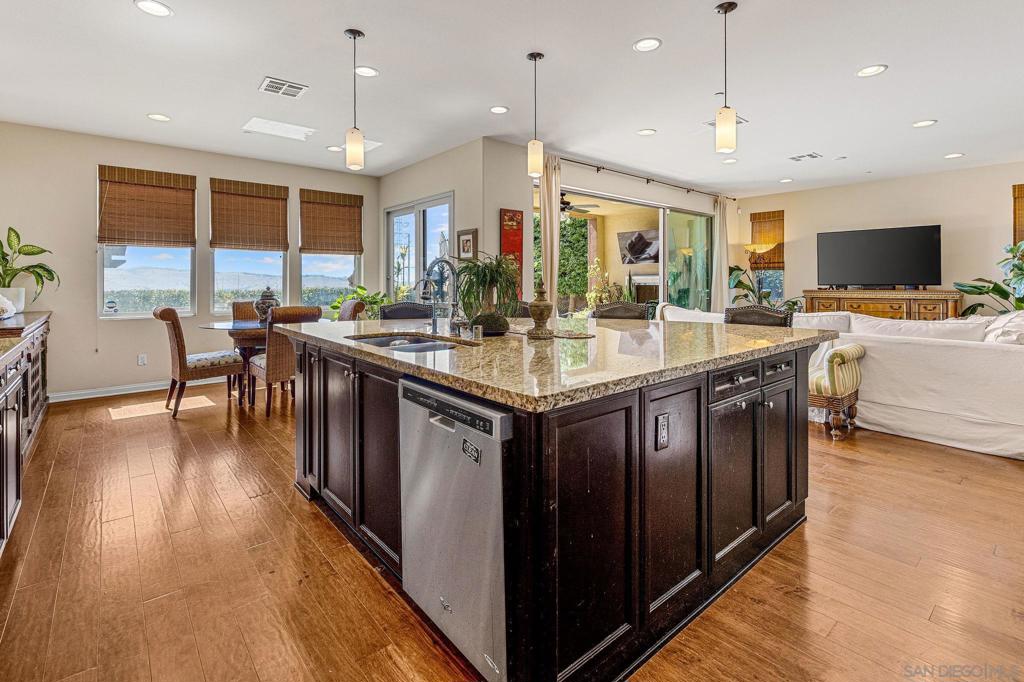
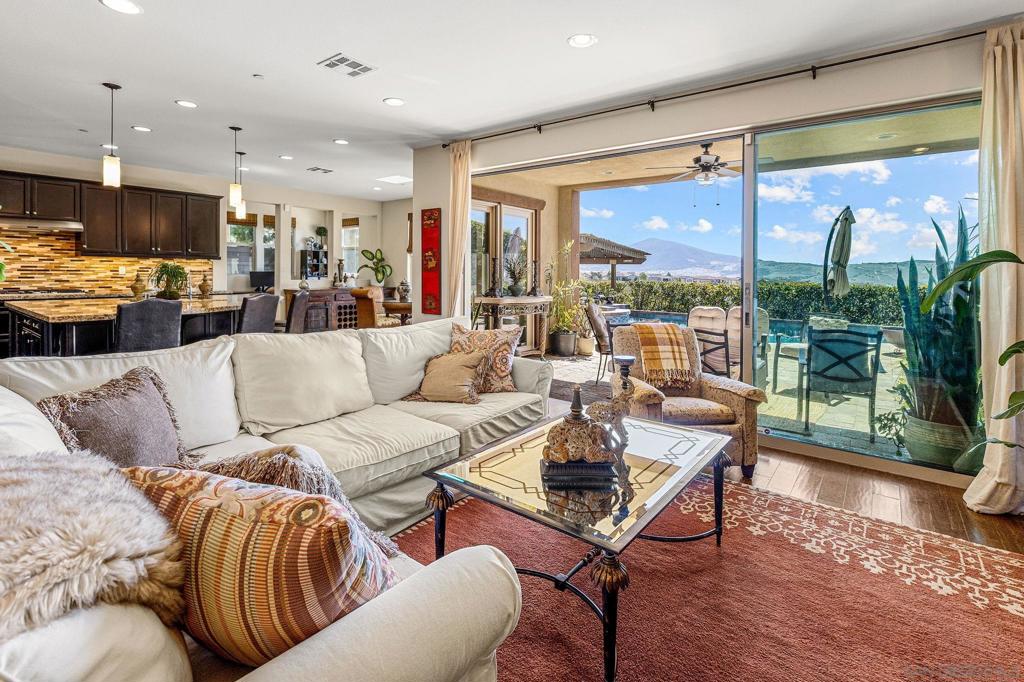
Enter an interest rate to see your estimated monthly payment.Luxury Live Auction! Bidding to start from $2,000,000! Privacy, panoramic canyon views, & resort-style living come together in this exceptional Hawthorne at Del Sur home! Tucked away at the end of a quiet cul-de-sac, bordering protected open space with only one direct neighbor, this beautifully upgraded residence offers an extraordinary combination of privacy & indoor-outdoor living. Featuring Hawthorne's largest floor plan, this offers an expansive upstairs loft, plus a desirable downstairs bedroom & full bath. Rich hardwood floors flow throughout the main level, while the spacious kitchen features an oversized walk-in pantry & built-in workspace. Expansive multi-panel sliding glass doors open the great room to the covered Del Sur Room, seamlessly blending indoor & outdoor living. Step outside to your own private resort, where sweeping canyon views provide the backdrop for a stunning pool & spa with swim-up bar, built-in BBQ, & inviting outdoor fireplace. Direct access to a full bathroom from the pool area adds convenience for entertaining. Upstairs, the spacious primary suite opens to a private canyon view balcony, complemented by automated shades & a spa-inspired bathroom with a jetted soaking tub. Additional highlights include solar for the home & pool, Nest smart thermostats, Ring security cameras, whole-house water conditioning, & overhead garage storage. Enjoy Del Sur's exceptional community amenities, including heated pools, parks, scenic trails, playgrounds, & community events. Located within the Poway Unified School District. Your private Del Sur retreat awaits!
| 17 hours ago | Listing updated with changes from the MLS® | |
| yesterday | Listing first seen on site |

This information is for your personal, non-commercial use and may not be used for any purpose other than to identify prospective properties you may be interested in purchasing. The display of MLS data is usually deemed reliable but is NOT guaranteed accurate by the MLS. Buyers are responsible for verifying the accuracy of all information and should investigate the data themselves or retain appropriate professionals. Information from sources other than the Listing Agent may have been included in the MLS data. Unless otherwise specified in writing, the Broker/Agent has not and will not verify any information obtained from other sources. The Broker/Agent providing the information contained herein may or may not have been the Listing and/or Selling Agent.

Did you know? You can invite friends and family to your search. They can join your search, rate and discuss listings with you.