
6050 Colt Pl 103Carlsbad, CA 92009
Questions? Call or text Jean and Ken Tritle/ Buyer's Agents at DreamWell Homes Realty # 760-798-9024. Thanks!
Mortgage Calculator
Monthly Payment (Est.)
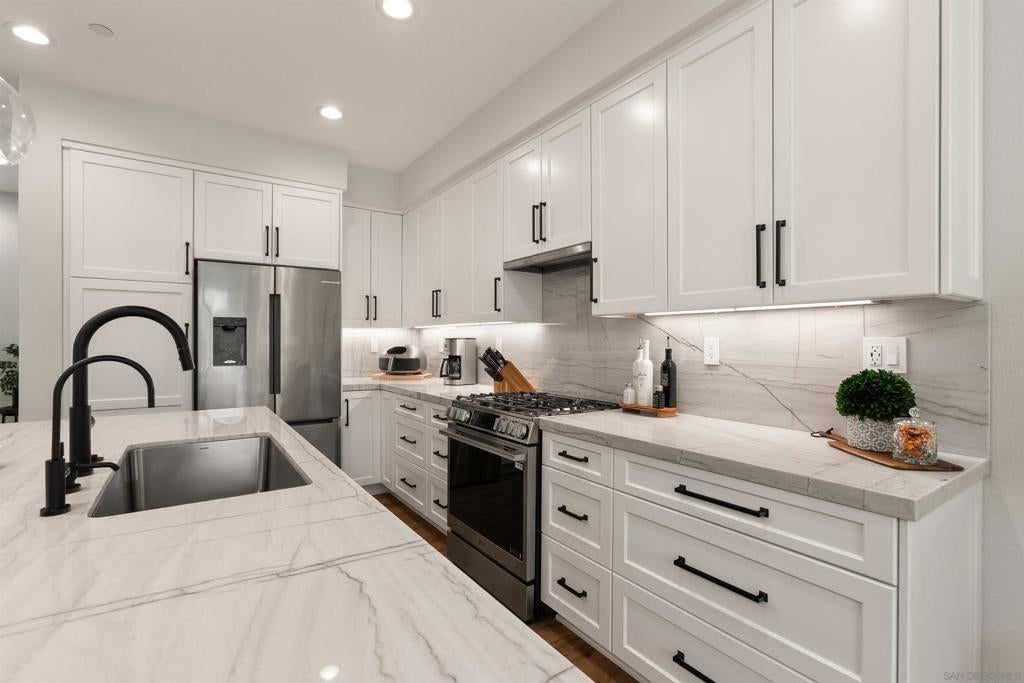
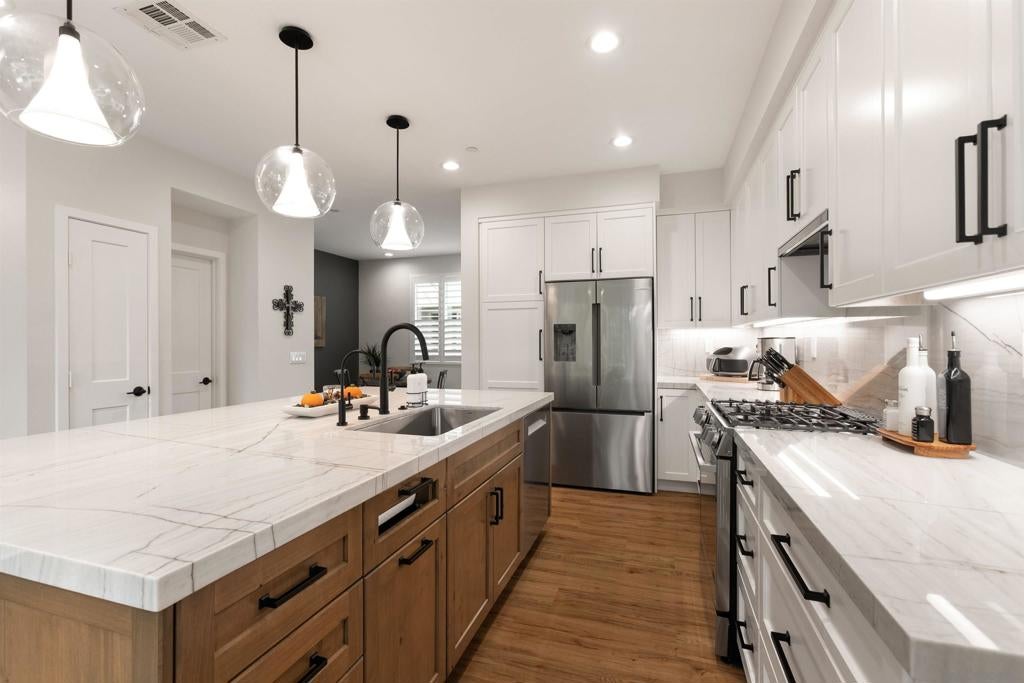
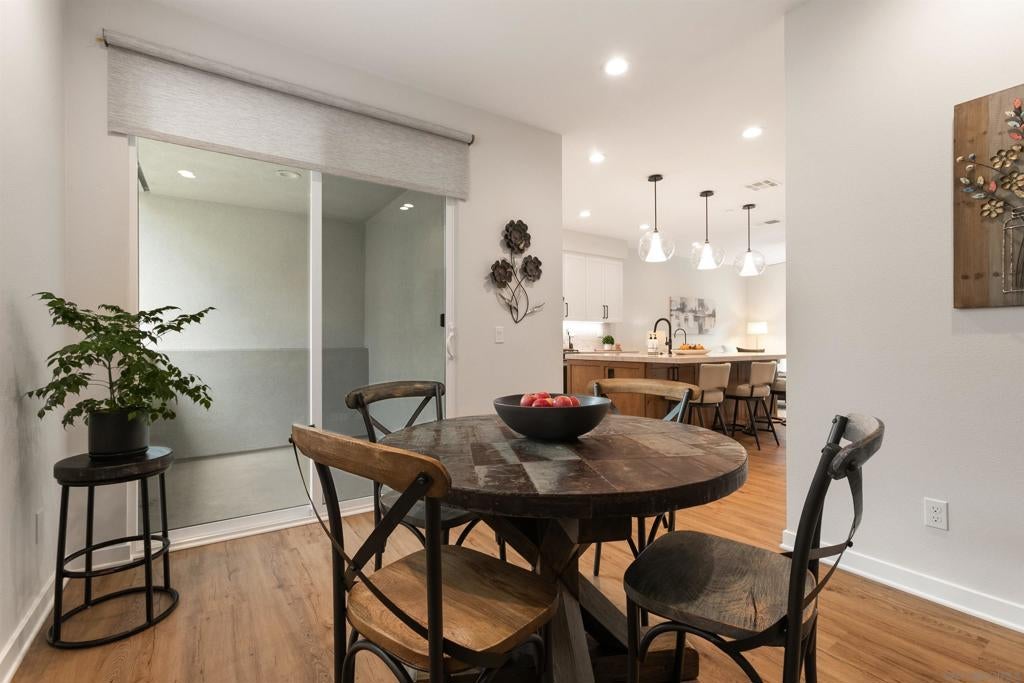
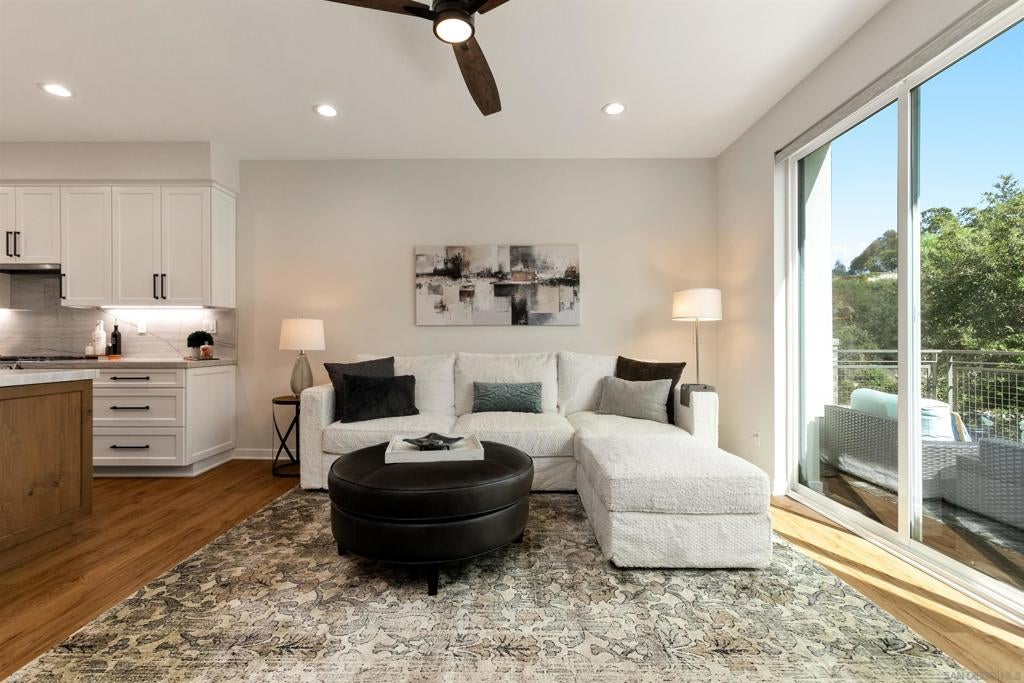
Enter an interest rate to see your estimated monthly payment.Extensively remodeled townhome in the desirable Bressi Ranch community of Carlsbad, showcasing quality craftsmanship, designer finishes and thoughtful upgrades throughout. The stunning redesigned kitchen is the centerpiece of the home, featuring an oversized knotty alder island, beautiful quartzite countertops and backsplash, custom soft-close cabinetry, clever storage solutions, stainless steel appliances and designer lighting. The inviting living area features a custom-built entertainment wall, updated lighting and remote-controlled window shades. Beautifully renovated bathrooms offer quartzite countertops, custom tile showers with built-in seating and niches, frameless glass enclosures and upgraded fixtures. The spacious primary suite includes a beautifully appointed bath and completely redesigned walk-in closet with custom organization and storage. Paid/Owned Solar. Additional improvements include plantation shutters, new carpeting on both staircases, updated lighting with dimmers, fresh interior paint and a new stacked LG washer and dryer. A whole-home water filtration and softening system, reverse osmosis drinking water system, tankless water heater and attached two-car garage with additional storage add everyday convenience. Thoughtfully redesigned to maximize space, storage and functionality, this beautifully updated home offers modern comfort and timeless appeal in one of Carlsbad's most sought-after communities. Beautifully remodeled townhome offering an exceptional combination of style, quality craftsmanship, and thoughtful functionality. Extensively renovated with attention to detail throughout, this residence features a stunning redesigned kitchen with an expanded knotty alder island, gorgeous quartzite countertops and backsplash, custom soft-close cabinetry, upgraded storage solutions, and stainless steel appliances. Designer pendant lighting, under-cabinet illumination, and a custom-built entertainment wall create an inviting main living space that is both sophisticated and comfortable. The improvements continue throughout the home with beautifully updated bathrooms featuring quartzite countertops, custom tile showers with built-in seating and niches, frameless glass enclosures, upgraded fixtures, and Kohler bidet toilets. The primary suite offers a beautifully appointed bath and a completely redesigned walk-in closet with custom organizational features. Additional enhancements include plantation shutters, remote-controlled window shades, updated lighting with dimmers, new carpeting on both staircases, fresh interior paint, and a new stacked LG washer and dryer. Additional highlights include a whole-home water filtration and softening system, reverse osmosis drinking water system, tankless water heater, and a two-car garage with storage space. The extensive improvements were thoughtfully designed to maximize storage, enhance everyday functionality, and create a cohesive, elevated living experience. Enjoy the comfort of a beautifully updated home in Kensington Square, located within the desirable Bressi Ranch community of Carlsbad.
| 59 minutes ago | Listing updated with changes from the MLS® | |
| 17 hours ago | Listing first seen on site |

This information is for your personal, non-commercial use and may not be used for any purpose other than to identify prospective properties you may be interested in purchasing. The display of MLS data is usually deemed reliable but is NOT guaranteed accurate by the MLS. Buyers are responsible for verifying the accuracy of all information and should investigate the data themselves or retain appropriate professionals. Information from sources other than the Listing Agent may have been included in the MLS data. Unless otherwise specified in writing, the Broker/Agent has not and will not verify any information obtained from other sources. The Broker/Agent providing the information contained herein may or may not have been the Listing and/or Selling Agent.
