
13126 Silver Saddle LanePoway, CA 92064
Questions? Call or text Jean and Ken Tritle/ Buyer's Agents at DreamWell Homes Realty # 760-798-9024. Thanks!
Mortgage Calculator
Monthly Payment (Est.)
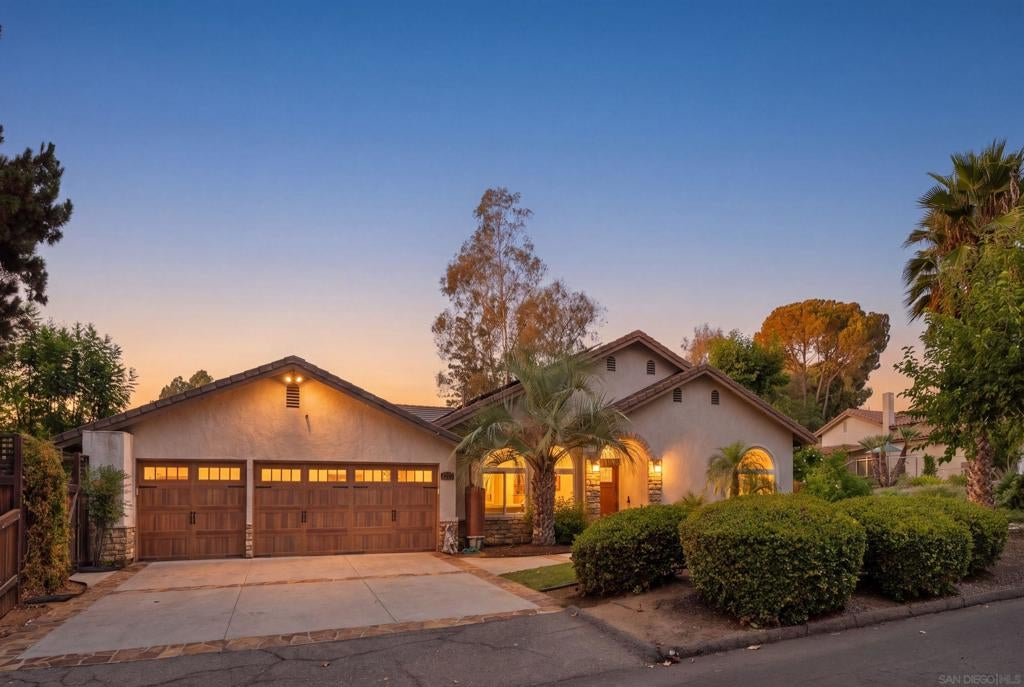
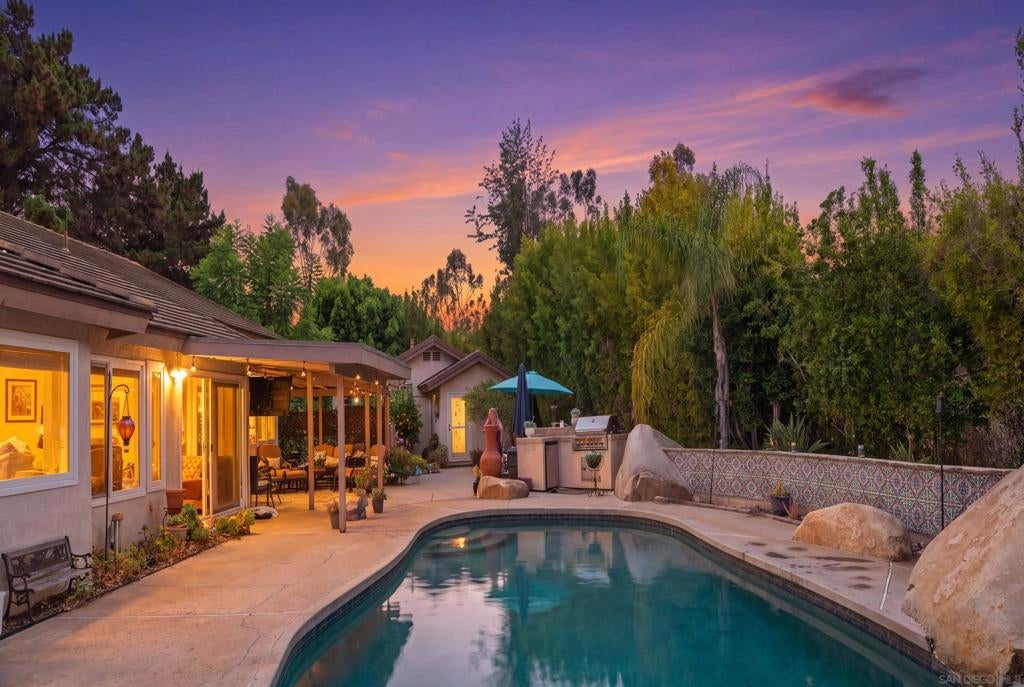
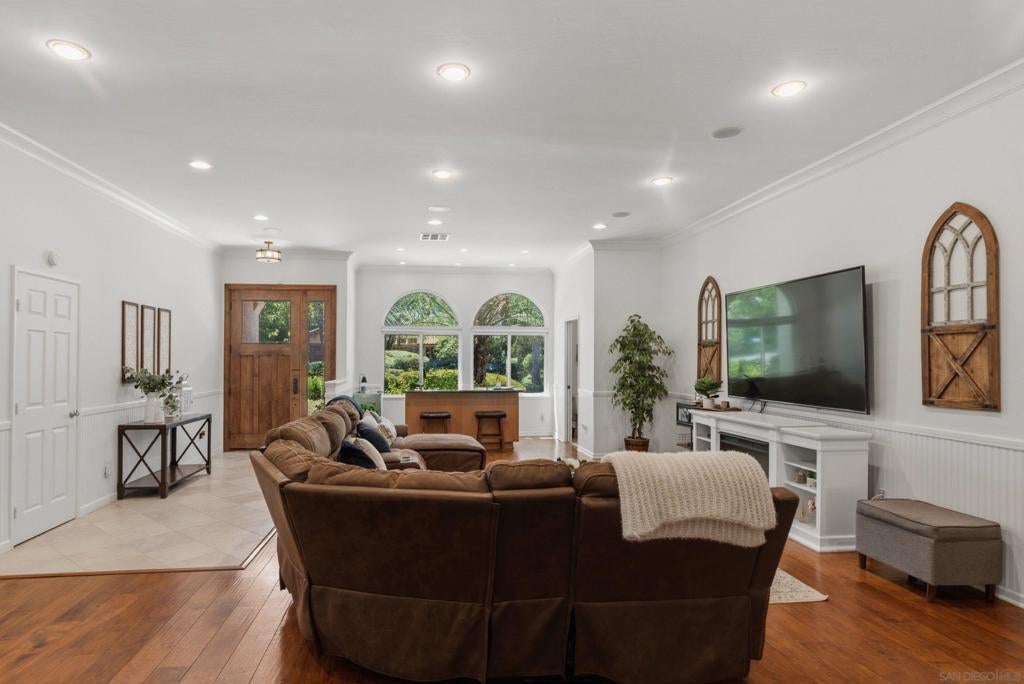
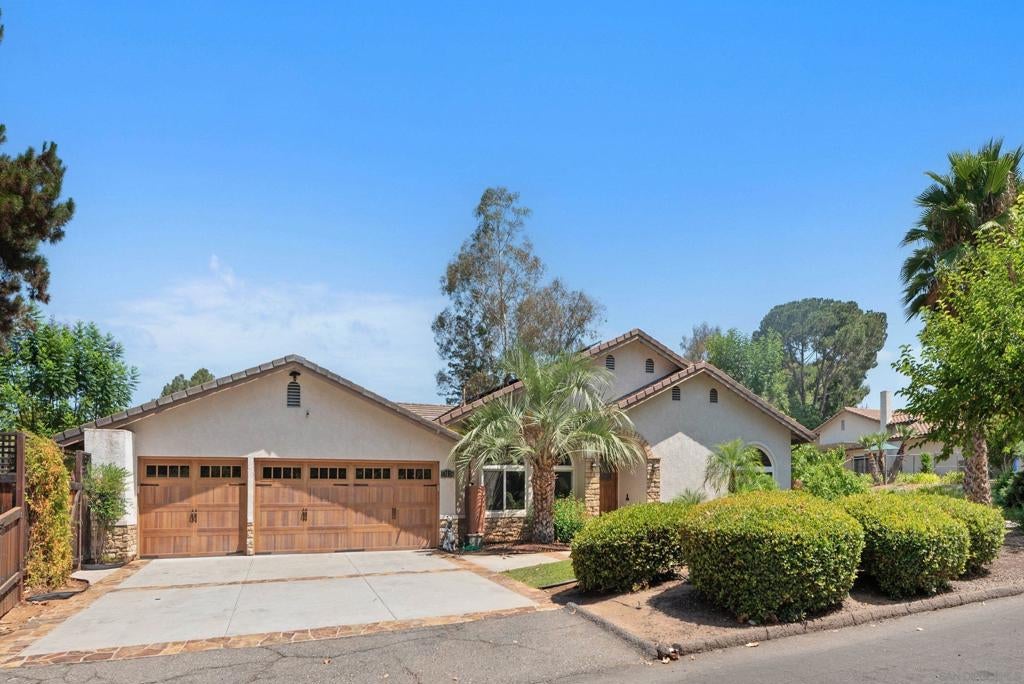
Enter an interest rate to see your estimated monthly payment.Single-level living, a gorgeous detached ADU, and your own backyard resort! Located in Poway's desirable Silver Saddle Ranch neighborhood, this exceptional property sits on a large, flat, usable lot and offers a 3,723 sq ft main home PLUS a beautifully remodeled 655 sq ft detached ADU. The main home features 5 bedrooms, 3.5 baths, high ceilings, and an open floor plan with tremendous versatility. The spacious family room boasts a wet bar and sliding barn door, while the eat-in kitchen offers granite countertops, breakfast bar, stainless steel appliances, and double oven. An oversized bonus room provides endless options for a game room, theater, gym, office, or golf simulator. The detached ADU includes a bedroom, living room, kitchenette, and full bath—ideal for multigenerational living or guests. Enjoy resort-style outdoor living with a pool, spa, BBQ island, covered patio, seating areas, grassy play space, and mature landscaping. Additional highlights include owned solar, two whole-house fans, smart thermostats, Ring security, tankless water heater, RV parking, and a 3-car garage with deep driveway parking for approximately four additional vehicles. Explore miles of community trails through Poway's lush green valley, including trail access to Painted Rock Elementary. Located in the highly acclaimed Poway Unified School District, this versatile property combines single-level convenience, separate living quarters, and exceptional indoor-outdoor living.
| 2 days ago | Listing updated with changes from the MLS® | |
| 3 days ago | Listing first seen on site |

This information is for your personal, non-commercial use and may not be used for any purpose other than to identify prospective properties you may be interested in purchasing. The display of MLS data is usually deemed reliable but is NOT guaranteed accurate by the MLS. Buyers are responsible for verifying the accuracy of all information and should investigate the data themselves or retain appropriate professionals. Information from sources other than the Listing Agent may have been included in the MLS data. Unless otherwise specified in writing, the Broker/Agent has not and will not verify any information obtained from other sources. The Broker/Agent providing the information contained herein may or may not have been the Listing and/or Selling Agent.

Did you know? You can invite friends and family to your search. They can join your search, rate and discuss listings with you.