
8698 EchoLa Mesa, CA 91941
Questions? Call or text Jean and Ken Tritle/ Buyer's Agents at DreamWell Homes Realty # 760-798-9024. Thanks!
Mortgage Calculator
Monthly Payment (Est.)
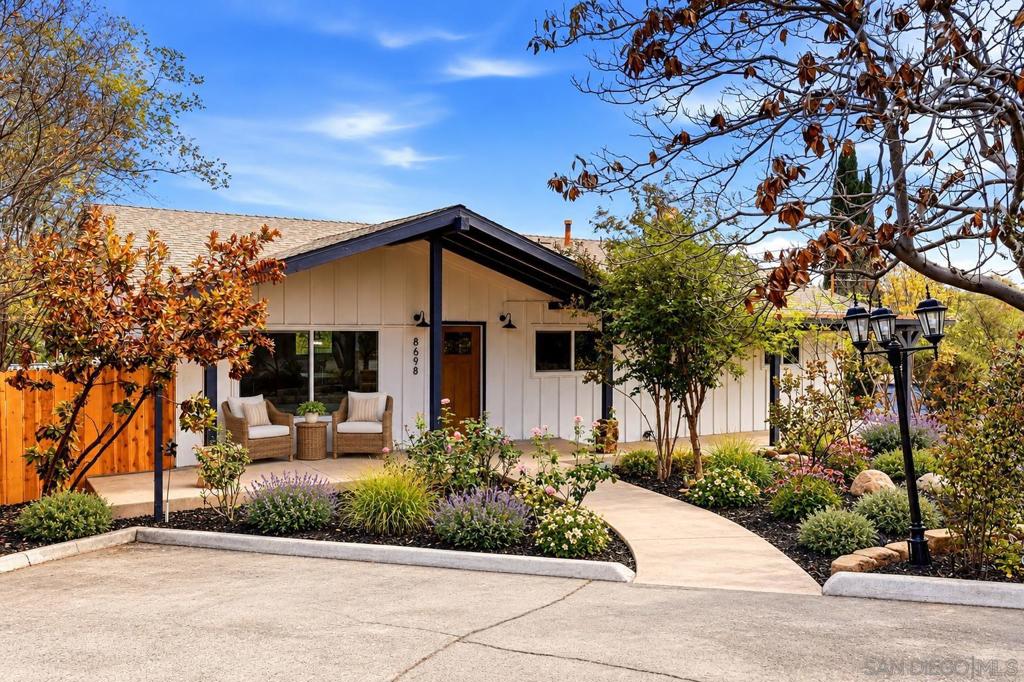
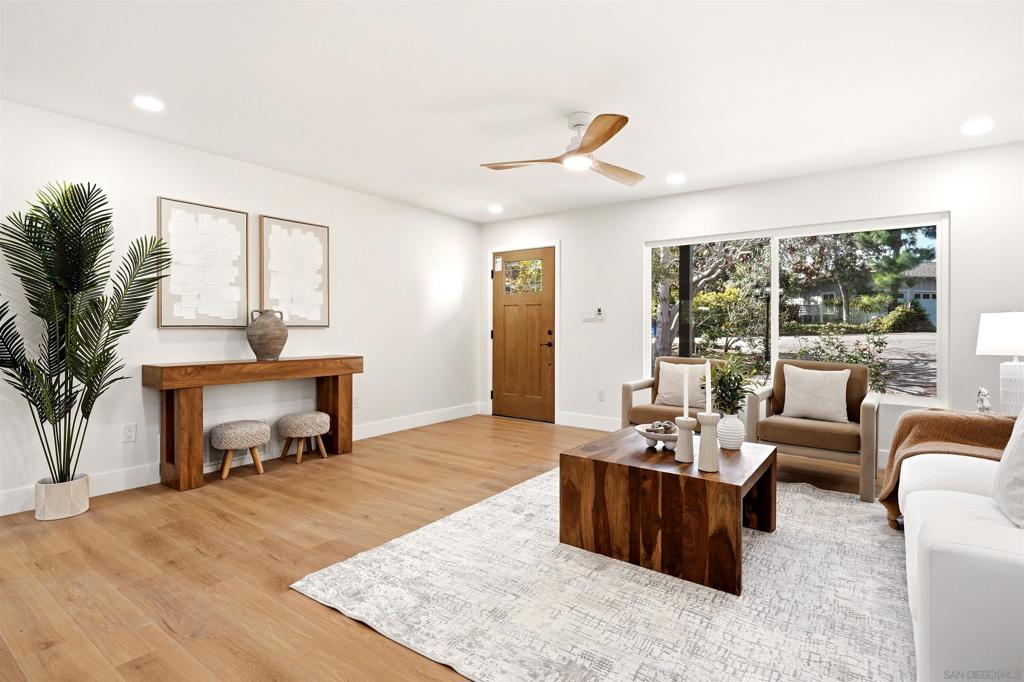
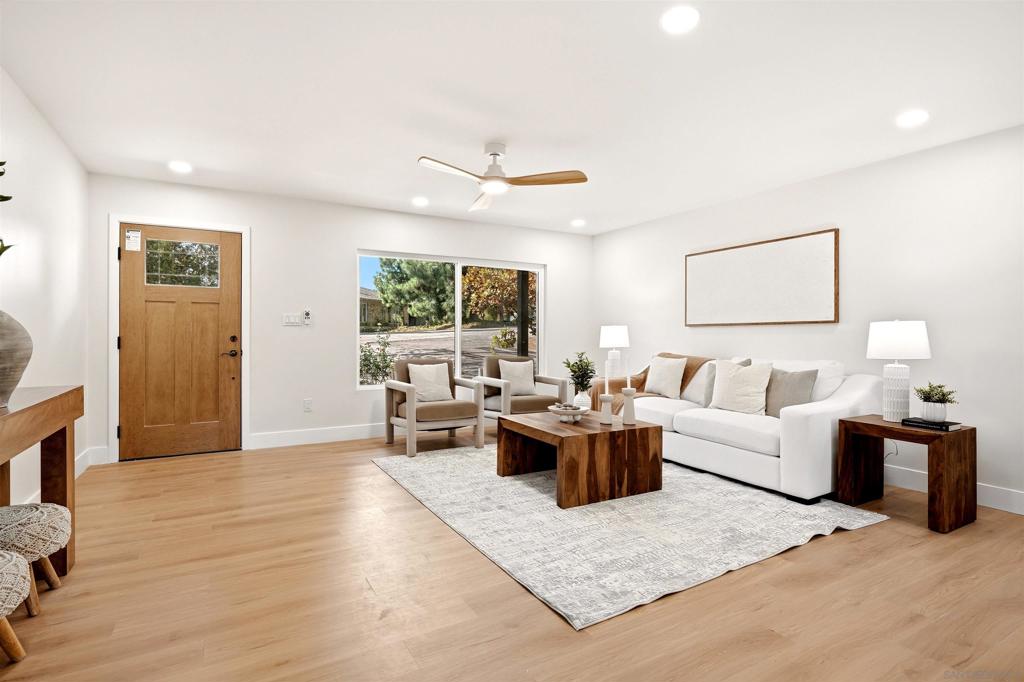
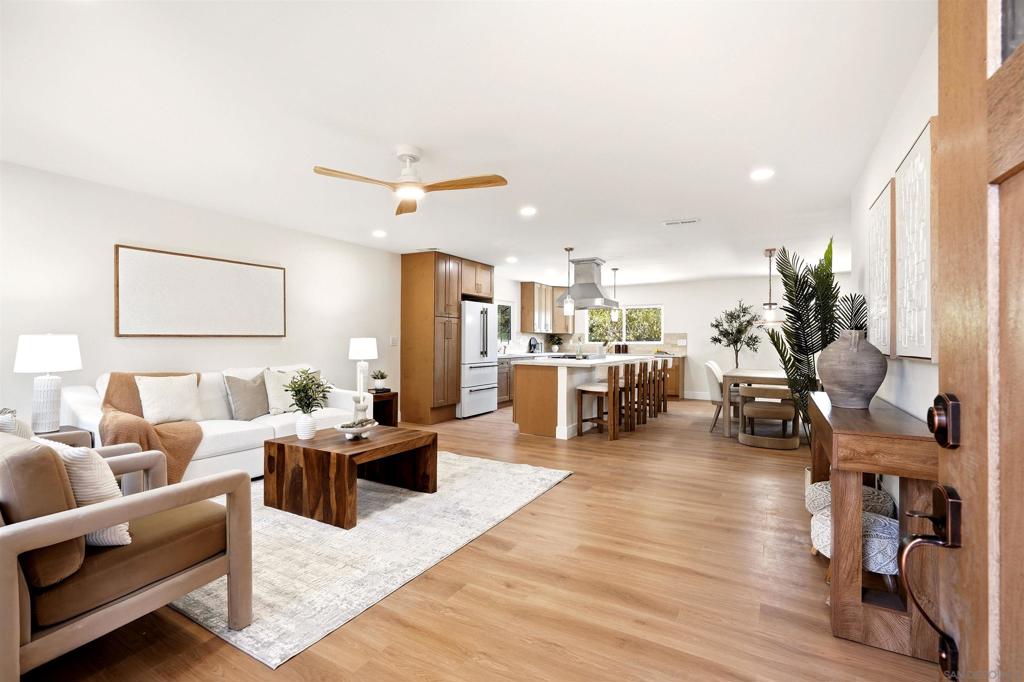
Enter an interest rate to see your estimated monthly payment.A remodeled home tucked away on a peaceful cul-de-sac in desirable La Mesa this charming property offers the rare feeling of country living while still being just minutes from city conveniences. Set on an expansive 14,334 sqft lot this 5 BDRM, 4 BA consists of a 4BDRM, 3BA main house with additional flex space being used as an ADU with 1 BDRM, 1BA and kitchenette. Thoughtfully designed living space, surrounded by mature landscaping & scenic mountain views. From the moment you arrive the home welcomes you with a spacious covered front porch perfect for enjoying quiet mornings or evening sunsets. Inside natural light fills the home through abundant windows, highlighting warm vinyl wood flooring, ceiling fans throughout & central A/C for year-round comfort. The inviting family room is anchored by a fireplace, creating a cozy yet impressive gathering space, while the adjacent deck offers the perfect place to relax & take in the surrounding views. The gorgeous, remodeled kitchen is designed for both functionality & connection featuring ample cabinetry, new appliances, and beautiful island ideal for casual meals & entertaining. The flexible floor plan offers 2 BDRMs & 2 full BAs on the main level, including a spacious primary suite with an oversized walk-in shower. The lower level provides 2 additional BDRM & full BA, making it ideal for guests, extended family, or multigenerational living. And a separate ADU space with a full bed, bath and kitchenette. An oversized laundry room adds convenience & extra storage. Step outside & experience what truly sets this property apart. The expansive grounds feel like your own private retreat, complete with mature trees, blooming flowers & lush greenery. Enjoy outdoor living at its finest with a large deck view, a covered patio for entertainment, and plenty of space to garden, play, or simply unwind in nature. Additional features include a 2-car garage, two driveways, RV parking, a storage shed, & a flex space that can be a separate ADU. This unique La Mesa home offers space, versatility, and a peaceful setting, bringing together the best of country-style living with close proximity to shopping, dining, and everyday amenities
| 2 hours ago | Listing updated with changes from the MLS® | |
| 10 hours ago | Listing first seen on site |

This information is for your personal, non-commercial use and may not be used for any purpose other than to identify prospective properties you may be interested in purchasing. The display of MLS data is usually deemed reliable but is NOT guaranteed accurate by the MLS. Buyers are responsible for verifying the accuracy of all information and should investigate the data themselves or retain appropriate professionals. Information from sources other than the Listing Agent may have been included in the MLS data. Unless otherwise specified in writing, the Broker/Agent has not and will not verify any information obtained from other sources. The Broker/Agent providing the information contained herein may or may not have been the Listing and/or Selling Agent.

Did you know? You can invite friends and family to your search. They can join your search, rate and discuss listings with you.