
13678 Orchard Gate RoadCanyon Areas, CA 92064
Questions? Call or text Jean and Ken Tritle/ Buyer's Agents at DreamWell Homes Realty # 760-798-9024. Thanks!
Mortgage Calculator
Monthly Payment (Est.)
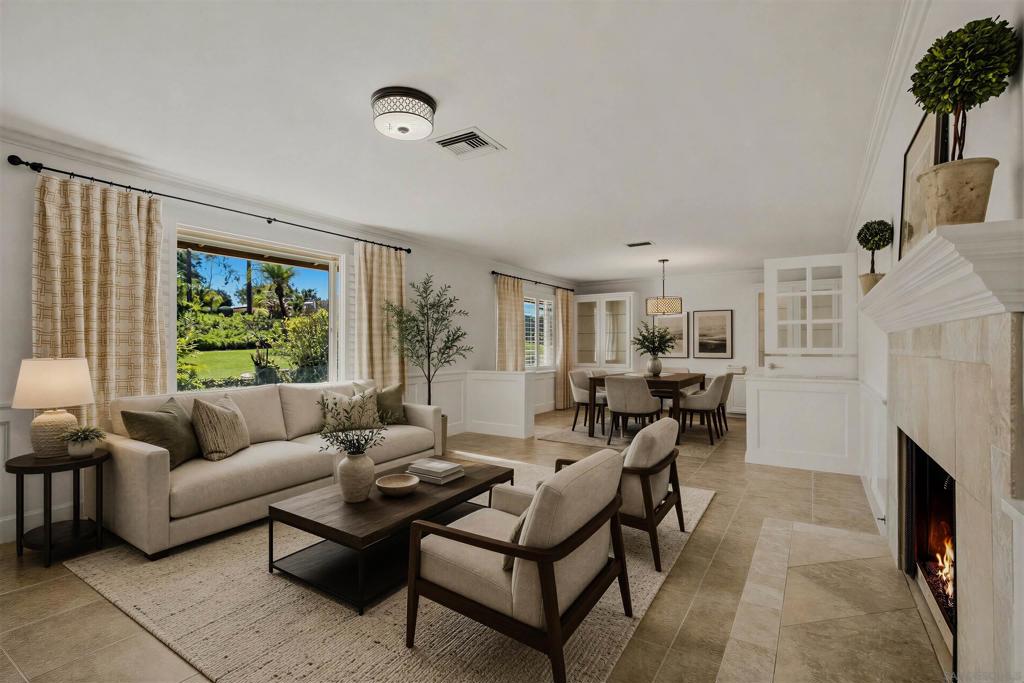
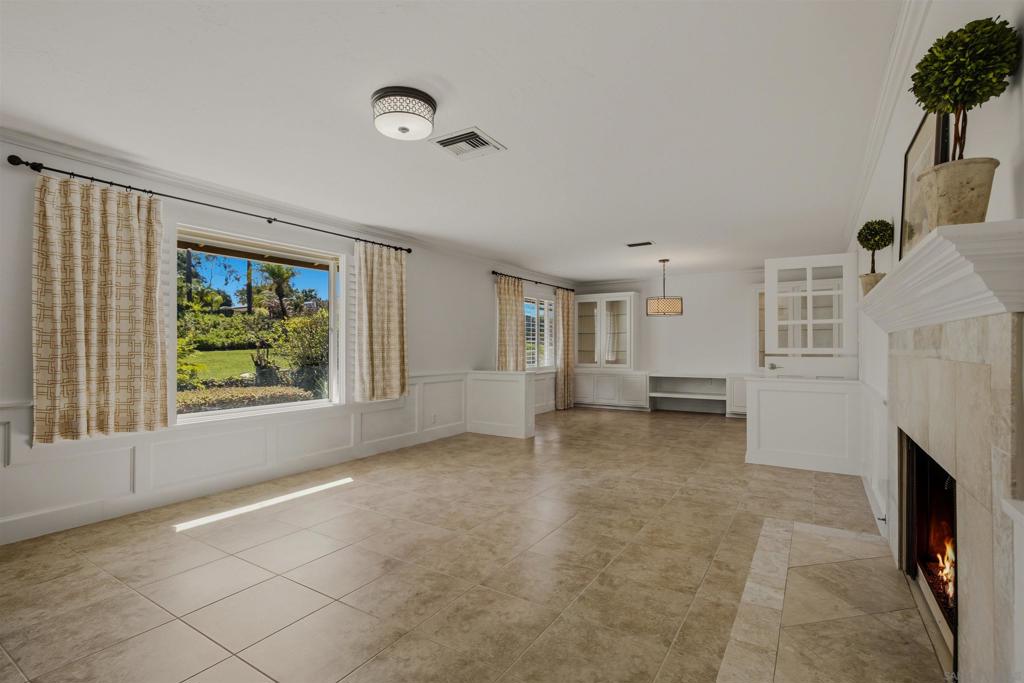
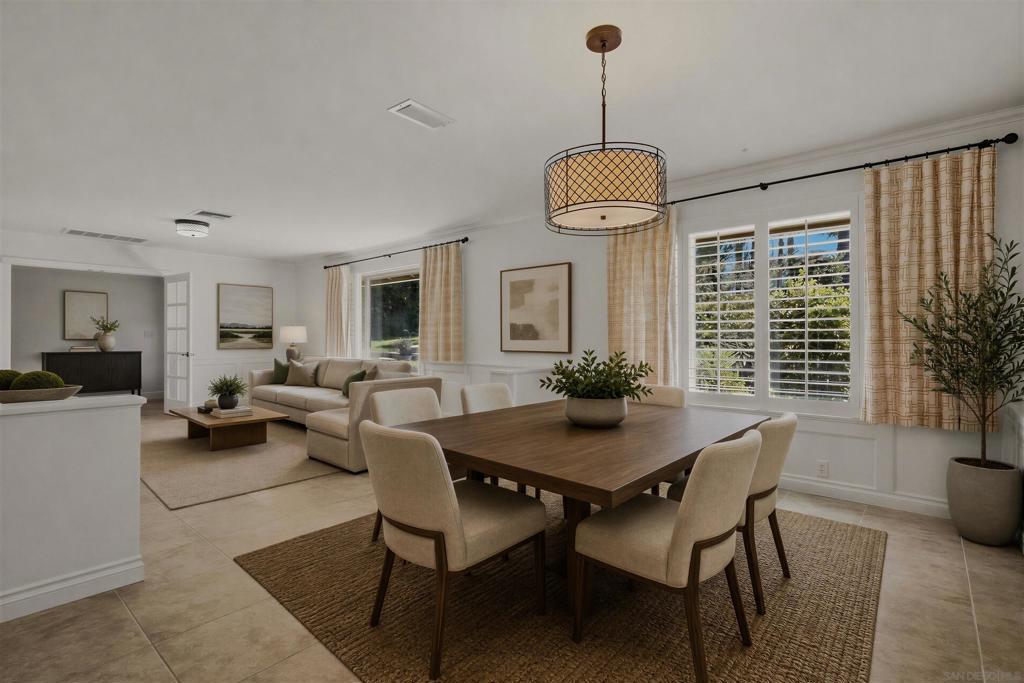
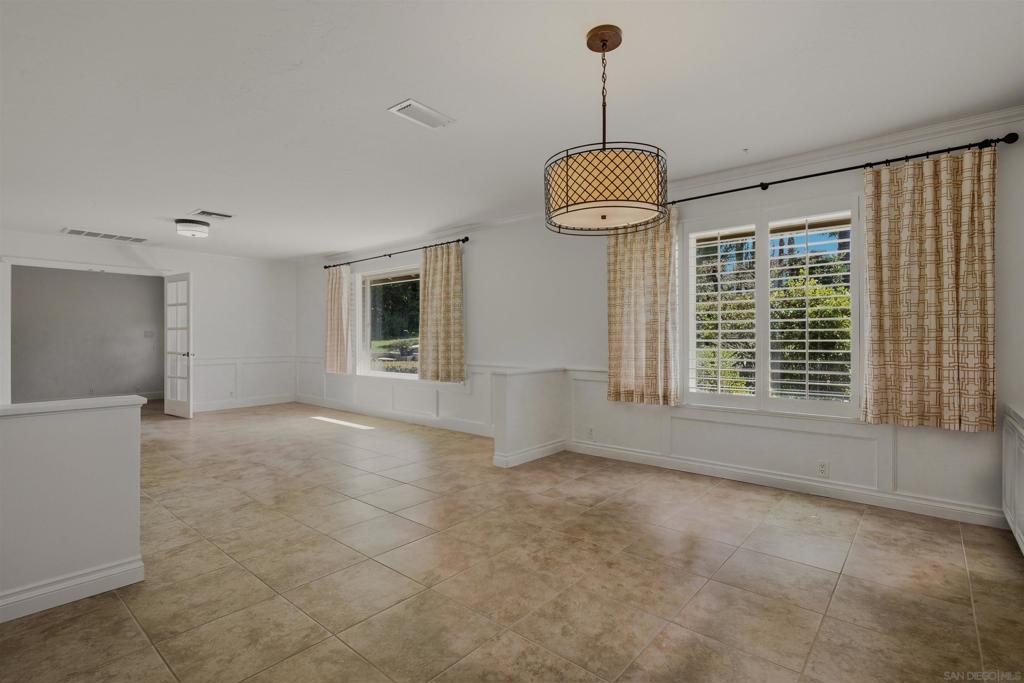
Enter an interest rate to see your estimated monthly payment.An orchard outside your door, mountain views beyond the pool, and room to bring everyone together. 13678 Orchard Gate Road offers a setting that makes staying home feel like a destination. Set on approximately 0.65 flat acres in Poway’s sought after Green Valley Highlands, this single level ranch residence pairs approximately 4,048 square feet of versatile living space with lush, established grounds. Vaulted ceilings and expansive picture windows fill the great room with natural light, while French doors open to the backyard for an easy flow between indoor gatherings and afternoons by the pool. An oversized kitchen island creates a natural place to gather, complemented by separate formal living and dining rooms for more intimate evenings or larger celebrations. Outside, more than twenty fruit and avocado trees, including citrus and stone fruit varieties bring the pleasure of picking something fresh just steps from home. A small pond, pool, spa, and mature landscaping create inviting places to unwind against a backdrop of mountain views. The thoughtfully arranged floor plan includes five bedrooms plus an optional sixth room, 3.5 bathrooms, and a privately positioned primary suite with backyard access. An additional flexible space with a private entrance offers possibilities for guests, work, or recreation. A three car garage and location within Poway Unified School District complete the offering. From a quiet morning in the garden to dinner with doors open and friends lingering outside, this is a home with room for the moments that make life feel full.
| 2 hours ago | Listing updated with changes from the MLS® | |
| 14 hours ago | Listing first seen on site |

This information is for your personal, non-commercial use and may not be used for any purpose other than to identify prospective properties you may be interested in purchasing. The display of MLS data is usually deemed reliable but is NOT guaranteed accurate by the MLS. Buyers are responsible for verifying the accuracy of all information and should investigate the data themselves or retain appropriate professionals. Information from sources other than the Listing Agent may have been included in the MLS data. Unless otherwise specified in writing, the Broker/Agent has not and will not verify any information obtained from other sources. The Broker/Agent providing the information contained herein may or may not have been the Listing and/or Selling Agent.

Did you know? You can invite friends and family to your search. They can join your search, rate and discuss listings with you.