
18093 Colonnades PlSan Diego, CA 92128
Questions? Call or text Jean and Ken Tritle/ Buyer's Agents at DreamWell Homes Realty # 760-798-9024. Thanks!
Mortgage Calculator
Monthly Payment (Est.)
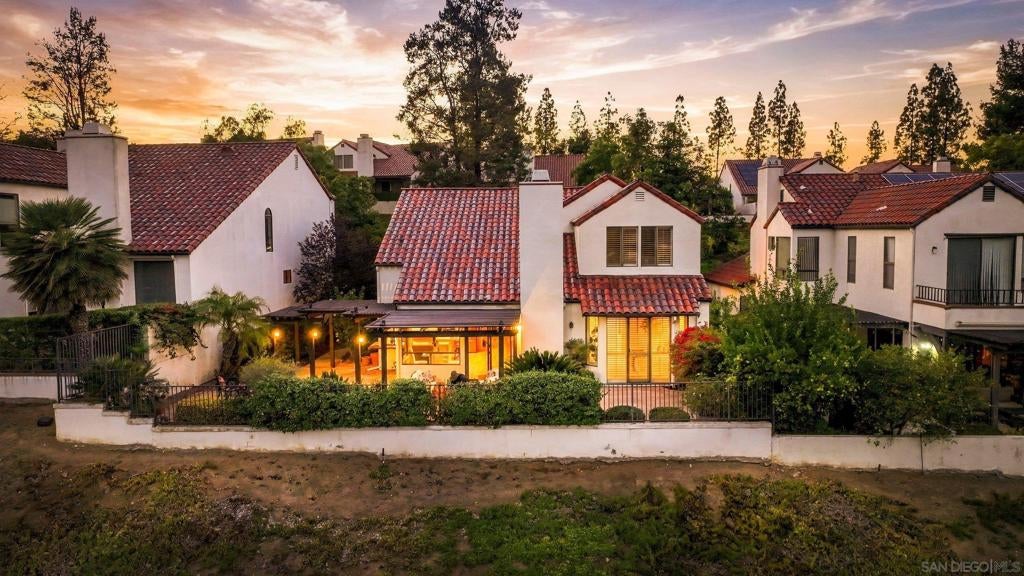
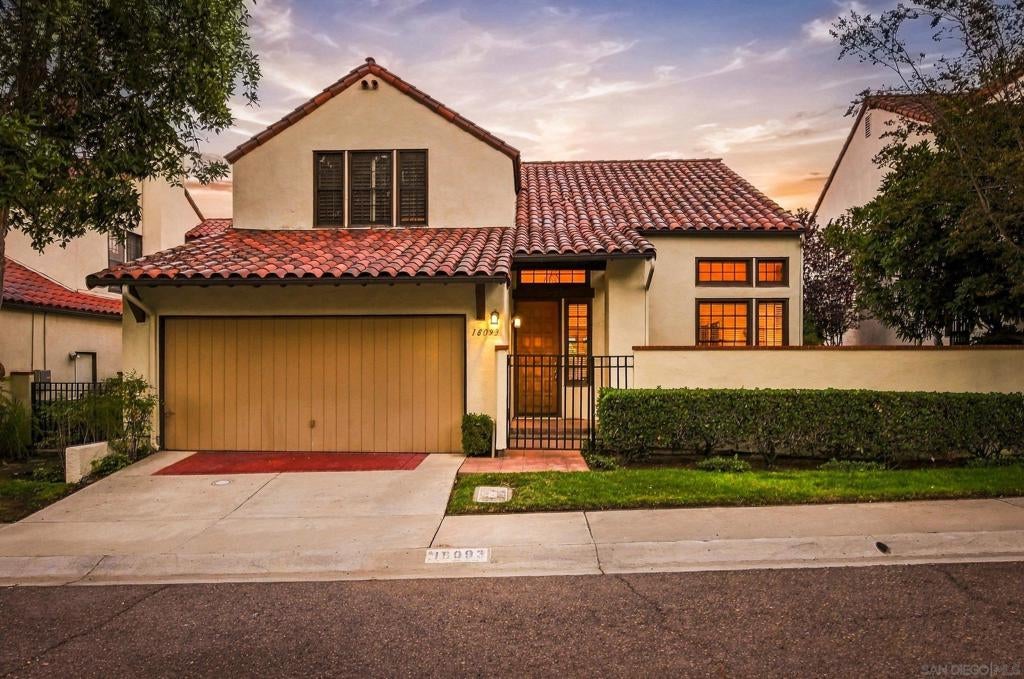
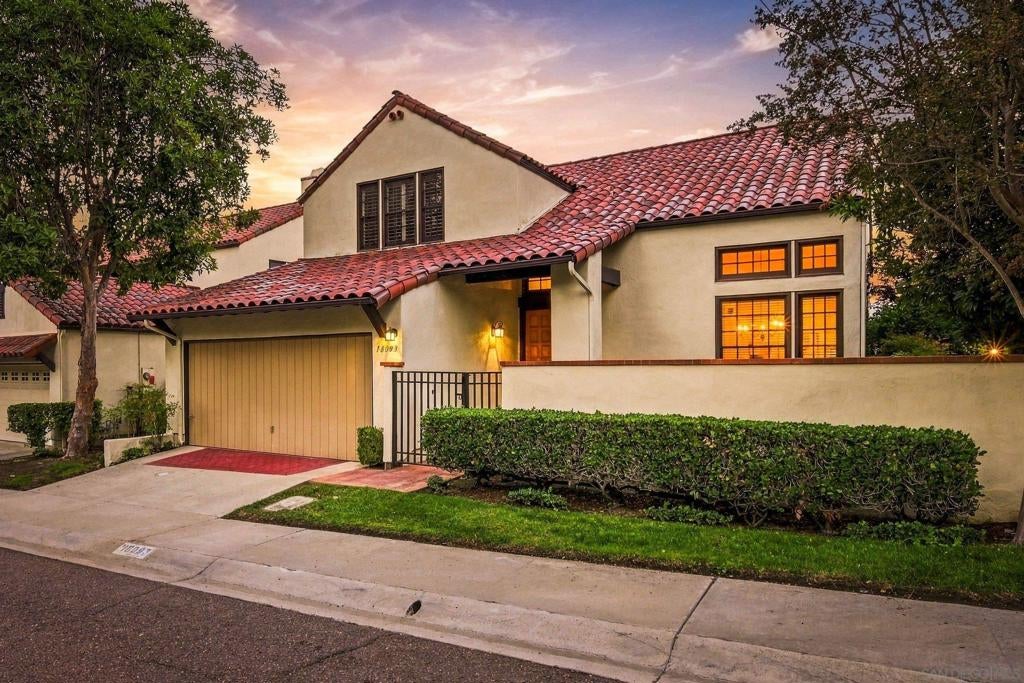
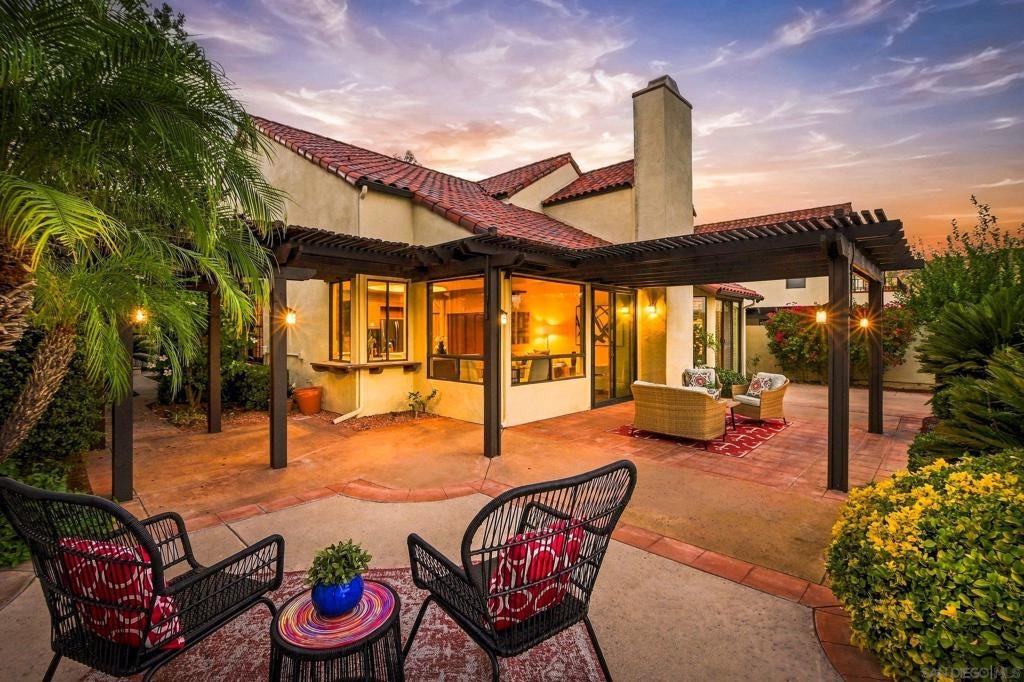
Enter an interest rate to see your estimated monthly payment.Step through the gated courtyard and you’ll know: this is the one. Soaring vaulted ceilings, new LVP flooring, fresh carpet upstairs, and designer lighting set the tone in this beautifully refreshed Eastview home. The kitchen opens to a wall of windows framing sweeping easterly mountain views, so every morning coffee comes with a sunrise. Remodeled baths dazzle with arched mirrors, shaker vanities, and brushed-brass finishes. The primary suite opens right onto the patio and the view. Out back, a pergola-shaded retreat overlooks tranquil open space as the hills turn gold. Plus access to the Eastview Community Center and RB Swim & Tennis Club. Spacious, serene, move-in ready. Be the first to see it. Home Highlights: HOA: RB Swim & Tennis Club $489 Annually, Eastview Community Center $130 monthly, Eastview Patio $375 monthly (EP cares for landscaping). Sweeping backyard views with no one behind. Downstairs primary bedroom and bath. Loft/flex space upstairs. HVAC installed in 2016. Roof is original but was worked on 10 yrs ago. Home Upgrades: All performed in 2026: Entire interior painted. New Luxury Vinyl Plank flooring throughout. New baseboards throughout. New interior door pulls. New carpet on stairs and upstairs Kitchen cabinetry painted. New kitchen faucet and cabinet hardware. New leathered quartz countertops in the kitchen. New kitchen induction stove top and vent hood. New outlets and light switches throughout home. New ceiling fan in the eating area. New bathroom toilets, vanities, leathered countertops, mirrors, faucets, light fixtures, and hardware in all three bathrooms. New shower door and fixtures in the primary shower. New dining room light fixture. New entry and stair light fixtures New water heater. Backyard pergola was refreshed. Schools: Poway Unified School District: Chaparral Elementary, Bernardo Heights Middle, Rancho Bernardo High
| 7 hours ago | Listing updated with changes from the MLS® | |
| 14 hours ago | Listing first seen on site |

This information is for your personal, non-commercial use and may not be used for any purpose other than to identify prospective properties you may be interested in purchasing. The display of MLS data is usually deemed reliable but is NOT guaranteed accurate by the MLS. Buyers are responsible for verifying the accuracy of all information and should investigate the data themselves or retain appropriate professionals. Information from sources other than the Listing Agent may have been included in the MLS data. Unless otherwise specified in writing, the Broker/Agent has not and will not verify any information obtained from other sources. The Broker/Agent providing the information contained herein may or may not have been the Listing and/or Selling Agent.

Did you know? You can invite friends and family to your search. They can join your search, rate and discuss listings with you.