
4814 Mount Saint HelensSan Diego, CA 92117
Questions? Call or text Jean and Ken Tritle/ Buyer's Agents at DreamWell Homes Realty # 760-798-9024. Thanks!
Mortgage Calculator
Monthly Payment (Est.)
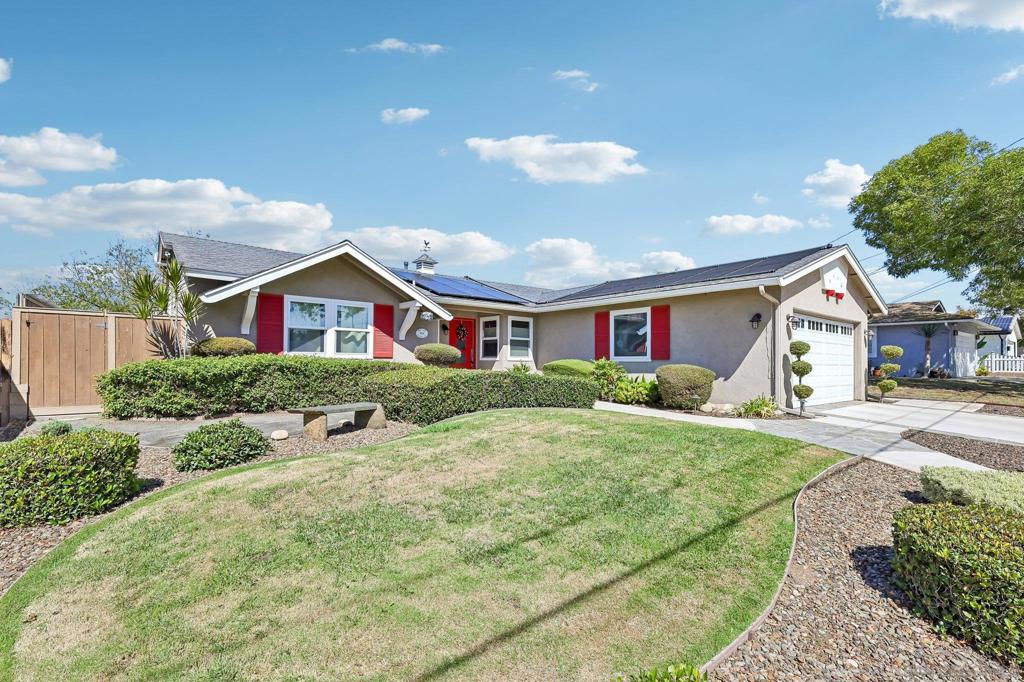
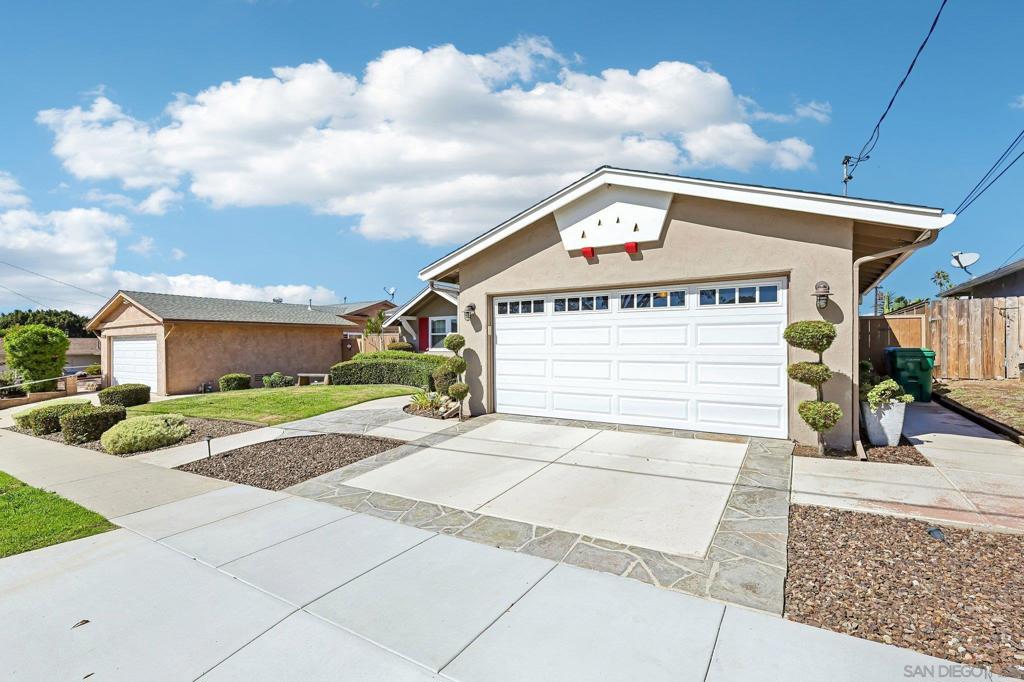
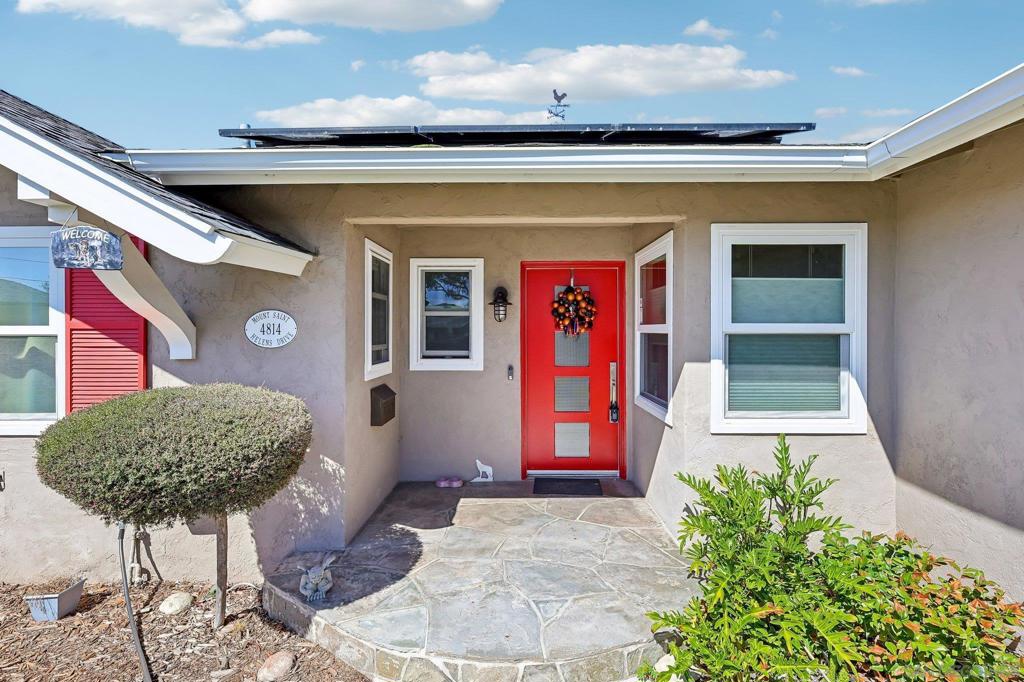
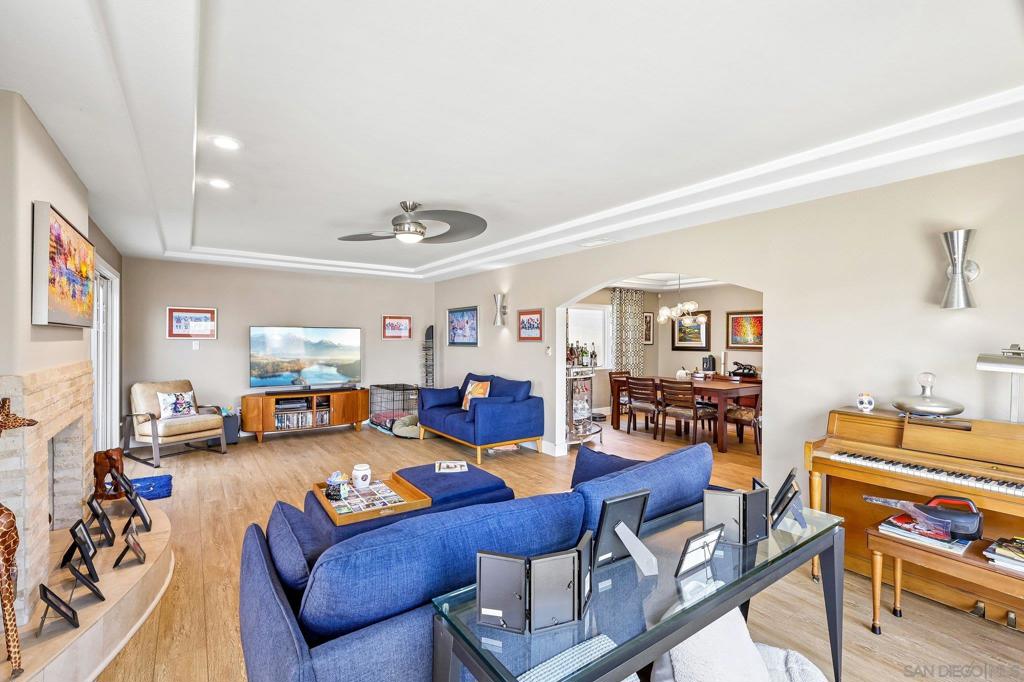
Enter an interest rate to see your estimated monthly payment.A TRUE CLAIREMONT GEM! Some homes simply stand out—and this is one of them! Welcome to 4814 Mount Saint Helens Dr, where timeless charm, thoughtful upgrades, and exceptional pride of ownership come together in one truly special property. Meticulously maintained inside and out, this beautifully updated home offers the perfect combination of style, comfort, and California indoor-outdoor living. Step inside to discover an updated kitchen, beautifully renovated bathrooms, stylish flooring, and premium Milgard windows and sliding glass doors. A newer HVAC system and OWNED SOLAR add comfort and energy efficiency. The home's two secondary bedrooms have been thoughtfully combined to create one oversized bedroom, with the flexibility to restore the original layout. BUT THE REAL SHOWSTOPPER? THE BACKYARD! Completed less than two years ago, this private outdoor retreat feels like your very own resort! Take a dip in the sparkling pool, unwind in the spa, or gather with friends around the built-in gas firepit and seating area. Gorgeous pavers, solar pool heating, and thoughtfully designed landscaping create an entertainer's paradise you'll never want to leave. There's even a separate fenced side yard, ideal for a dog run! And here's something you don't see every day—this property was featured in the Clairemont Garden Tour! A testament to the care, attention to detail, and beauty of the outdoor spaces. Homes with this level of charm, quality, and meticulous upkeep are a rare find. This isn't just another house in Clairemont—it's a home you'll fall in love with the moment you arrive!
| 9 hours ago | Listing updated with changes from the MLS® | |
| 17 hours ago | Listing first seen on site |

This information is for your personal, non-commercial use and may not be used for any purpose other than to identify prospective properties you may be interested in purchasing. The display of MLS data is usually deemed reliable but is NOT guaranteed accurate by the MLS. Buyers are responsible for verifying the accuracy of all information and should investigate the data themselves or retain appropriate professionals. Information from sources other than the Listing Agent may have been included in the MLS data. Unless otherwise specified in writing, the Broker/Agent has not and will not verify any information obtained from other sources. The Broker/Agent providing the information contained herein may or may not have been the Listing and/or Selling Agent.

Did you know? You can invite friends and family to your search. They can join your search, rate and discuss listings with you.