
Vista, CA 92084
Questions? Call or text Jean and Ken Tritle/ Buyer's Agents at DreamWell Homes Realty # 760-798-9024. Thanks!
Mortgage Calculator
Monthly Payment (Est.)
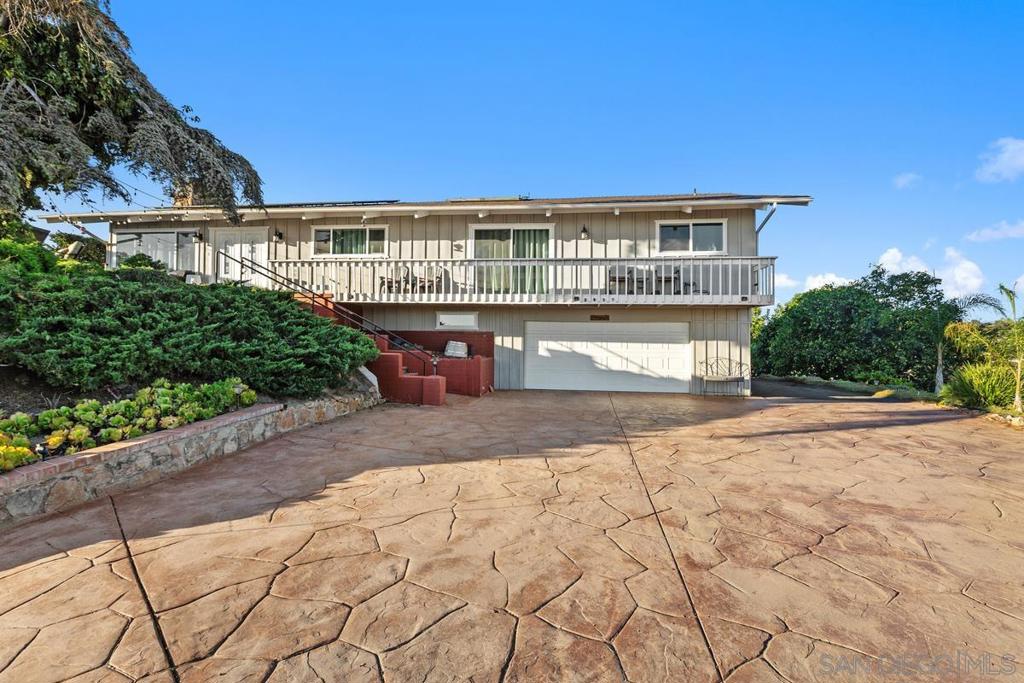
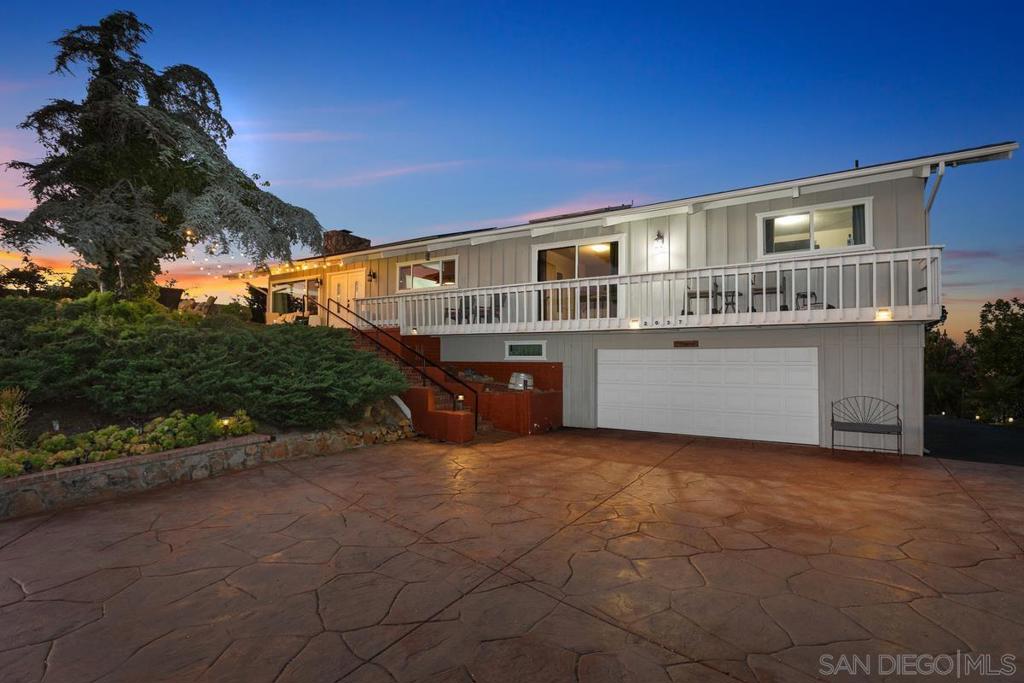
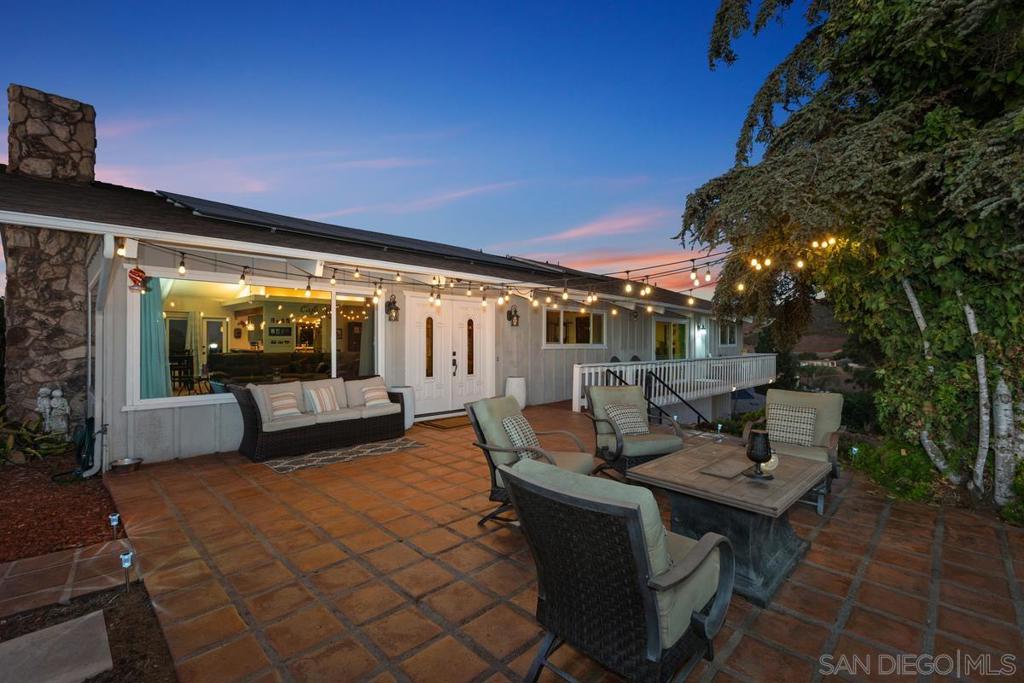
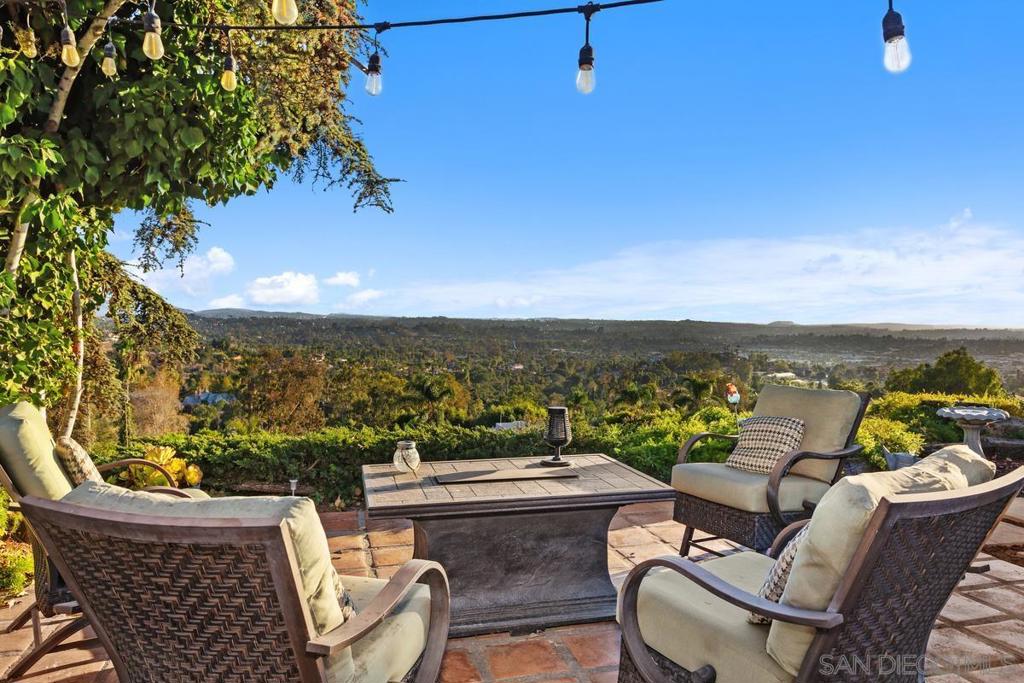
Enter an interest rate to see your estimated monthly payment.Welcome to 2037 Wonder view Drive, where breathtaking views and unique architectural charm come together in beautiful Vista! Perched to capture spectacular sunsets and sweeping panoramic views stretching all the way to Catalina Island, this one-of-a-kind property offers a truly special setting. Imagine relaxing on the inviting front patio, enjoying your morning coffee or unwinding with a glass of wine as the sun sets over the Pacific Ocean. Inside, stunning open-beam ceilings add warmth and character throughout, while a large stone fireplace creates an inviting focal point in the family room. Designed with entertaining in mind, the home features a distinctive speakeasy-style room and wine cellar, offering a unique and memorable space to gather with friends and family. Outside, a stamped concrete driveway adds to the property's appeal, while the convenient drive-through garage provides easy access and additional parking flexibility. With its incredible views, distinctive architectural details, and inviting spaces for both relaxing and entertaining, this property offers a wonderful opportunity to enjoy Southern California living. Come experience the views, charm, and character that make this home truly special! Per available information, the septic tank is believed to have been installed in approximately 2012. Buyer to verify installation date, permits, and septic system details. Detached workshop is unpermitted. Buyer to investigate permits, permitted uses, and applicable requirements. Tax records reflect approximately 3,008 square feet, which includes the walk-out basement. Buyer to verify square footage, permitted living area, and property details to their satisfaction.
| 7 hours ago | Listing updated with changes from the MLS® | |
| 5 days ago | Listing first seen on site |

This information is for your personal, non-commercial use and may not be used for any purpose other than to identify prospective properties you may be interested in purchasing. The display of MLS data is usually deemed reliable but is NOT guaranteed accurate by the MLS. Buyers are responsible for verifying the accuracy of all information and should investigate the data themselves or retain appropriate professionals. Information from sources other than the Listing Agent may have been included in the MLS data. Unless otherwise specified in writing, the Broker/Agent has not and will not verify any information obtained from other sources. The Broker/Agent providing the information contained herein may or may not have been the Listing and/or Selling Agent.

Did you know? You can invite friends and family to your search. They can join your search, rate and discuss listings with you.