
12602 Senda AcantiladaSan Diego, CA 92128
Questions? Call or text Jean and Ken Tritle/ Buyer's Agents at DreamWell Homes Realty # 760-798-9024. Thanks!
Mortgage Calculator
Monthly Payment (Est.)
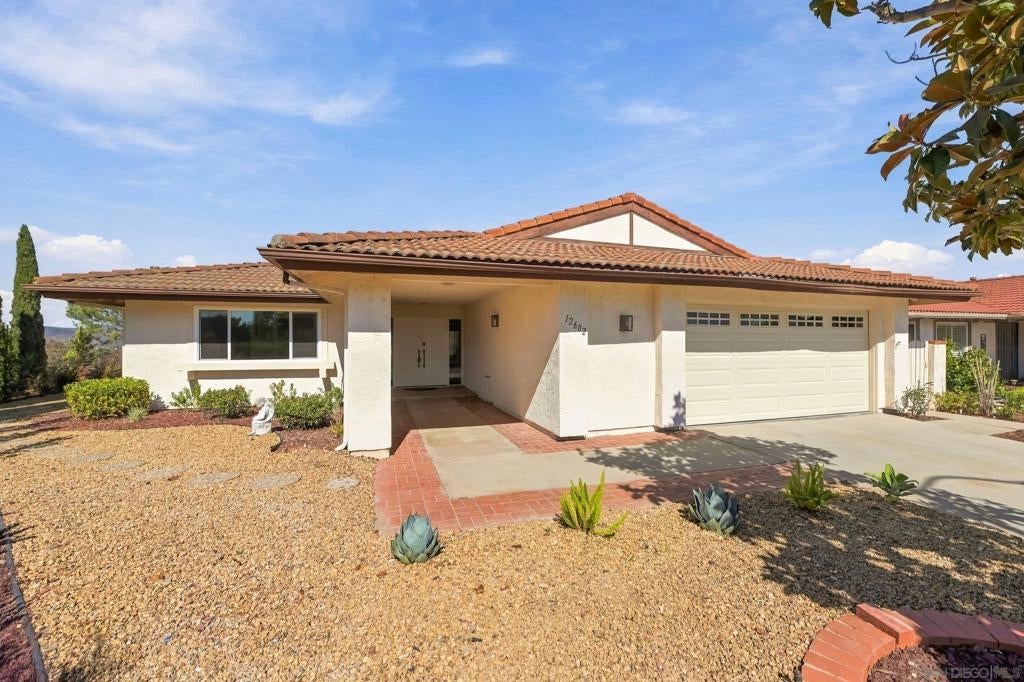
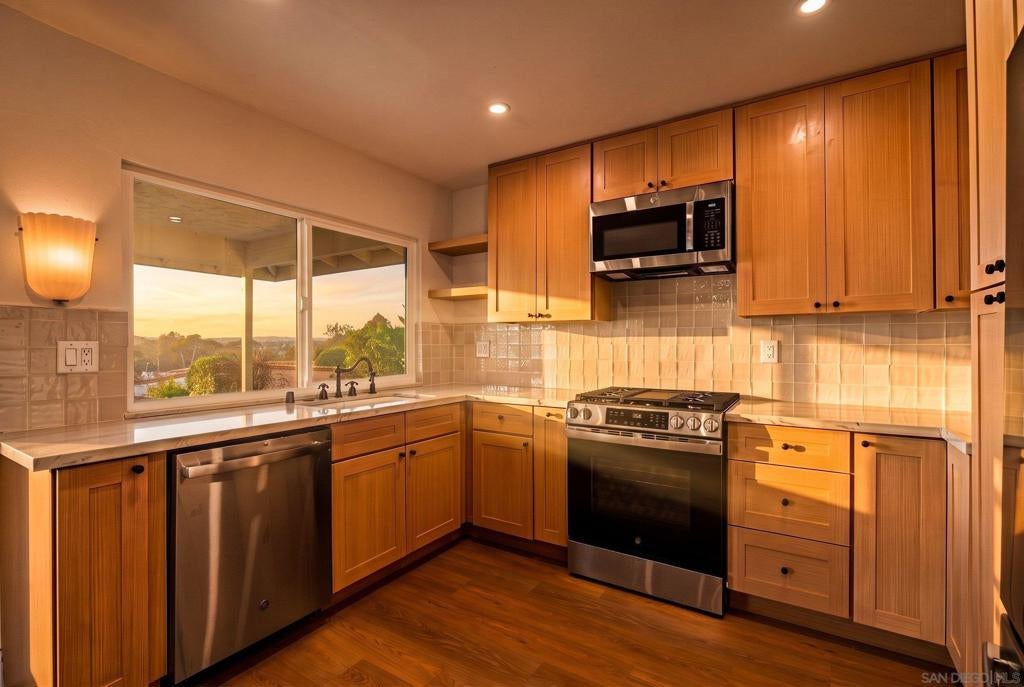
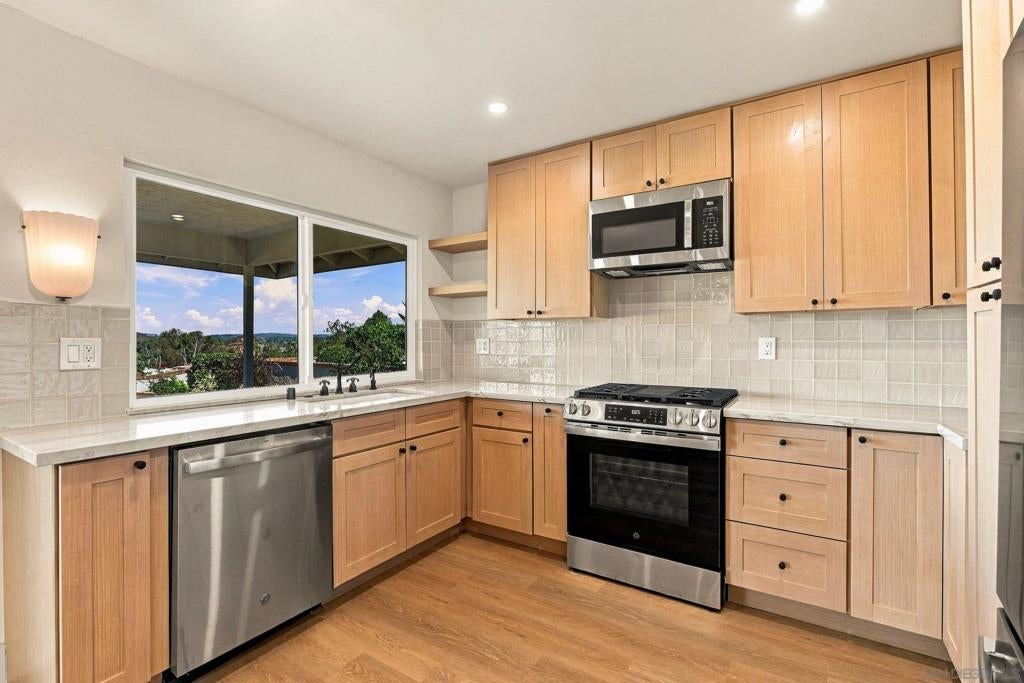
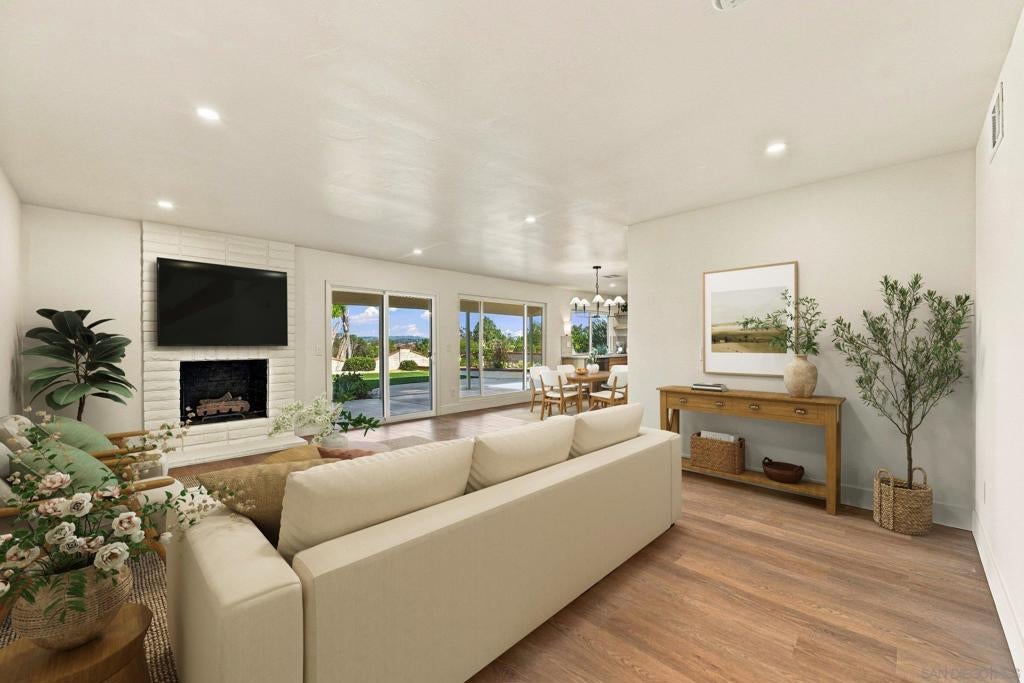
Enter an interest rate to see your estimated monthly payment.Tucked at the very end of a quiet cul-de-sac in Oaks North, this fully reimagined single-level home pairs a designer remodel with the kind of setting you can't add later: golf course views, rolling mountains, and sunsets that light up the whole sky. Three bedrooms, two baths, and turnkey in every sense. Step inside to wide plank flooring, fresh paint, recessed lighting, and new windows that pull the view into nearly every room. The living room centers on a white painted brick fireplace and opens through sliding glass doors to the covered patio. The all-new kitchen features warm wood shaker cabinetry, stone countertops, a handmade-look tile backsplash, matte black hardware, and new stainless appliances including a gas range, with a window over the sink that frames the mountains. A built-in buffet with floating shelves anchors the dining area. The primary suite offers a spa-inspired bath with a floating double vanity and pebble tile floors. The second bath features a walk-in glass shower, and a dedicated laundry room with sink and storage keeps life easy. Comfort is covered too, with all-new HVAC ducting and a fully serviced system that runs exceptionally well. Outside, a full-length covered patio, new landscaping, and artificial turf create a low-maintenance yard built for sunset dinners. The garage includes dedicated golf cart parking. Oaks North is a 55+ community offering resort-style amenities, an active social calendar, and golf just moments away.
| yesterday | Listing updated with changes from the MLS® | |
| 2 days ago | Listing first seen on site |

This information is for your personal, non-commercial use and may not be used for any purpose other than to identify prospective properties you may be interested in purchasing. The display of MLS data is usually deemed reliable but is NOT guaranteed accurate by the MLS. Buyers are responsible for verifying the accuracy of all information and should investigate the data themselves or retain appropriate professionals. Information from sources other than the Listing Agent may have been included in the MLS data. Unless otherwise specified in writing, the Broker/Agent has not and will not verify any information obtained from other sources. The Broker/Agent providing the information contained herein may or may not have been the Listing and/or Selling Agent.

Did you know? You can invite friends and family to your search. They can join your search, rate and discuss listings with you.