
10790 Oakbend DriveSan Diego, CA 92131
Questions? Call or text Jean and Ken Tritle/ Buyer's Agents at DreamWell Homes Realty # 760-798-9024. Thanks!
Mortgage Calculator
Monthly Payment (Est.)
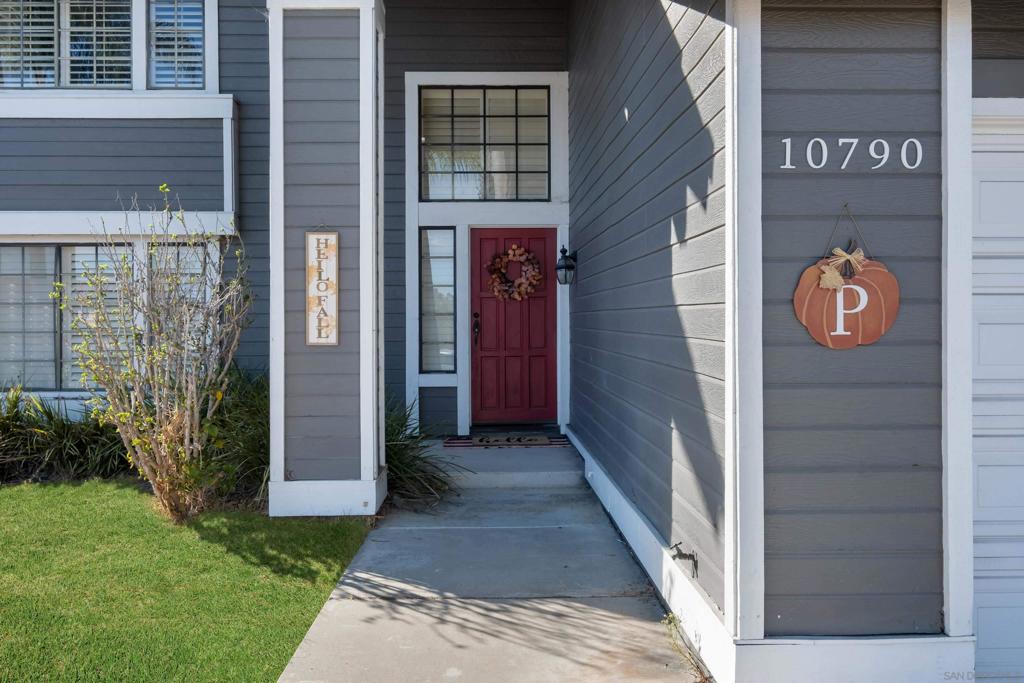
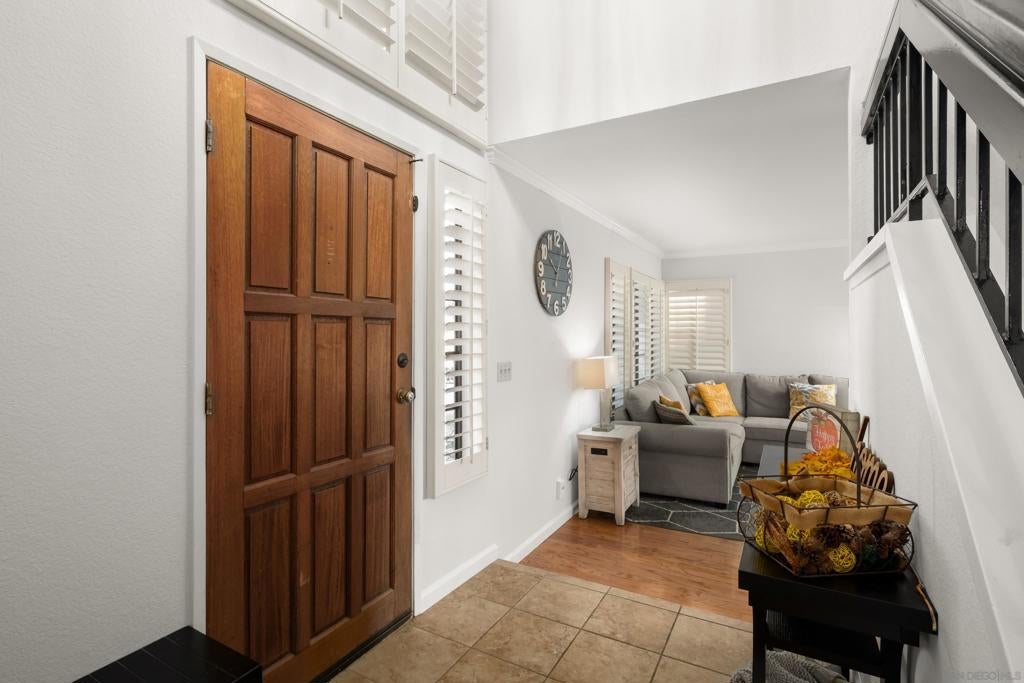
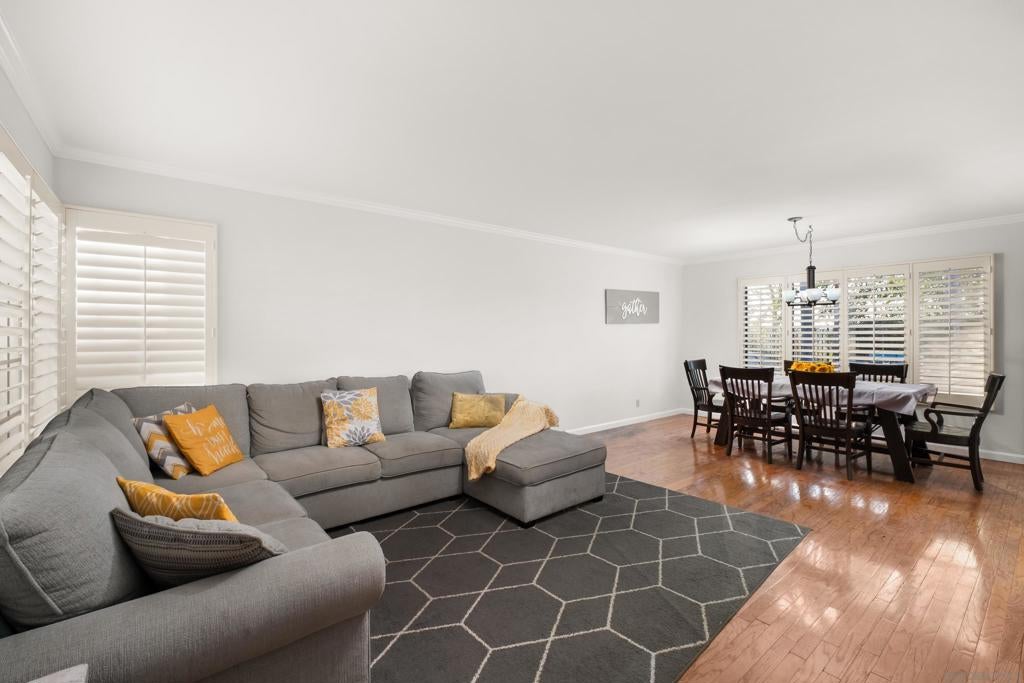
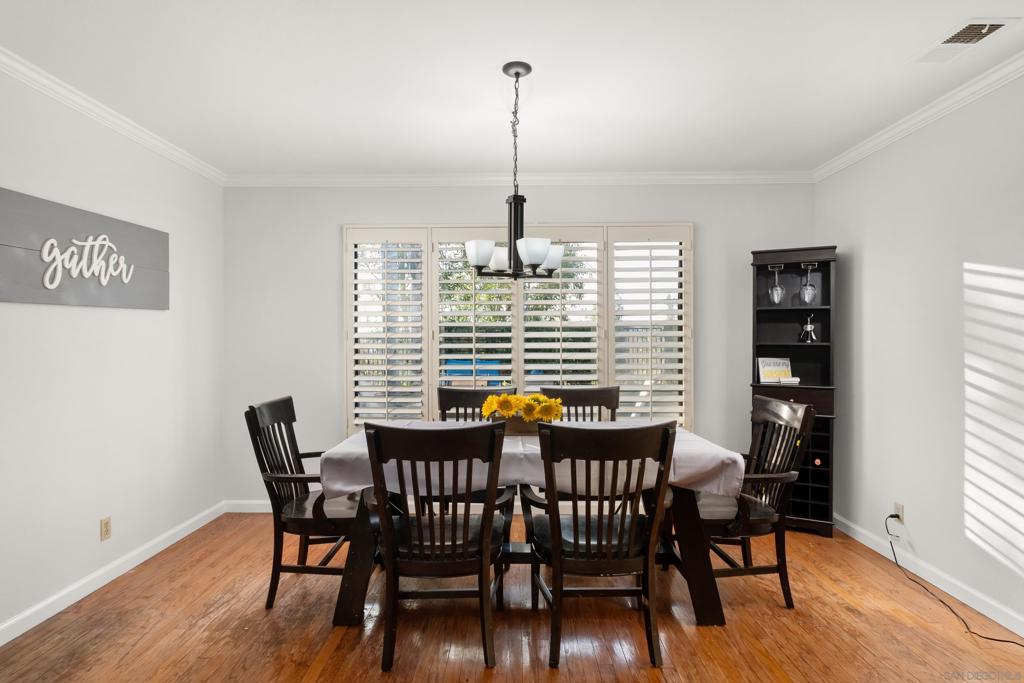
Enter an interest rate to see your estimated monthly payment.Scripps Ranch Living with Canyon Views & Incredible Sunsets Welcome to 10790 Oakbend Drive, a spacious 3-bedroom, 2.5-bath home offering approximately 1,920 square feet in a desirable Scripps Ranch neighborhood. Set against beautiful canyon views and incredible sunsets, this home offers a comfortable blend of indoor living, outdoor enjoyment, and future potential. The two-story floor plan features generous living spaces, abundant natural light, and a functional layout designed for everyday living and entertaining. Fresh interior paint creates a clean, bright, and inviting atmosphere throughout. The primary bedroom offers a private retreat with its own deck overlooking the canyon—a peaceful place to enjoy your morning coffee, relax at the end of the day, and take in the views and spectacular sunsets. The backyard is designed for San Diego's outdoor lifestyle, featuring low-maintenance turf and a spacious concrete slab currently used for outdoor recreation and play. The versatile space offers plenty of room for entertaining, outdoor dining, recreation, or simply relaxing while enjoying the canyon setting. A 3-car garage provides valuable parking and storage space. The property also offers potential for an ADU, with side-yard space that may provide an opportunity for an additional living unit, subject to applicable city requirements and approvals. With no HOA, this home offers additional flexibility and affordability. Conveniently located near parks, the racquet club, shopping, dining, schools, and major freeways.
| 6 hours ago | Listing updated with changes from the MLS® | |
| 14 hours ago | Listing first seen on site |

This information is for your personal, non-commercial use and may not be used for any purpose other than to identify prospective properties you may be interested in purchasing. The display of MLS data is usually deemed reliable but is NOT guaranteed accurate by the MLS. Buyers are responsible for verifying the accuracy of all information and should investigate the data themselves or retain appropriate professionals. Information from sources other than the Listing Agent may have been included in the MLS data. Unless otherwise specified in writing, the Broker/Agent has not and will not verify any information obtained from other sources. The Broker/Agent providing the information contained herein may or may not have been the Listing and/or Selling Agent.

Did you know? You can invite friends and family to your search. They can join your search, rate and discuss listings with you.