
9419 Mount IsraelEscondido, CA 92029
Questions? Call or text Jean and Ken Tritle/ Buyer's Agents at DreamWell Homes Realty # 760-798-9024. Thanks!
Mortgage Calculator
Monthly Payment (Est.)
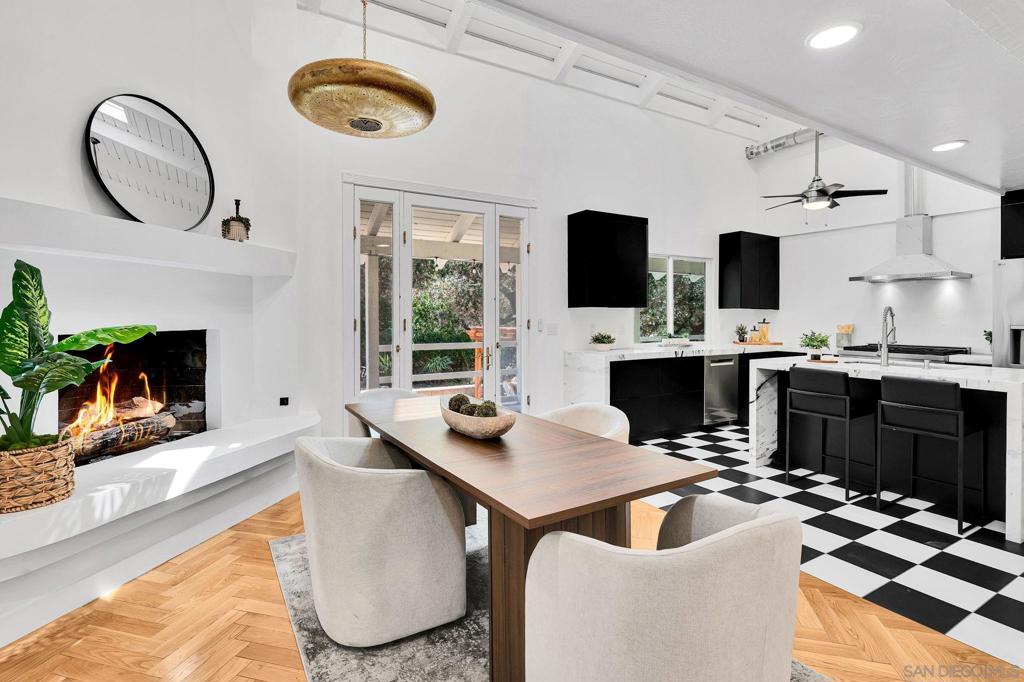
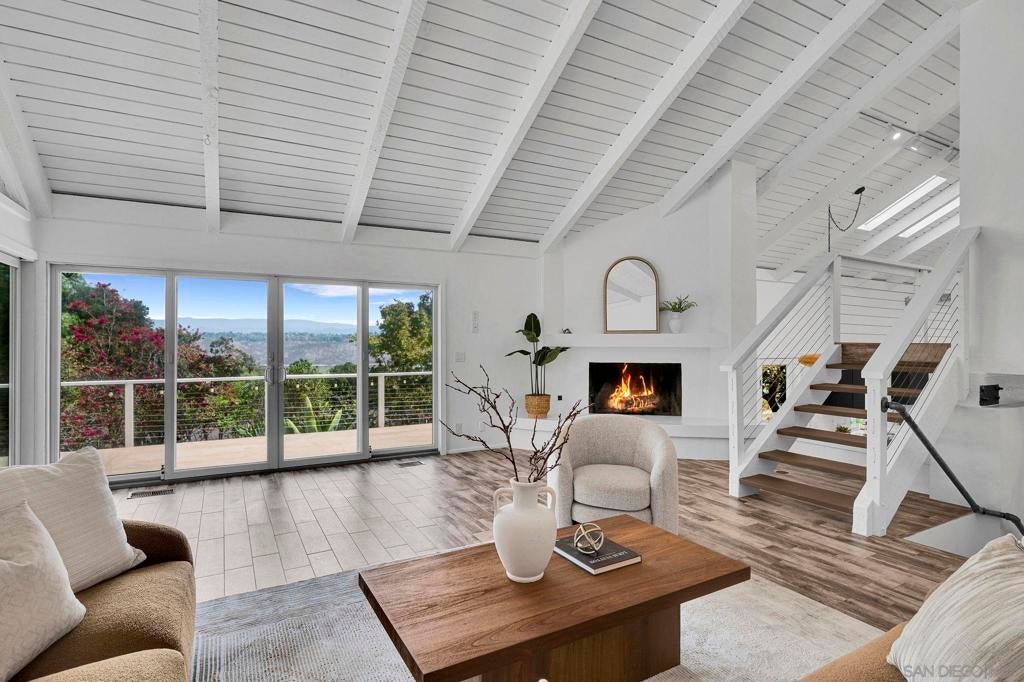
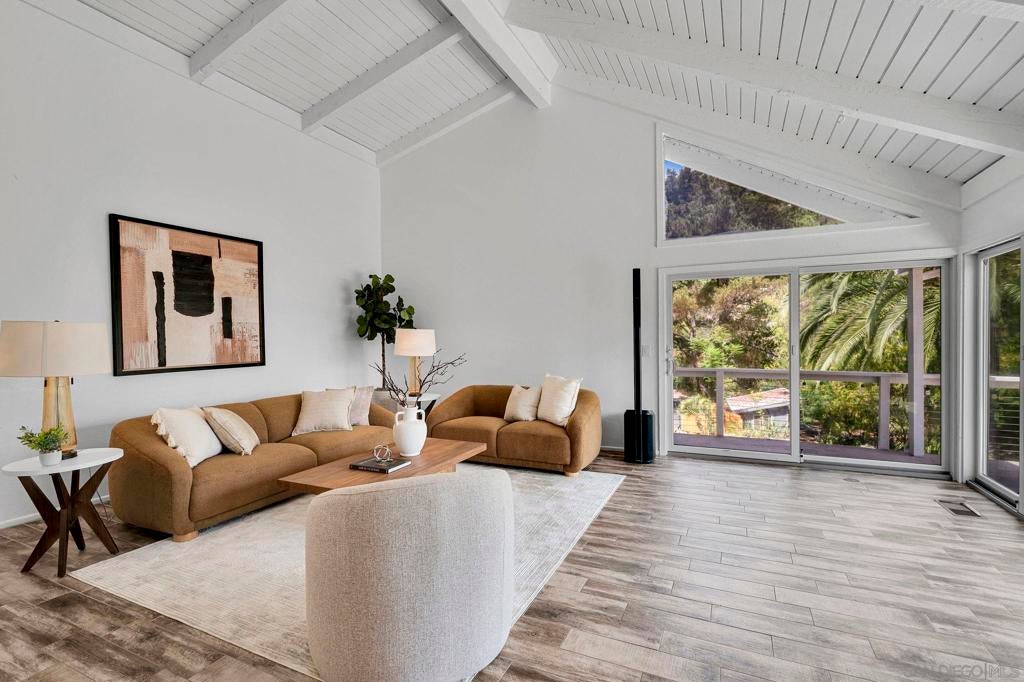
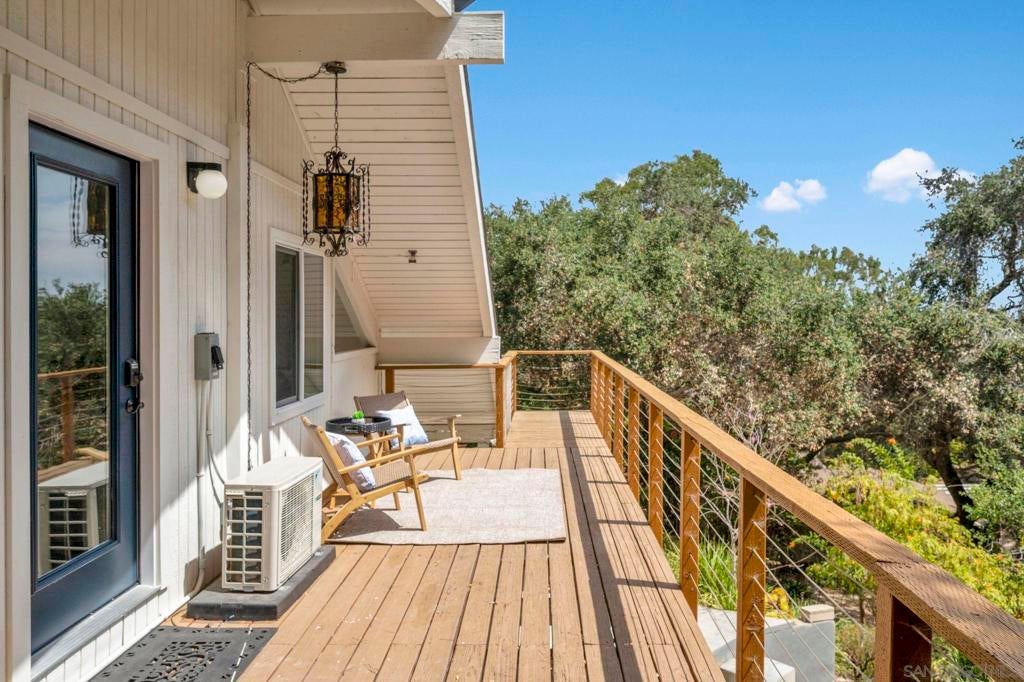
Enter an interest rate to see your estimated monthly payment.Minutes from Rancho Santa Fe, this nearly one-acre retreat includes a private upstairs studio suite with its own entrance, balcony, and kitchenette—offering flexibility for multigenerational living, guests, or potential rental income. Tucked into the quiet Harmony Grove corridor above Lake Hodges, it offers the privacy and views of that world without the price tag. It sits off a private lane with open space on two sides, so the view from the deck is Lake Hodges, layered mountains, and trees. Reimagined throughout, the home layers real herringbone hardwood, exotic marble, and plaster finishes beneath vaulted ceilings, with a two-sided gas fireplace, operable skylights, and a Z-Line range in the kitchen. A gallery walkway on the top floor looks down over the kitchen and living room. Stay comfortable and efficient with a recently added AC system and solar. A detached office has its own gated drive, and a rare full basement (not included in the square footage) opens the door to whatever comes next. Outside, a wrap-around deck, king palm, pergola, fruit and flowering trees, and a footbridge over a seasonal creek lead to your own private hiking trail, with the Lake Hodges trail system close by. Close to town, yet it feels worlds away—with privacy, land, room to entertain, and tranquility at your back door.
| 23 hours ago | Listing updated with changes from the MLS® | |
| yesterday | Listing first seen on site |

This information is for your personal, non-commercial use and may not be used for any purpose other than to identify prospective properties you may be interested in purchasing. The display of MLS data is usually deemed reliable but is NOT guaranteed accurate by the MLS. Buyers are responsible for verifying the accuracy of all information and should investigate the data themselves or retain appropriate professionals. Information from sources other than the Listing Agent may have been included in the MLS data. Unless otherwise specified in writing, the Broker/Agent has not and will not verify any information obtained from other sources. The Broker/Agent providing the information contained herein may or may not have been the Listing and/or Selling Agent.

Did you know? You can invite friends and family to your search. They can join your search, rate and discuss listings with you.