
14909 Four CornersRamona, CA 92065
Questions? Call or text Jean and Ken Tritle/ Buyer's Agents at DreamWell Homes Realty # 760-798-9024. Thanks!
Mortgage Calculator
Monthly Payment (Est.)
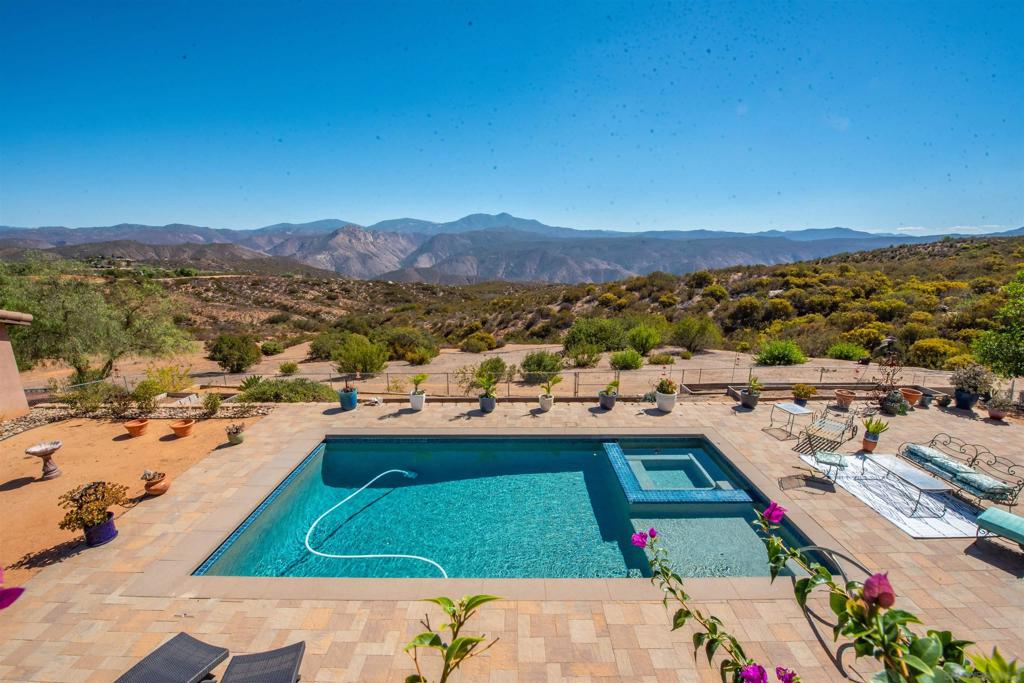
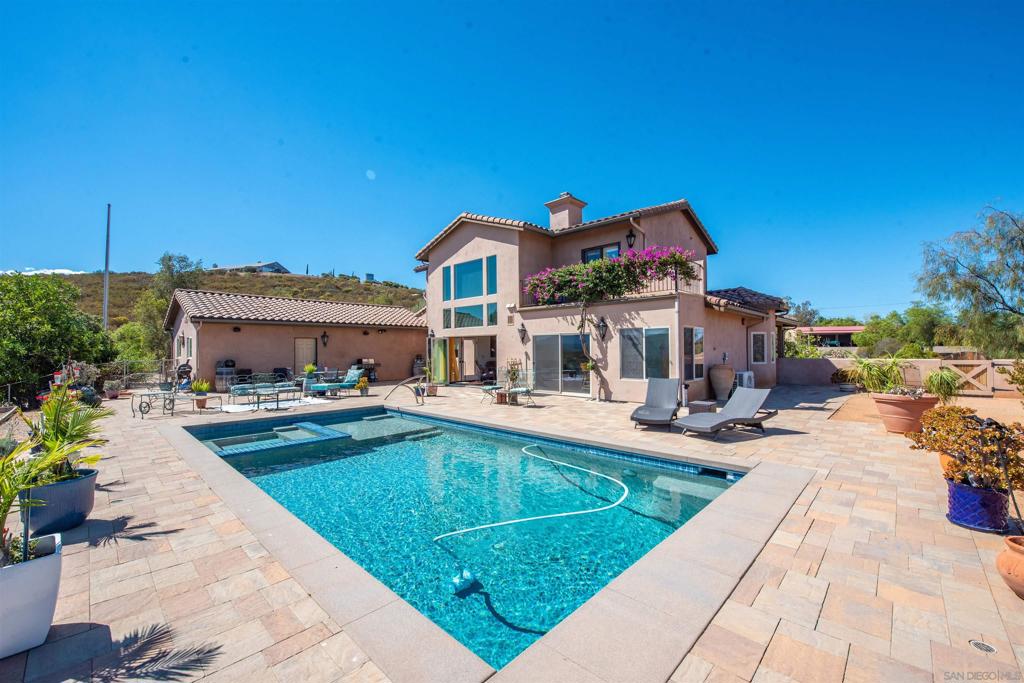
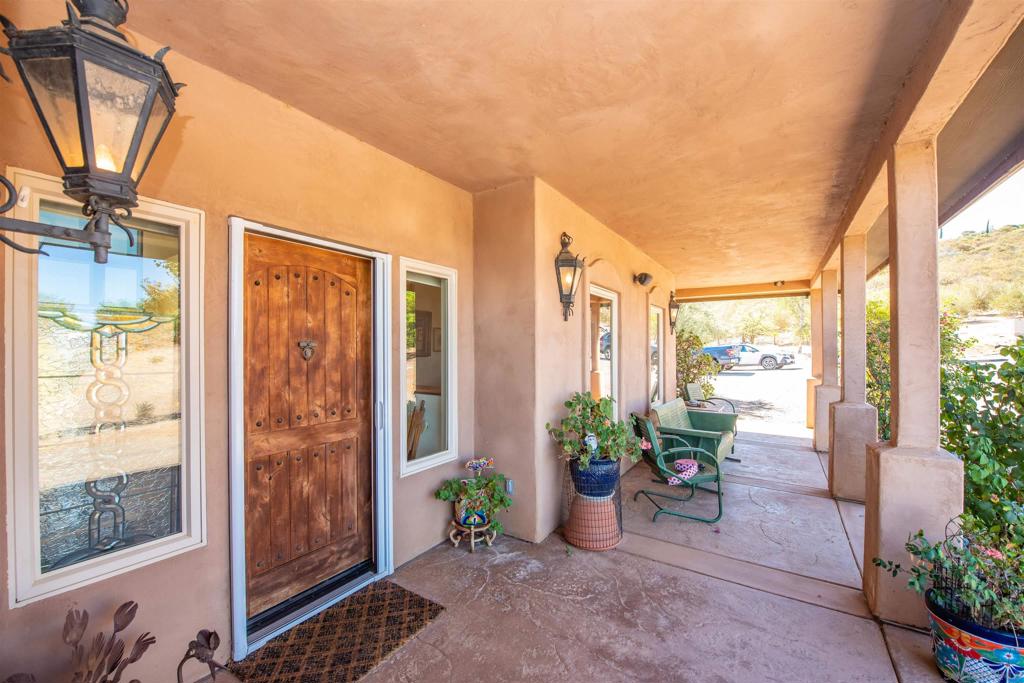
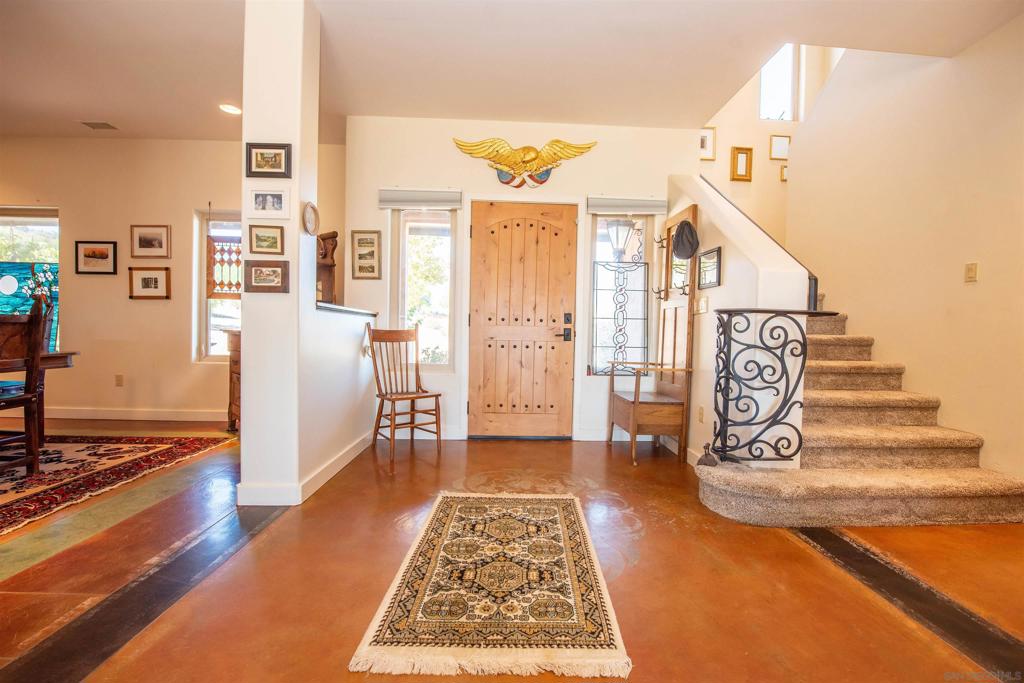
Enter an interest rate to see your estimated monthly payment.Tucked away on 10 private acres and bordering the National Forest, this extraordinary property offers a rare sense of peace, privacy, and connection to the surrounding landscape. Panoramic mountain views stretch in every direction, with breathtaking views of Cuyamaca Peak taking center stage through expansive floor-to-ceiling windows. Inside, the bright and inviting living area features soaring ceilings, a fireplace, built-in shelving, and glass accordion doors that open to the spectacular backyard. Here, a saltwater pool and spa become the centerpiece for relaxing and entertaining, complete with a push-button cover, water-level monitor, and automatic fill. The expansive, updated patio creates the perfect setting to take in the surrounding mountains and endless views. The living room flows naturally into a spacious kitchen, with stylish cabinetry, recessed lighting, stainless steel appliances, and a six-burner Thermador stove and oven. A separate dining room provides an elegant space for gatherings, along with a separate cozy breakfast nook. The first-floor primary suite is a peaceful escape, featuring a private slider to the backyard, a cozy reading nook, and an ensuite bath with dual sinks, a walk-in shower, and soaking tub. Upstairs, each bedroom enjoys its own private ensuite, with one offering a private balcony where the views take center stage. Beyond the attached three-car garage is a concrete-floored metal outbuilding featuring six bays and an additional full bathroom. Horse stables add even more possibilities for those looking to embrace the space and freedom that acreage provides. Outside, the possibilities are limited only by your imagination. An income-producing orchard, fruit trees, room for animals, RV hookups, and abundant usable space create an opportunity to build a lifestyle that is uniquely your own, from a private retreat or family compound to a working property or even a destination for special events. Modern conveniences make this exceptional property as functional as it is beautiful, including an owned solar system, Tesla Powerwall batteries controllable by phone, dual zoned central air with separate thermostats, whole-house water treatment with a dedicated reverse-osmosis faucet, and a recently replaced water tank. With its unmatched privacy, incredible views, thoughtful amenities, and remarkable potential, this is far more than a home, it is a place to create the life you've been imagining.
| 9 hours ago | Listing updated with changes from the MLS® | |
| yesterday | Listing first seen on site |

This information is for your personal, non-commercial use and may not be used for any purpose other than to identify prospective properties you may be interested in purchasing. The display of MLS data is usually deemed reliable but is NOT guaranteed accurate by the MLS. Buyers are responsible for verifying the accuracy of all information and should investigate the data themselves or retain appropriate professionals. Information from sources other than the Listing Agent may have been included in the MLS data. Unless otherwise specified in writing, the Broker/Agent has not and will not verify any information obtained from other sources. The Broker/Agent providing the information contained herein may or may not have been the Listing and/or Selling Agent.

Did you know? You can invite friends and family to your search. They can join your search, rate and discuss listings with you.