
2885 Sanford LaneCarlsbad, CA 92010
Questions? Call or text Jean and Ken Tritle/ Buyer's Agents at DreamWell Homes Realty # 760-798-9024. Thanks!
Mortgage Calculator
Monthly Payment (Est.)
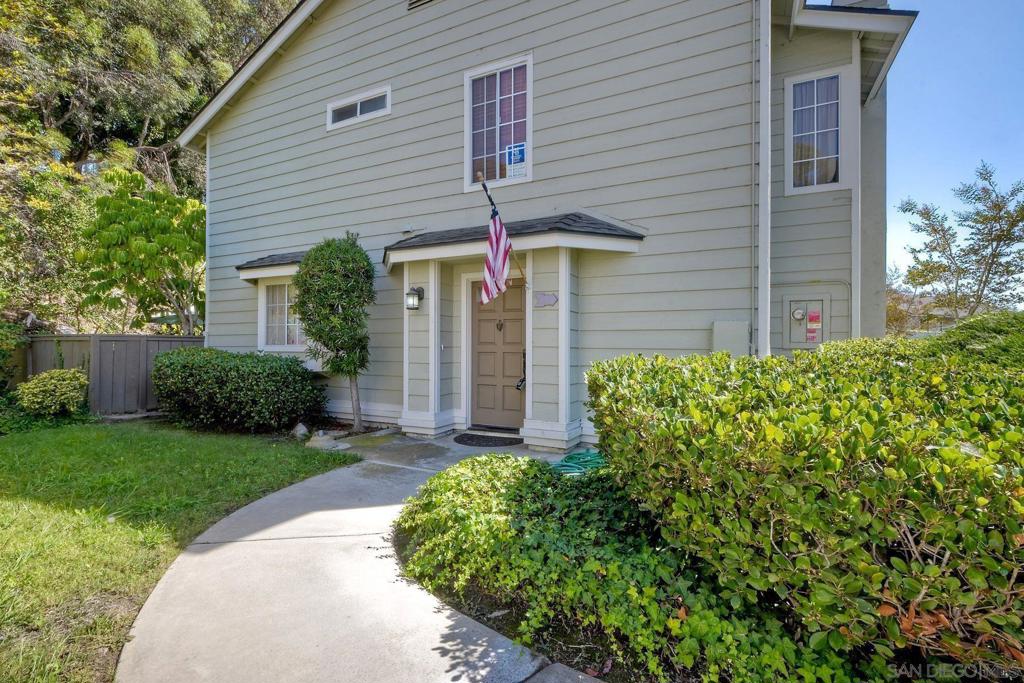
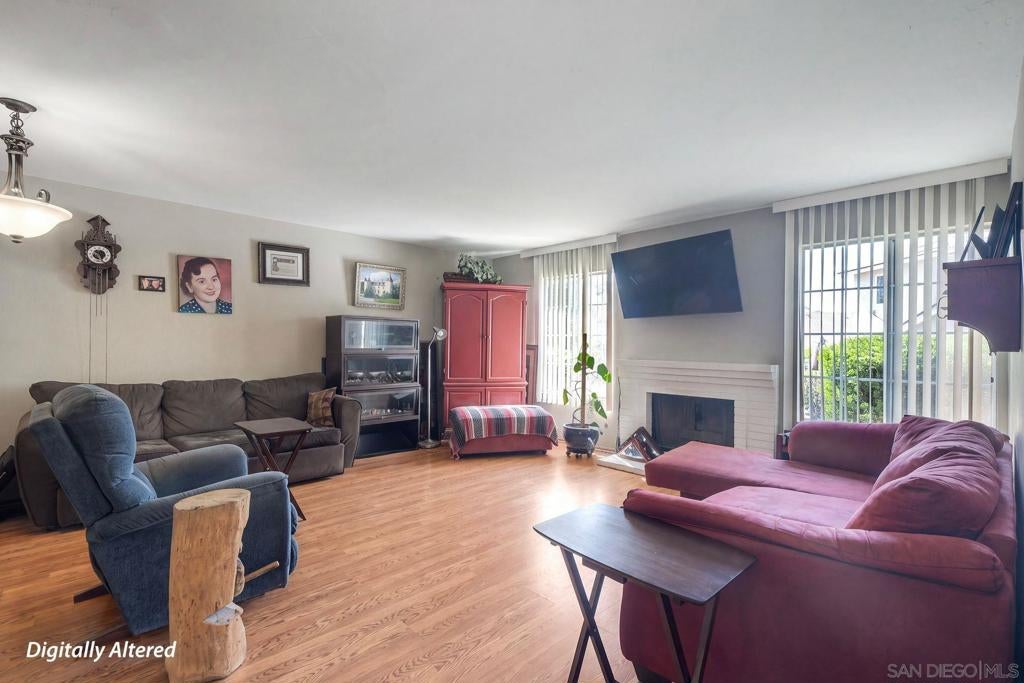
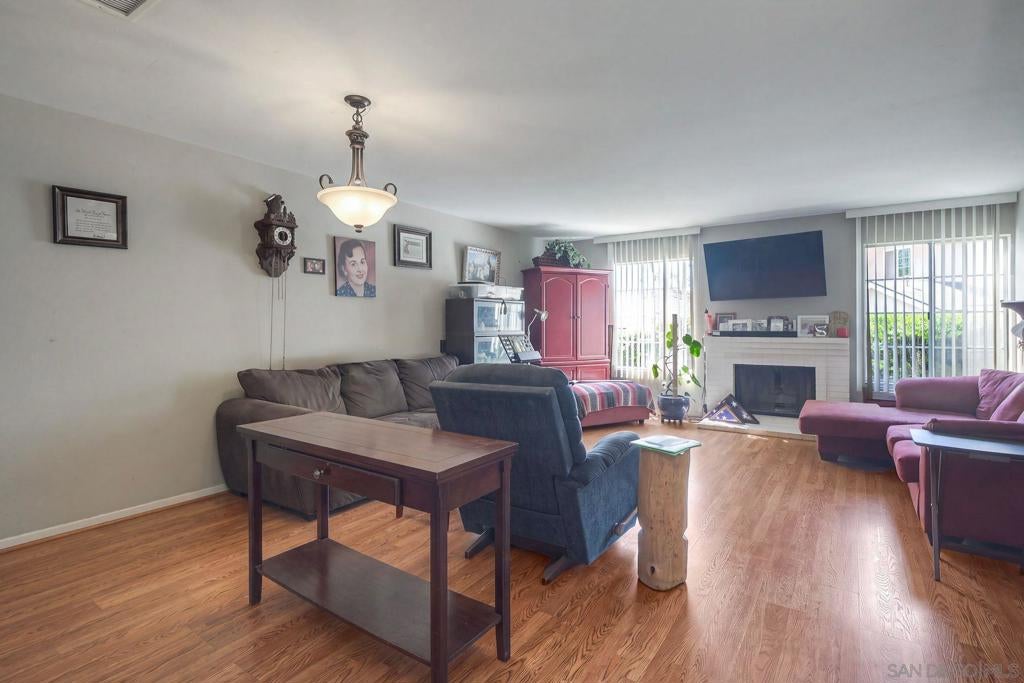
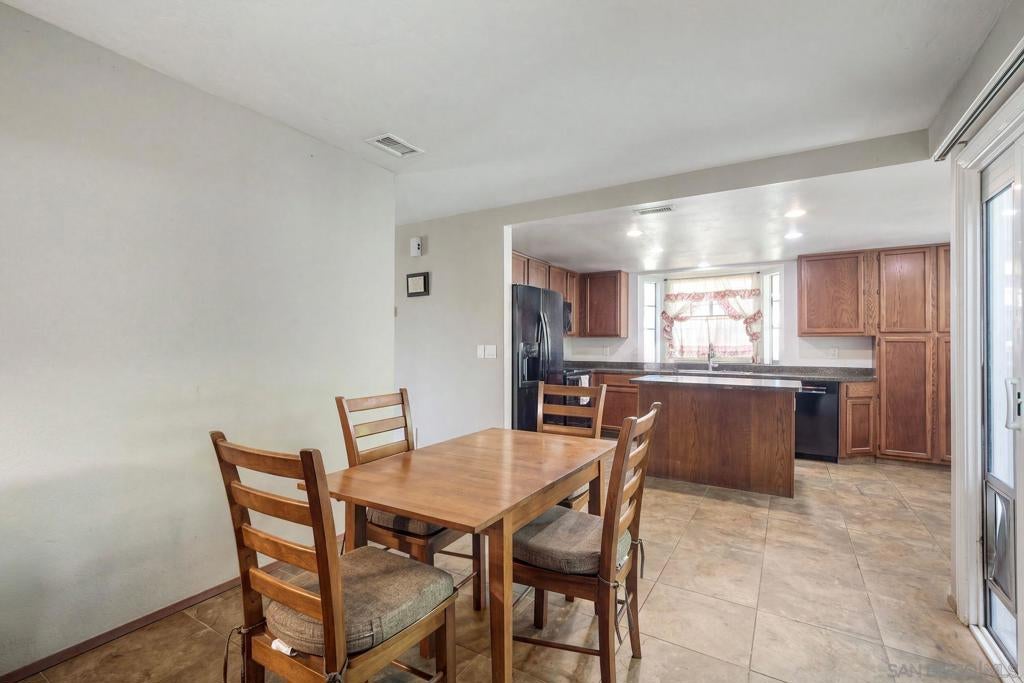
Enter an interest rate to see your estimated monthly payment.Nestled in the picturesque, coastal Carlsbad, CA, is 2885 Sanford, situated within the coveted Calavera Hills community. As one of the few, if not only PAID SOLAR homes in the community AND WITH an ASSUMABLE 2.4% Interest rate, the seller’s downsize goals, is the buyer’s advantage. With 3 bedrooms, 2.5 baths under nearly 1700sq. ft. of spacious living along with an open, airy backyard patio loved for its refreshing ocean breezes, this lovely townhome lives like a single family home. In addition, Sanford boasts multiple thoughtful upgrades, such as Pergo flooring downstairs, brand new hot water heater, brand new Bosch dishwasher, and again PAID SOLAR! Homes in this beautiful coveted community don't come up for sale often. Don't miss your opportunity to plant roots at an incredible interest rate when you ASSUME this loan, in the gorgeous Crest of Calavera Hills. Come see it soon!
| an hour ago | Listing updated with changes from the MLS® | |
| 2 days ago | Listing first seen on site |

This information is for your personal, non-commercial use and may not be used for any purpose other than to identify prospective properties you may be interested in purchasing. The display of MLS data is usually deemed reliable but is NOT guaranteed accurate by the MLS. Buyers are responsible for verifying the accuracy of all information and should investigate the data themselves or retain appropriate professionals. Information from sources other than the Listing Agent may have been included in the MLS data. Unless otherwise specified in writing, the Broker/Agent has not and will not verify any information obtained from other sources. The Broker/Agent providing the information contained herein may or may not have been the Listing and/or Selling Agent.

Did you know? You can invite friends and family to your search. They can join your search, rate and discuss listings with you.