Save
Ask
Tour
Hide
Share
$557,900
1 Day On Site

1240 India St 2005
San Diego, CA 92101

For Sale|Condominium|Active
1
Bed
1
Total Bath
1
Full Bath
680
SqFt
$820
/SqFt
2003
Built
Subdivision:
Downtown
County:
San Diego
Listed by Chad Dannecker of Compass chad@danneckerandassociates.com

Questions? Call or text Jean and Ken Tritle/ Buyer's Agents at DreamWell Homes Realty # 760-798-9024. Thanks!
Call Now: 760-798-9024
Is this the listing for you? We can help make it yours.
760-798-9024
1240 India St 20051240 India St 20051240 India St 20051240 India St 2005
Save
Ask
Tour
Hide
Share

Mortgage Calculator

Monthly Payment (Est.)

Enter an interest rate to see your estimated monthly payment.
Calculator powered by Showcase IDX, a Constellation1 Company. Copyright ©2026 Information is deemed reliable but not guaranteed.

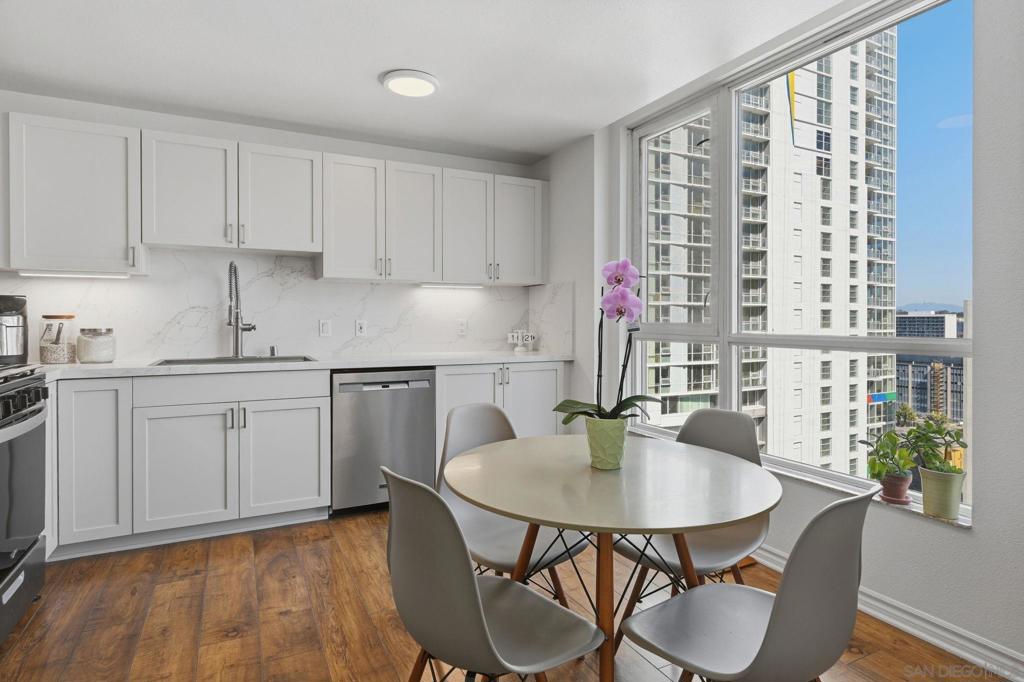
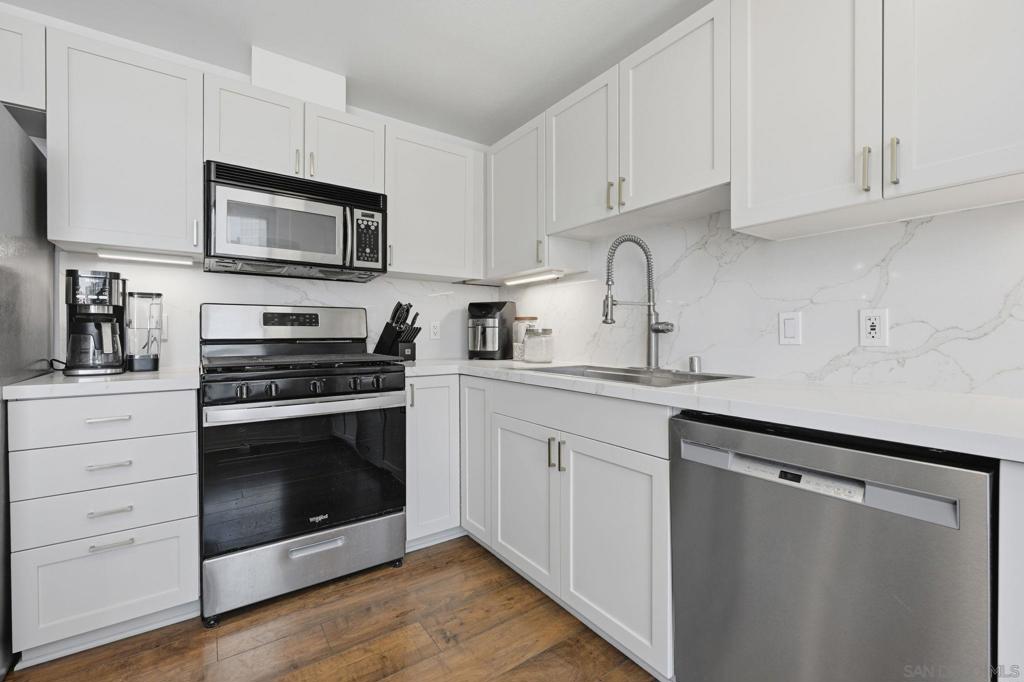
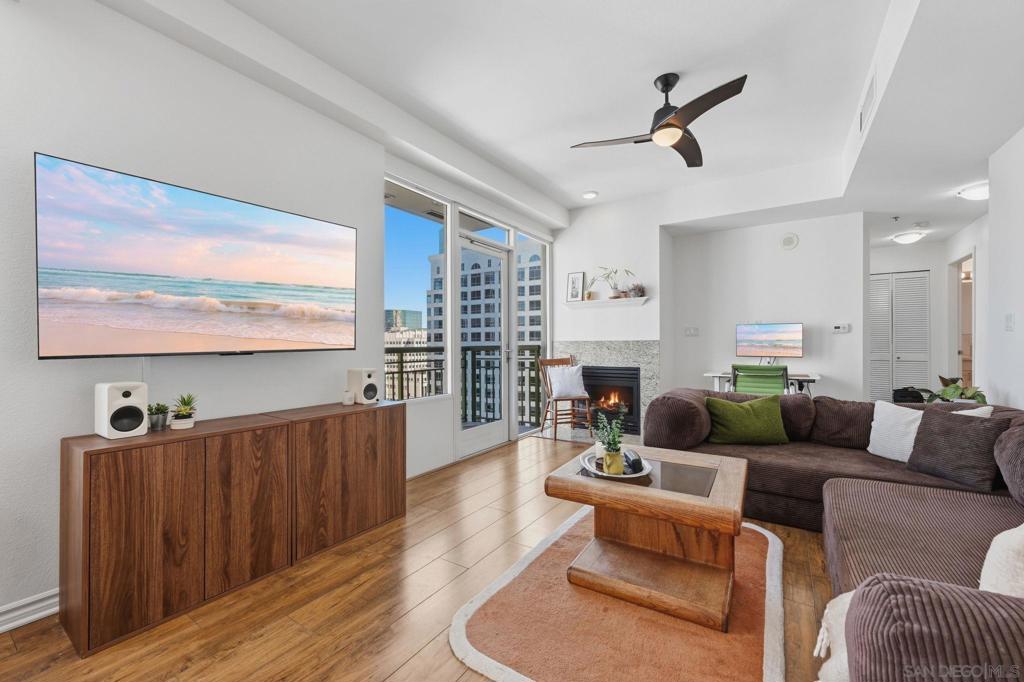
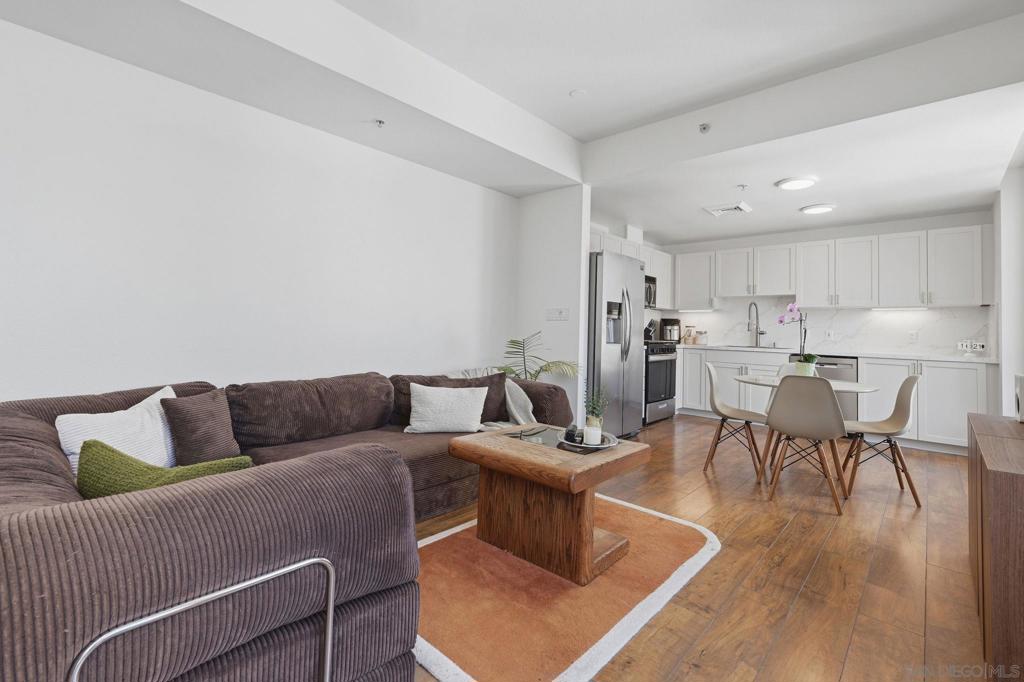
Elevated 20 stories above the heart of Little Italy, this sun-drenched high-rise residence delivers the ultimate front-row seat to Downtown San Diego’s glowing skyline. Designed for buyers who refuse to compromise on lifestyle or location, the interior impresses with soaring 9-foot ceilings, chic updated lighting, and crisp designer finishes throughout. Cooking and entertaining are effortless in the upgraded kitchen, featuring rich granite countertops, sleek cabinetry, and an open layout that flows directly into the main living space. Anchor your evenings beside the warm gas fireplace or step through sliding glass doors onto your private covered balcony to soak in dramatic city light views. Life at Treo offers a full-service boutique resort experience, complete with 24-hour security, a heated pool and spa, a state-of-the-art fitness center, an elegant resident lounges, and lush courtyard barbecue areas. Walk directly out into San Diego’s most vibrant neighborhood, where award-winning dining, artisanal espresso, the famous Saturday Mercato, and scenic waterfront strolls along the bay become your everyday reality.

Save
Ask
Tour
Hide
Share
Listing Snapshot
Price 
$557,900
Days On Site 
1 Day
Bedrooms 
1
Inside Area (SqFt) 
680 sqft
Total Baths 
1
Full Baths 
1
Partial Baths 
N/A
Lot Size 
N/A
Year Built 
2003
MLS® Number 
260024234SD
Status 
Active
Property Tax 
N/A
HOA/Condo/Coop Fees 
$781.54 monthly
Sq Ft Source 
Assessor
Friends & Family
Recent Activity
22 hours agoListing updated with changes from the MLS®
yesterdayListing first seen on site
General Features
Disclosures 
CovenantsRestrictionsDisclosureHoaDisclosurePetRestrictions
Garage 
Yes
Garage Spaces 
1
Levels 
One
Number Of Stories 
1
Parking 
AssignedGarageGated
Parking Spaces 
1
Pets 
Yes
Property Condition 
Updated/Remodeled
Property Sub Type 
Condominium
Security 
Closed Circuit Camera(s)Carbon Monoxide Detector(s)Fire Sprinkler SystemSecurity GateGated CommunityKey Card EntrySmoke Detector(s)Security Guard24 Hour Security
Style 
ContemporaryModern
Utilities 
Sewer ConnectedUnderground UtilitiesWater Connected
Water Source 
Public
Zoning 
R-1:SINGLE
Interior Features
Appliances 
DishwasherFree-Standing RangeGas CooktopDisposalGas OvenGas RangeGas Water HeaterIce MakerMicrowaveRefrigeratorWater Heater
Cooling 
Central Air
Fireplace 
Yes
Fireplace Features 
Gas
Flooring 
LaminateTile
Furnished 
Unfurnished
Heating 
Forced AirFireplace(s)Natural Gas
Interior 
Granite CountersHigh CeilingsOpen FloorplanStone CountersRecessed LightingStorageEntrance FoyerMaster Downstairs
Laundry Features 
Washer HookupGas Dryer HookupInside
Spa 
Yes
Bedroom 
EntryFoyer 
Foyer 
Kitchen 
Laundry 
Living Room 
Master Bedroom 
Save
Ask
Tour
Hide
Share
Exterior Features
Construction Details 
GlassConcreteStucco
Exterior 
Balcony
Fencing 
Security
Lot Features 
Corner Lot
Patio And Porch 
CoveredPatio
Pool Features 
CommunityIn GroundAssociation
Roof 
Flat
Spa 
Yes
Spa Features 
CommunityHeated
View 
City LightsNeighborhood
Waterview 
City LightsNeighborhood
Community Features
Accessibility Features 
Accessible DoorsAccessible EntranceAccessible Hallway(s)
Association Amenities 
ClubhouseFitness CenterGasMaintenance GroundsHot WaterInsuranceManagementBarbecuePicnic AreaPoolRecreation RoomSpa/Hot TubSecurityStorageTrash
Association Fee 
$781.54
Association Fee Frequency 
Monthly
Community Features 
GatedPool
MLS Area 
92101 - San Diego Downtown
Financing Terms Available 
CashConventionalFHAVA Loan
Building Access 
1


This information is for your personal, non-commercial use and may not be used for any purpose other than to identify prospective properties you may be interested in purchasing. The display of MLS data is usually deemed reliable but is NOT guaranteed accurate by the MLS. Buyers are responsible for verifying the accuracy of all information and should investigate the data themselves or retain appropriate professionals. Information from sources other than the Listing Agent may have been included in the MLS data. Unless otherwise specified in writing, the Broker/Agent has not and will not verify any information obtained from other sources. The Broker/Agent providing the information contained herein may or may not have been the Listing and/or Selling Agent.

Neighborhood & Commute
Source: Walkscore
Save
Ask
Tour
Hide
Share

ACCESS ADVANCED HOME SEARCH

Call or Text DreamWell Homes Realty at 760-798-9024 for more information. Thank you!