
763 G AveCoronado, CA 92118
Questions? Call or text Jean and Ken Tritle/ Buyer's Agents at DreamWell Homes Realty # 760-798-9024. Thanks!
Mortgage Calculator
Monthly Payment (Est.)
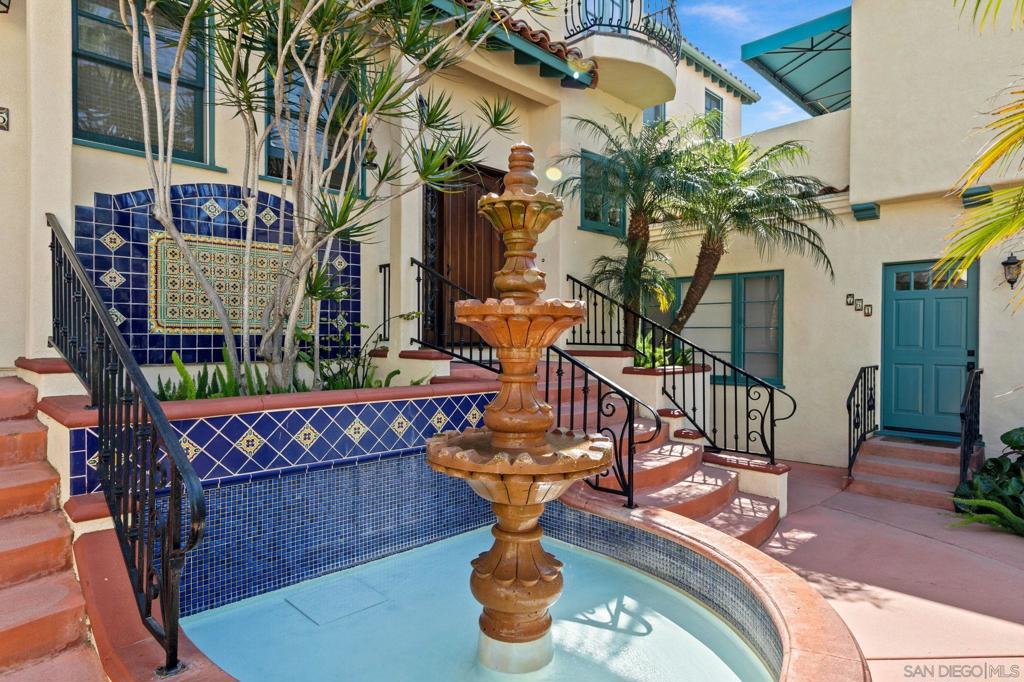
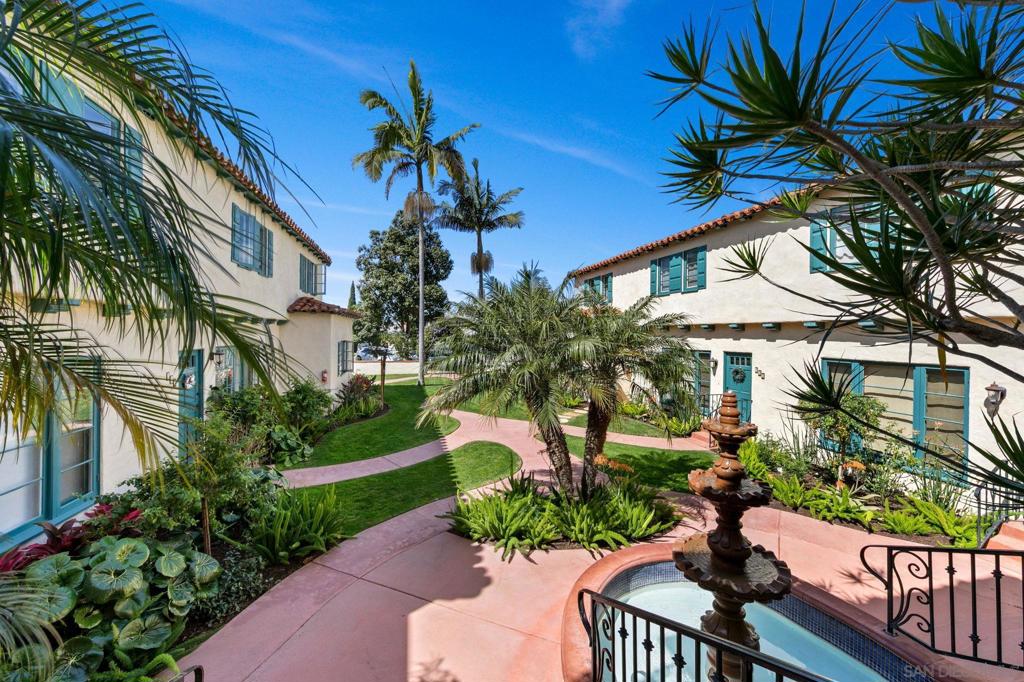
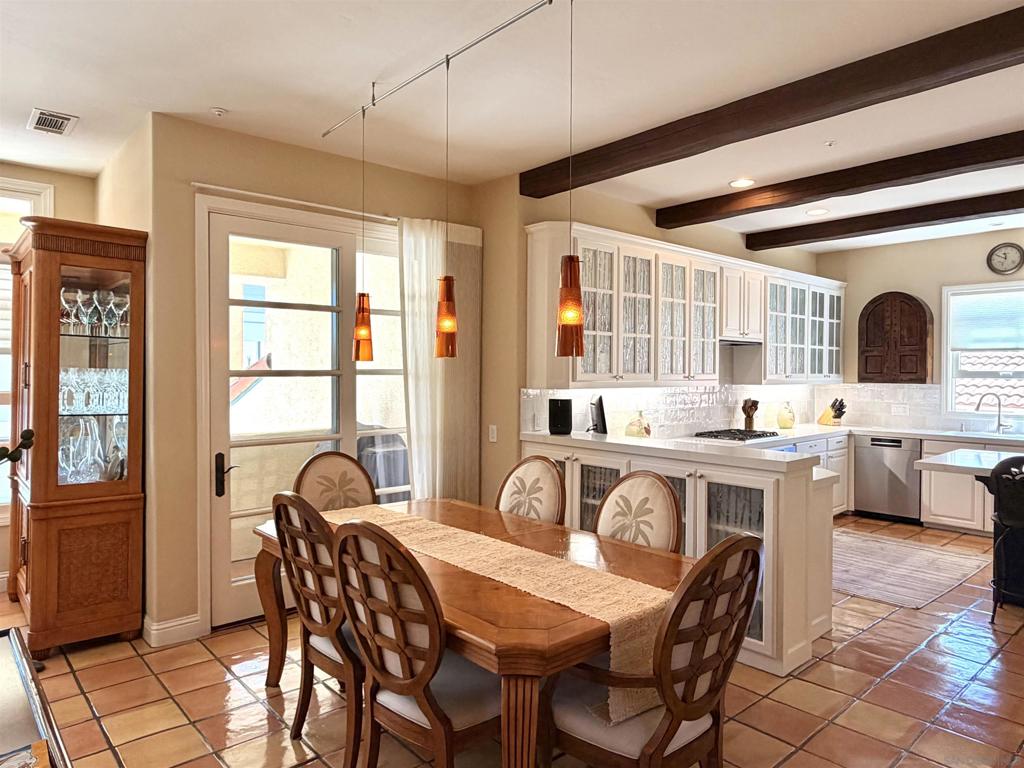
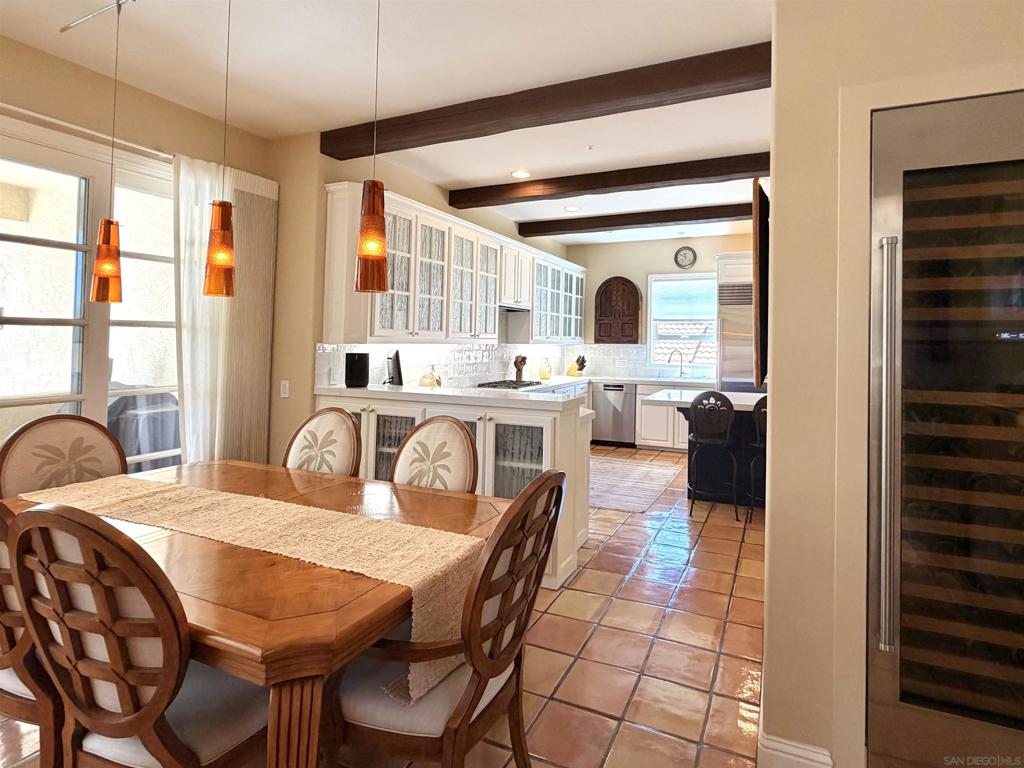
Enter an interest rate to see your estimated monthly payment.Assumable Loan at 2.25%. Coronado Village • Rooftop deck with sweeping views and Coronado sunsets • 0.3 mi to Orange Avenue coffee, dining and groceries. Meticulously maintained in the Coronado Village, this 2,368 sq. ft. Spanish/Mediterranean-style residence offers 3 bedrooms, 2 full baths and a powder room in a two-story floor plan. The rooftop deck provides sweeping views and an outdoor setting for enjoying Coronado sunsets, dining and entertaining. Interior features include newly updated kitchen and appliances, fireplaces in the family room and primary bedroom, architectural details including arched openings, and a kitchen equipped with a Sub-Zero refrigerator, built-in appliances and a 145-bottle custom dual-zone wine refrigerator. The primary bedroom measures approximately 18' x 16', with two additional bedrooms approximately 12' x 11'. An attached rear-entry garage provides one garage space, plus an additional assigned parking space. Nearby Orange Avenue provides access to coffee shops, restaurants, shopping and groceries. Spreckels Park, Coronado Beach and local Schools are only blocks away..
| 7 hours ago | Listing updated with changes from the MLS® | |
| 15 hours ago | Listing first seen on site |

This information is for your personal, non-commercial use and may not be used for any purpose other than to identify prospective properties you may be interested in purchasing. The display of MLS data is usually deemed reliable but is NOT guaranteed accurate by the MLS. Buyers are responsible for verifying the accuracy of all information and should investigate the data themselves or retain appropriate professionals. Information from sources other than the Listing Agent may have been included in the MLS data. Unless otherwise specified in writing, the Broker/Agent has not and will not verify any information obtained from other sources. The Broker/Agent providing the information contained herein may or may not have been the Listing and/or Selling Agent.

Did you know? You can invite friends and family to your search. They can join your search, rate and discuss listings with you.