
15807 Puerta Del SolRancho Santa Fe, CA 92067
Questions? Call or text Jean and Ken Tritle/ Buyer's Agents at DreamWell Homes Realty # 760-798-9024. Thanks!
Mortgage Calculator
Monthly Payment (Est.)
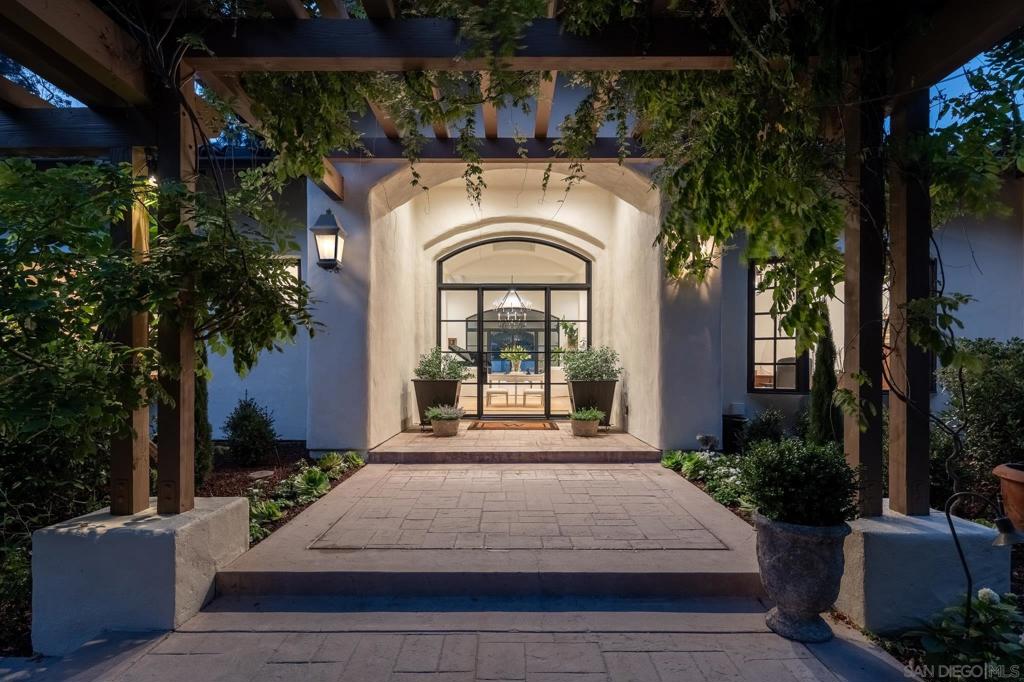
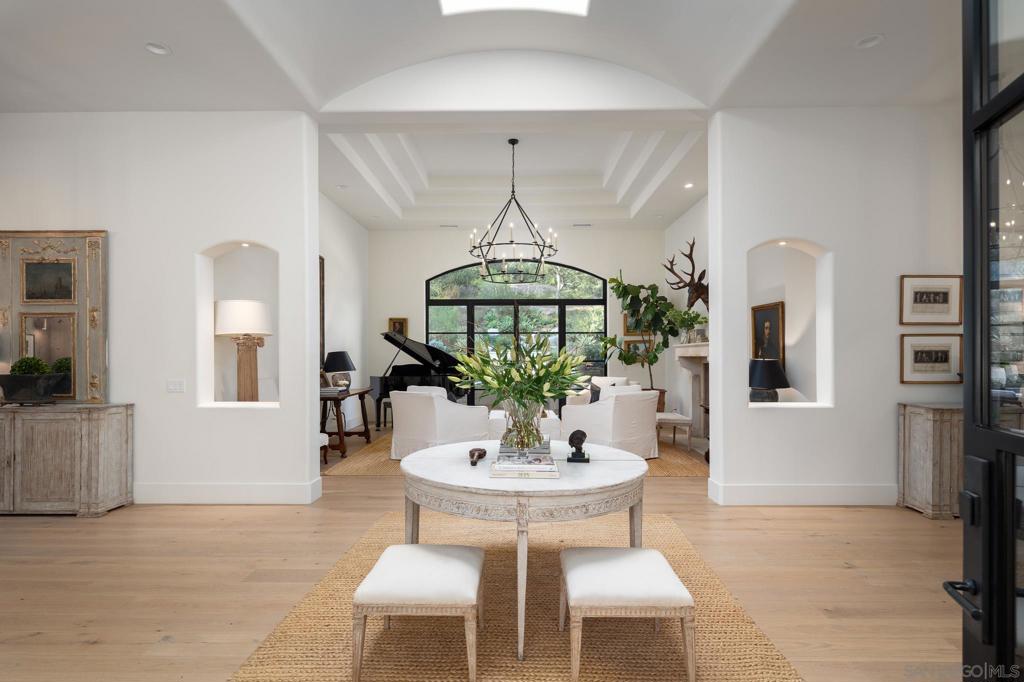
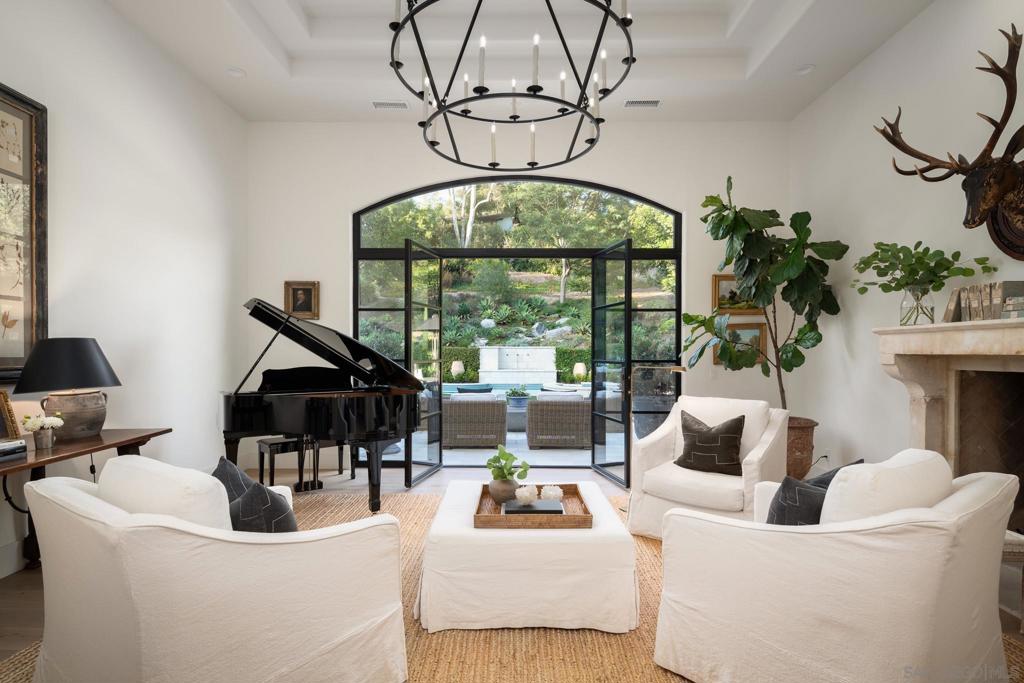
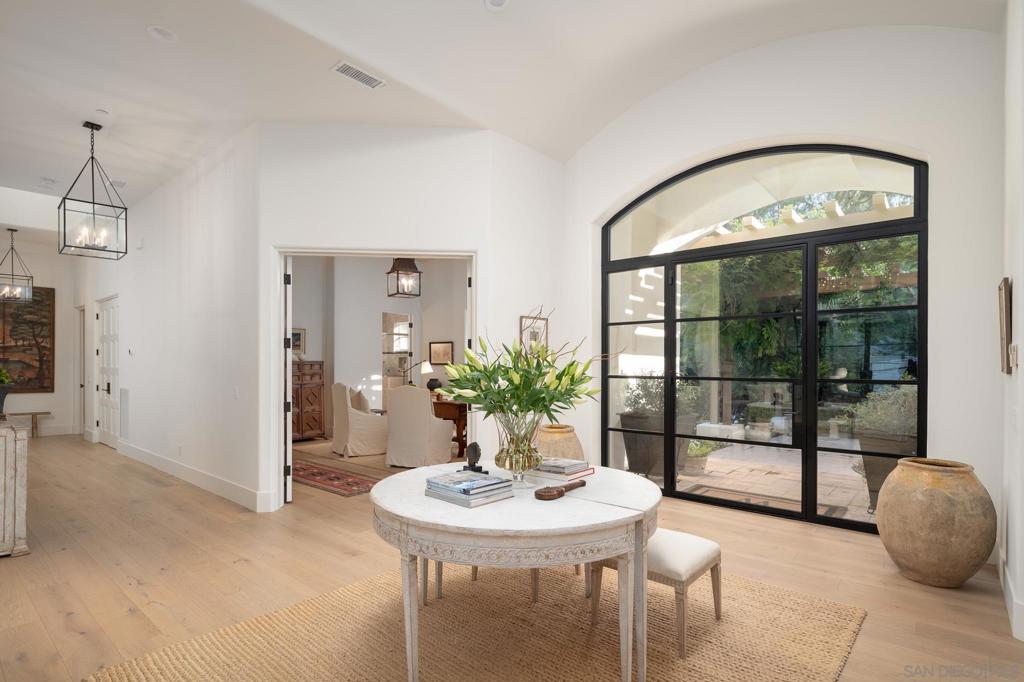
Enter an interest rate to see your estimated monthly payment.Set on 2.85 private, gated acres in Rancho Santa Fe Covenant’s desirable westside, this single-level estate offers approx. 8,435 sq ft of updated living, including a rare detached 3BR/2BA guest house with its own address, entrance, full kitchen, and 2-car garage. The main home (approx. 6,770 sq ft) features grand-scale rooms with high ceilings, a living room with stone fireplace and iron doors, dining room with wine storage, office with fireplace, and an expansive family room opening to a chef’s kitchen with top-tier appliances, large island, pantry, coffee bar, and breakfast area. The primary suite includes a fireplace, sitting area, veranda access, spa-like bath, custom dressing room, and fitness space. Four additional bedroom suites complete the home. Outdoors: pool, spa, fountains, summer kitchen with pizza oven, outdoor fireplace, gardens, and fruit trees. 4-car garage.
| 22 minutes ago | Listing updated with changes from the MLS® | |
| 12 hours ago | Listing first seen on site |

This information is for your personal, non-commercial use and may not be used for any purpose other than to identify prospective properties you may be interested in purchasing. The display of MLS data is usually deemed reliable but is NOT guaranteed accurate by the MLS. Buyers are responsible for verifying the accuracy of all information and should investigate the data themselves or retain appropriate professionals. Information from sources other than the Listing Agent may have been included in the MLS data. Unless otherwise specified in writing, the Broker/Agent has not and will not verify any information obtained from other sources. The Broker/Agent providing the information contained herein may or may not have been the Listing and/or Selling Agent.

Did you know? You can invite friends and family to your search. They can join your search, rate and discuss listings with you.