
4143 Mount Alifan Pl ESan Diego, CA 92111
Questions? Call or text Jean and Ken Tritle/ Buyer's Agents at DreamWell Homes Realty # 760-798-9024. Thanks!
Mortgage Calculator
Monthly Payment (Est.)
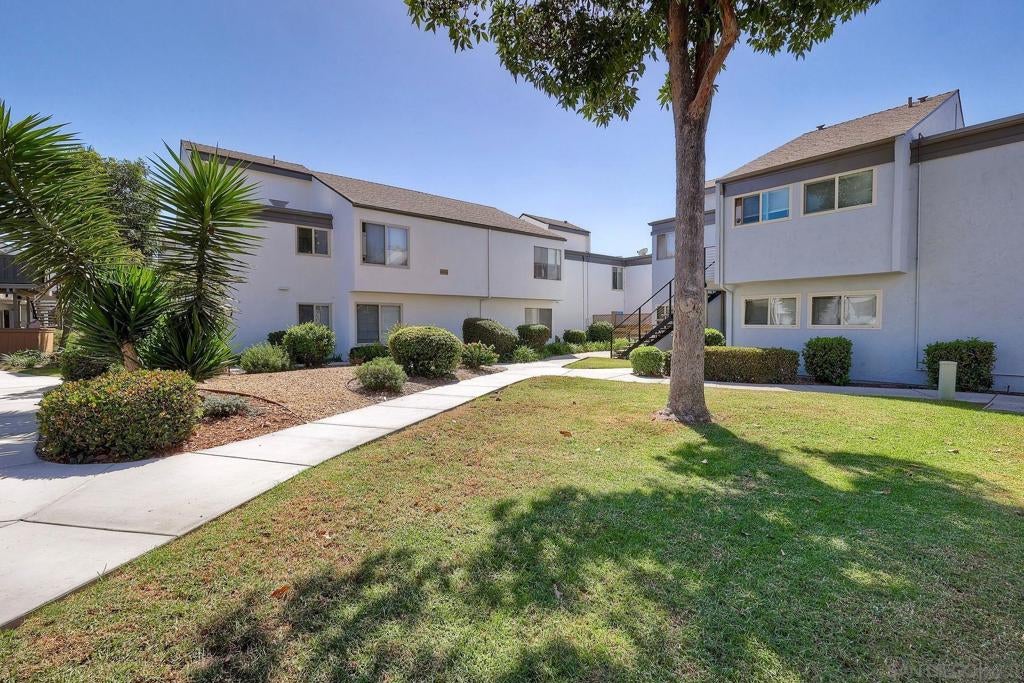
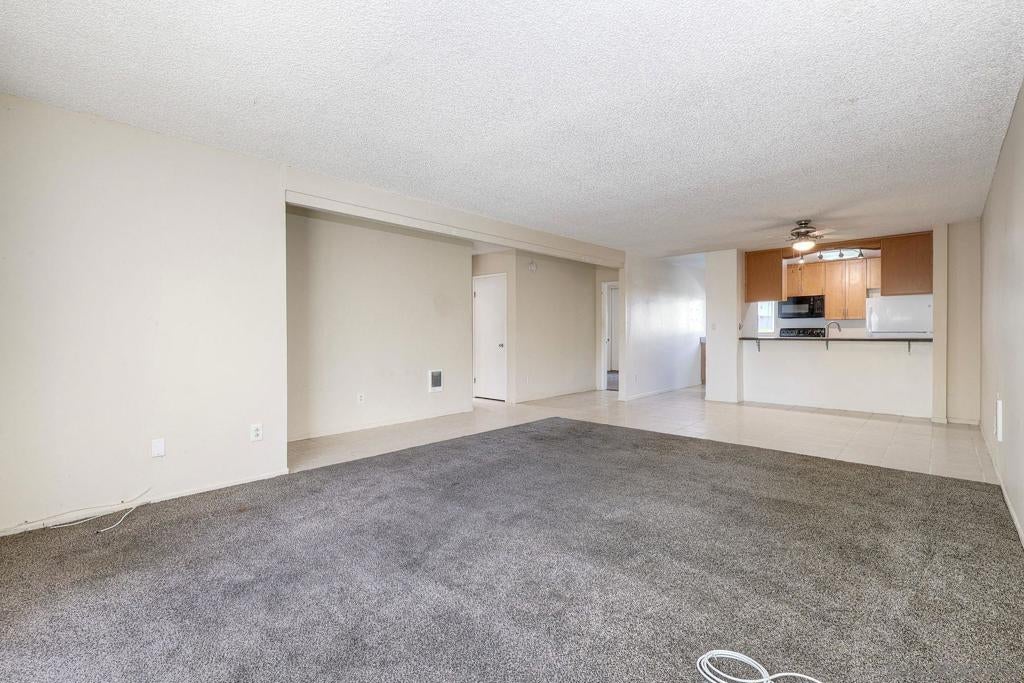
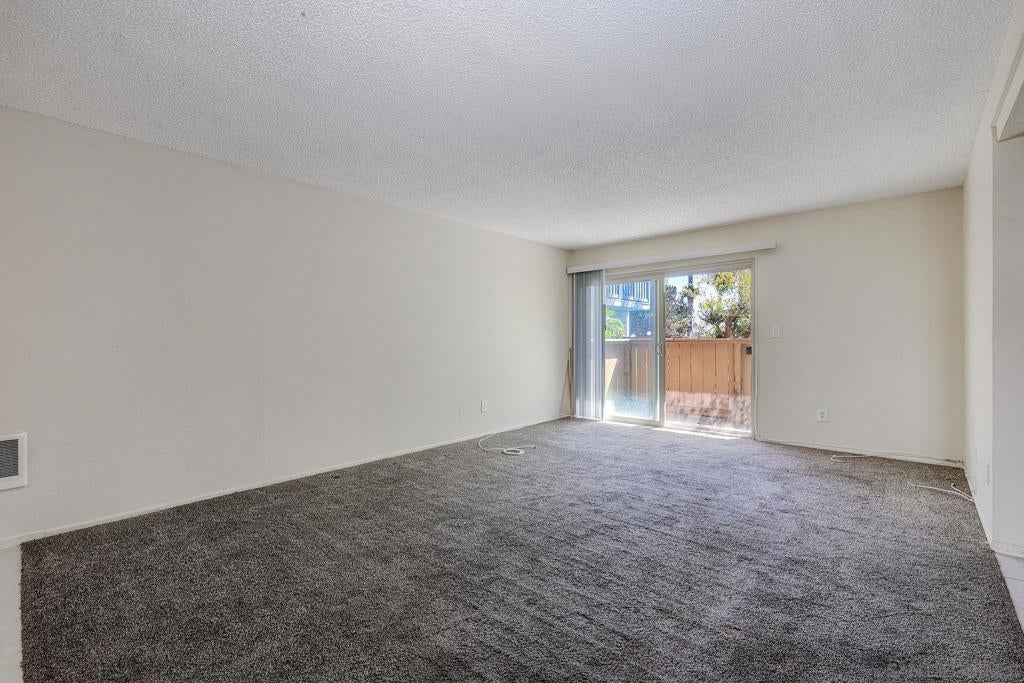
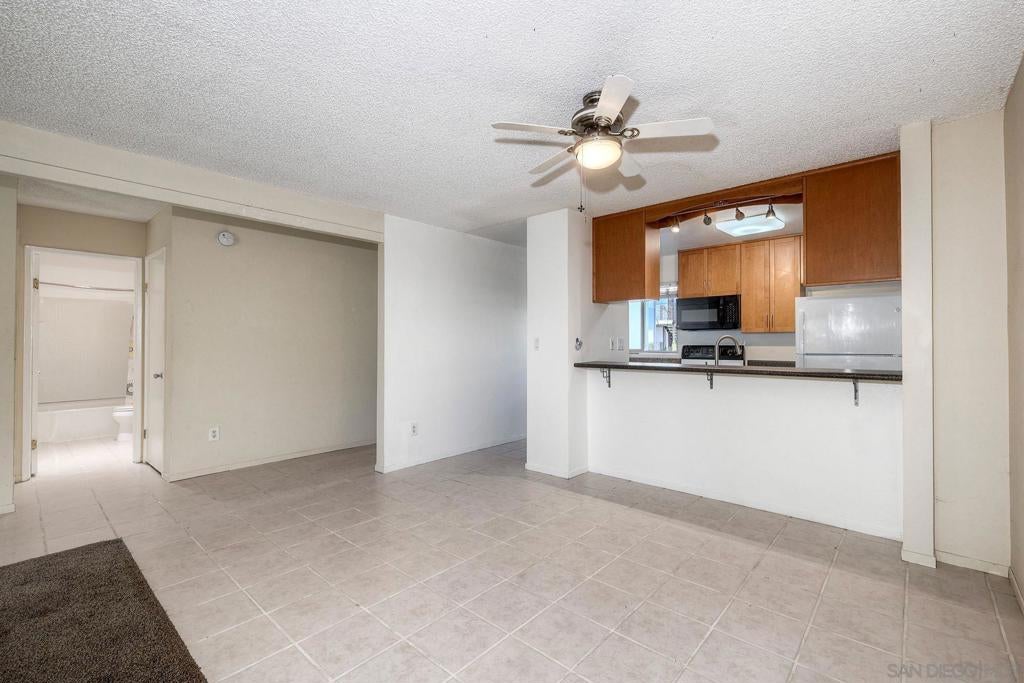
Enter an interest rate to see your estimated monthly payment.Popular single-level, end unit on the ground floor with 2 Bedrooms, 2 Baths & no neighbors on one side. It features an open living/dining area, a large primary bedroom and a spacious secondary bedroom. Both bedrooms have ample closet space. Dual-pane windows throughout catch refreshing ocean breezes.The property includes an assigned covered parking space with a built-in storage cabinet. Priced "AS IS" it offers a great opportunity to customize with your own personal style. Located in the Village Square community, the complex offers park-like grounds, walking paths, two pools, spas and a designated dog park. Recent updates include freshly painted buildings, and the complex is fully compliant with SB326 balcony regulations(costs covered by HOA). The community is also VA-approved, making it ideal for both homeowners and investors. Centrally located with quick access to I-5, 163, 805, 52, 8 & HWY 15. Also located near UCSD, USD, Mesa College, medical facilities, shopping, & dining. Nearby Rose Canyon bike/hiking trails lead toward Mission Bay and Pacific Beach. Laundry Room Facilities near parking. Trust sale & Owner has never lived in the Unit. Sold "AS IS".
| an hour ago | Listing updated with changes from the MLS® | |
| 20 hours ago | Listing first seen on site |

This information is for your personal, non-commercial use and may not be used for any purpose other than to identify prospective properties you may be interested in purchasing. The display of MLS data is usually deemed reliable but is NOT guaranteed accurate by the MLS. Buyers are responsible for verifying the accuracy of all information and should investigate the data themselves or retain appropriate professionals. Information from sources other than the Listing Agent may have been included in the MLS data. Unless otherwise specified in writing, the Broker/Agent has not and will not verify any information obtained from other sources. The Broker/Agent providing the information contained herein may or may not have been the Listing and/or Selling Agent.
