
6622 Carthage StSan Diego, CA 92120
Questions? Call or text Jean and Ken Tritle/ Buyer's Agents at DreamWell Homes Realty # 760-798-9024. Thanks!
Mortgage Calculator
Monthly Payment (Est.)
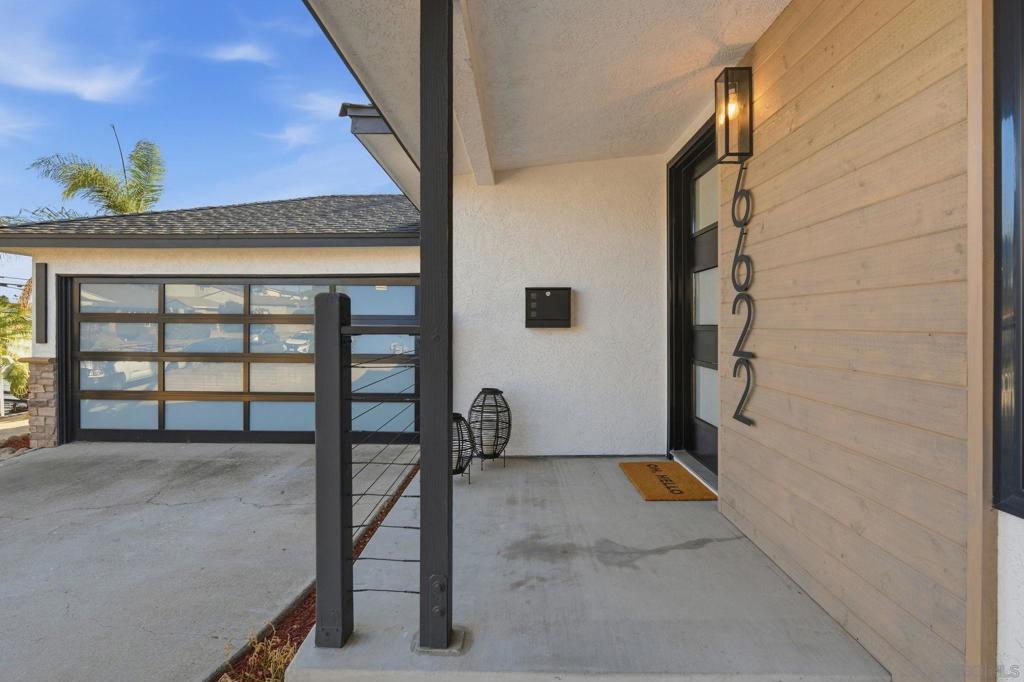
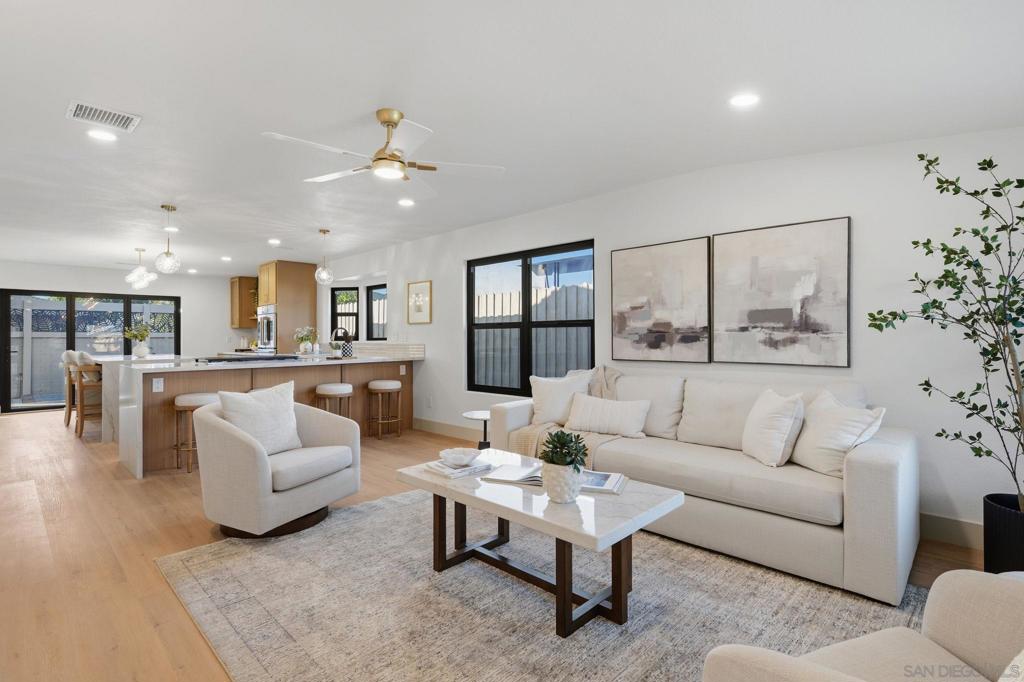
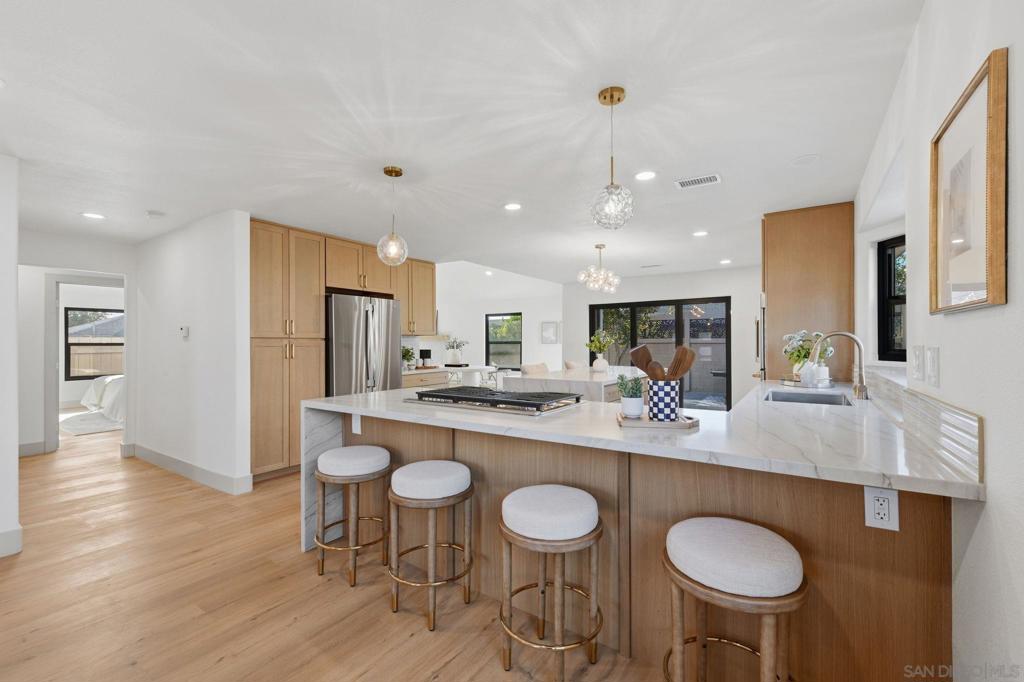
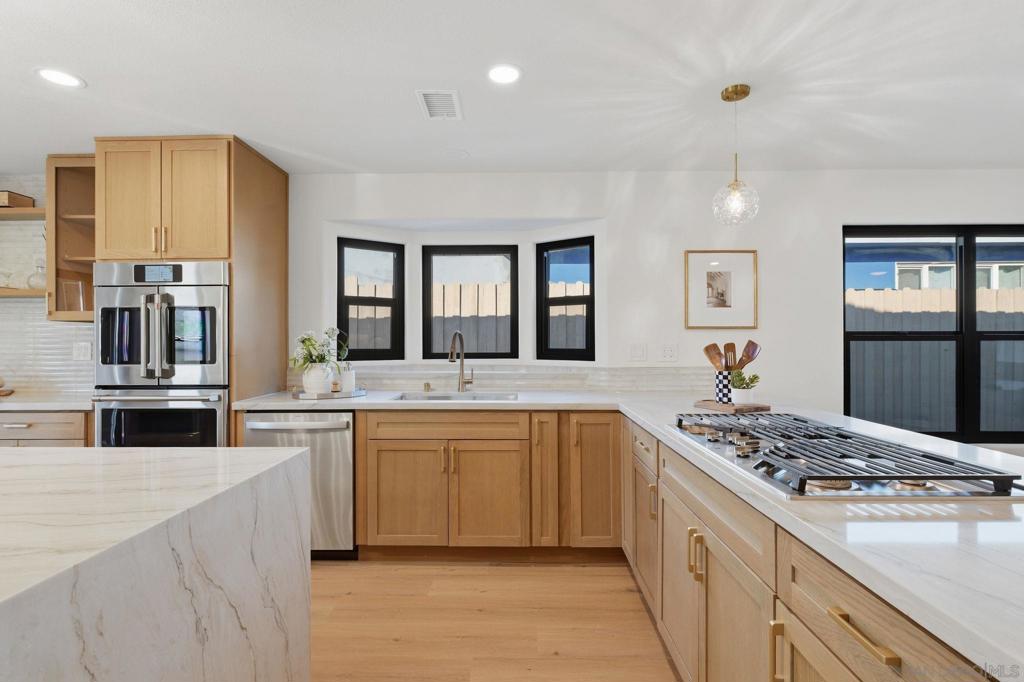
Enter an interest rate to see your estimated monthly payment.Welcome to a beautifully renovated, single-story home in the heart of Allied Gardens. Thoughtfully updated with a fully permitted renovation, this move-in-ready home blends modern design with everyday comfort. An airy, open-concept layout features warm wood-tone flooring, recessed lighting and a bright, cohesive palette. A striking Cantina-style door opens creates a seamless indoor-outdoor connection. The showstopping kitchen is designed for gathering, with rich custom cabinetry, sleek stone countertops, a stunning waterfall island, stainless steel appliances and statement lighting. Generous prep space and a natural connection to the dining and living areas make entertaining easy, while large windows bring in abundant natural light. Updated bathrooms carry the home’s polished feel with contemporary finishes and thoughtful details. Comfortable bedrooms offer flexibility for rest, work or guests, and a dedicated laundry room adds everyday convenience and storage. Outside, mature palms, established greenery and a citrus tree create a relaxed setting to enjoy San Diego’s sunny climate. Conveniently located ina walkable neighborhood close to shopping, dining, parks, and commuter routes, this home offers the opportunity to experience the best of Allied Gardens living!
| 4 hours ago | Listing updated with changes from the MLS | |
| 4 days ago | Status changed to Active | |
| 3 weeks ago | Listing first seen on site |

This information is for your personal, non-commercial use and may not be used for any purpose other than to identify prospective properties you may be interested in purchasing. The display of MLS data is usually deemed reliable but is NOT guaranteed accurate by the MLS. Buyers are responsible for verifying the accuracy of all information and should investigate the data themselves or retain appropriate professionals. Information from sources other than the Listing Agent may have been included in the MLS data. Unless otherwise specified in writing, the Broker/Agent has not and will not verify any information obtained from other sources. The Broker/Agent providing the information contained herein may or may not have been the Listing and/or Selling Agent.

Did you know? You can invite friends and family to your search. They can join your search, rate and discuss listings with you.