
11944 Callado Rd.San Diego, CA 92128
Questions? Call or text Jean and Ken Tritle/ Buyer's Agents at DreamWell Homes Realty # 760-798-9024. Thanks!
Mortgage Calculator
Monthly Payment (Est.)
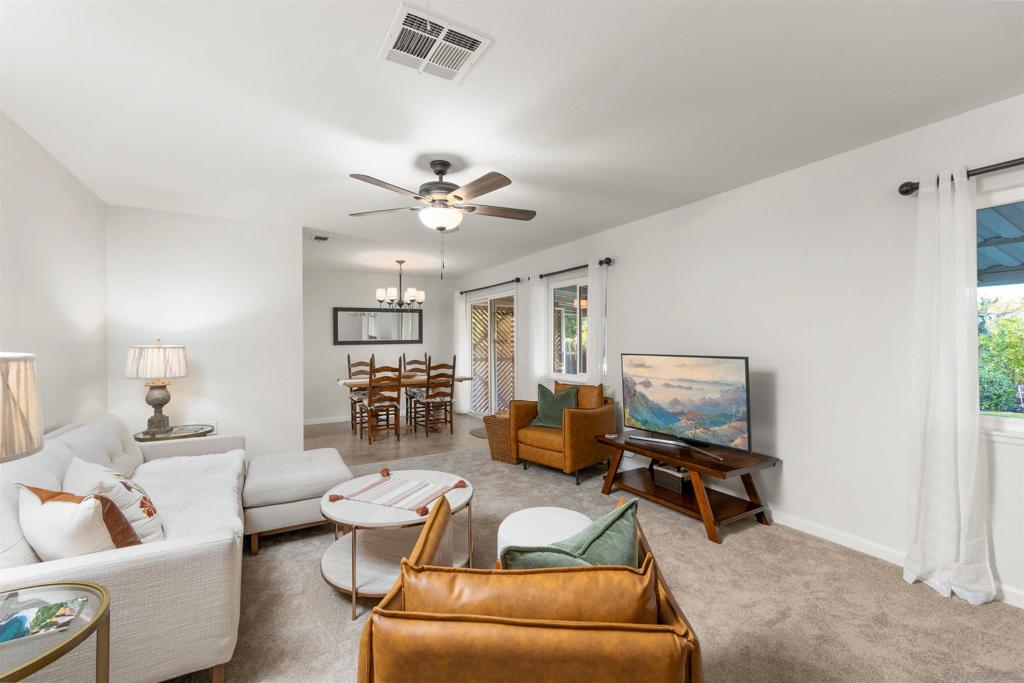
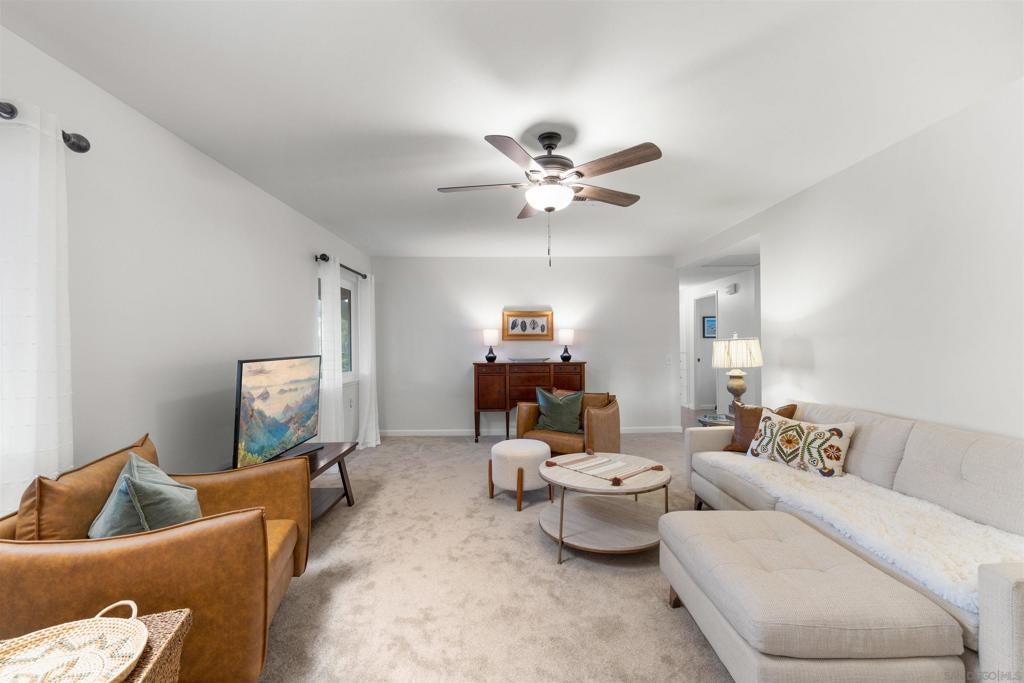
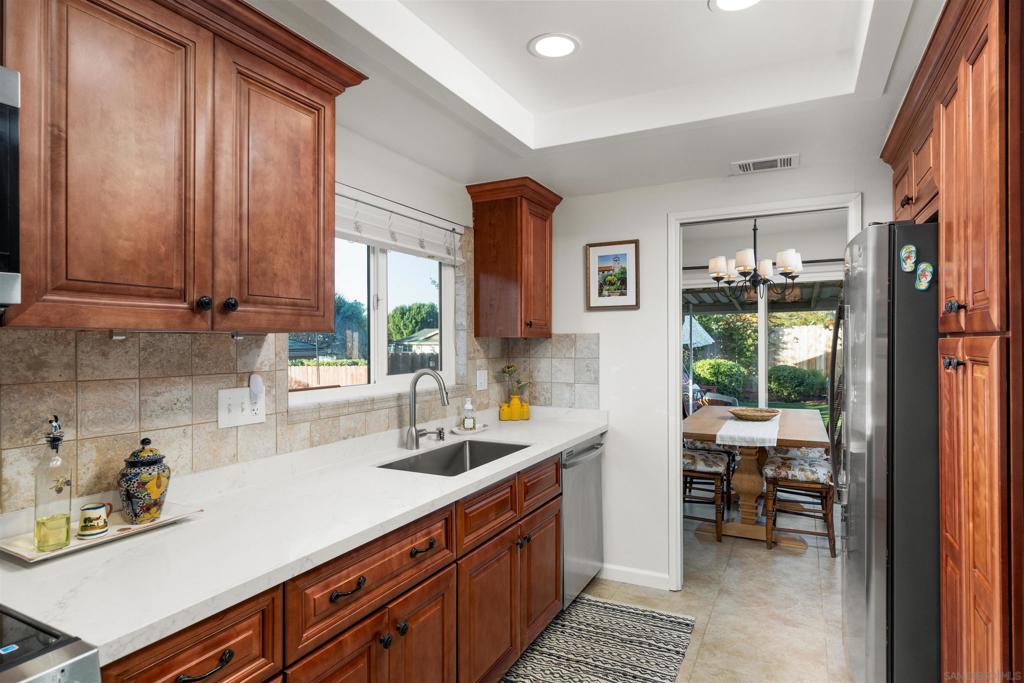
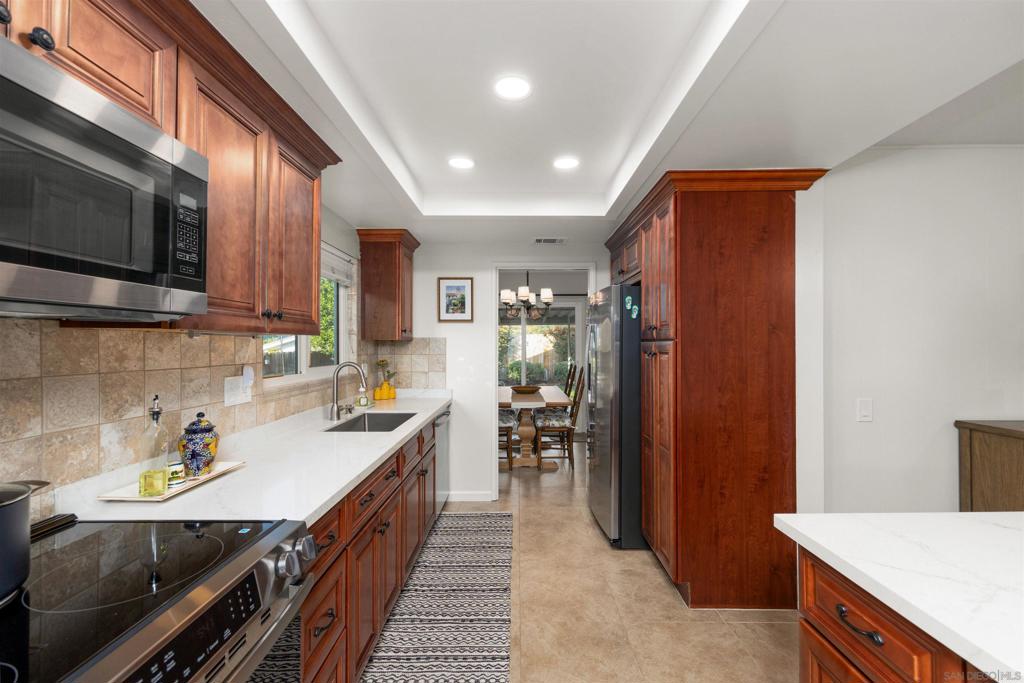
Enter an interest rate to see your estimated monthly payment.Welcome to this immaculate, thoughtfully upgraded single-level home in the highly desirable 55+ community of 7 Oaks. Not a flip, this home reflects genuine care and attention to detail, with improvements designed for comfortable, easy living. The home features dual-pane windows, wood shutters, abundant windows throughout, ceiling fans in every room, and a whole-house fan for added comfort. The kitchen offers newer appliances, including a new stove and refrigerator, complemented by recessed lighting and stylish pendant lights. Both bathrooms have been upgraded, including an impressive marble shower in the guest bath. The primary suite features a generously sized closet, built-in bathroom storage, and a newer low-flow toilet. Additional custom details include hallway built-ins and hand-troweled ceilings throughout much of the home. The oversized attached one-car garage provides built-in storage, along with a dedicated laundry area complete with washer and dryer. Other improvements include a roof replaced within the past four years, a newer weatherized six-panel side door with windows, rain gutters, a new side gate, and a wood awning over the garage window. The expanded front entrance features pavers, with additional pavers along the side yard for convenient trash can access. The professionally completed front and rear landscaping includes artificial turf, strawberry trees in the front yard, and an irrigation system for easy maintenance. The quiet, private backyard offers a peaceful outdoor retreat. Residents of 7 Oaks enjoy an impressive array of amenities centered around a spacious clubhouse complex, including a lap pool, jacuzzi, fitness center, pickleball courts, dance hall, library and reading room, art workshop, ping pong tables, showers, restrooms, gardening area, expansive patio with tables and seating, meeting rooms, and onsite management. With HOA dues of just $51 per month, this is a wonderful opportunity to enjoy an active, amenity-rich 55+ lifestyle in an exceptionally cared-for home.
| 3 days ago | Listing updated with changes from the MLS | |
| 2 weeks ago | Price changed to $899,000 | |
| 3 weeks ago | Listing first seen on site |

This information is for your personal, non-commercial use and may not be used for any purpose other than to identify prospective properties you may be interested in purchasing. The display of MLS data is usually deemed reliable but is NOT guaranteed accurate by the MLS. Buyers are responsible for verifying the accuracy of all information and should investigate the data themselves or retain appropriate professionals. Information from sources other than the Listing Agent may have been included in the MLS data. Unless otherwise specified in writing, the Broker/Agent has not and will not verify any information obtained from other sources. The Broker/Agent providing the information contained herein may or may not have been the Listing and/or Selling Agent.

Did you know? You can invite friends and family to your search. They can join your search, rate and discuss listings with you.