
18034 VIA TARIFASan Diego, CA 92128
Questions? Call or text Jean and Ken Tritle/ Buyer's Agents at DreamWell Homes Realty # 760-798-9024. Thanks!
Mortgage Calculator
Monthly Payment (Est.)
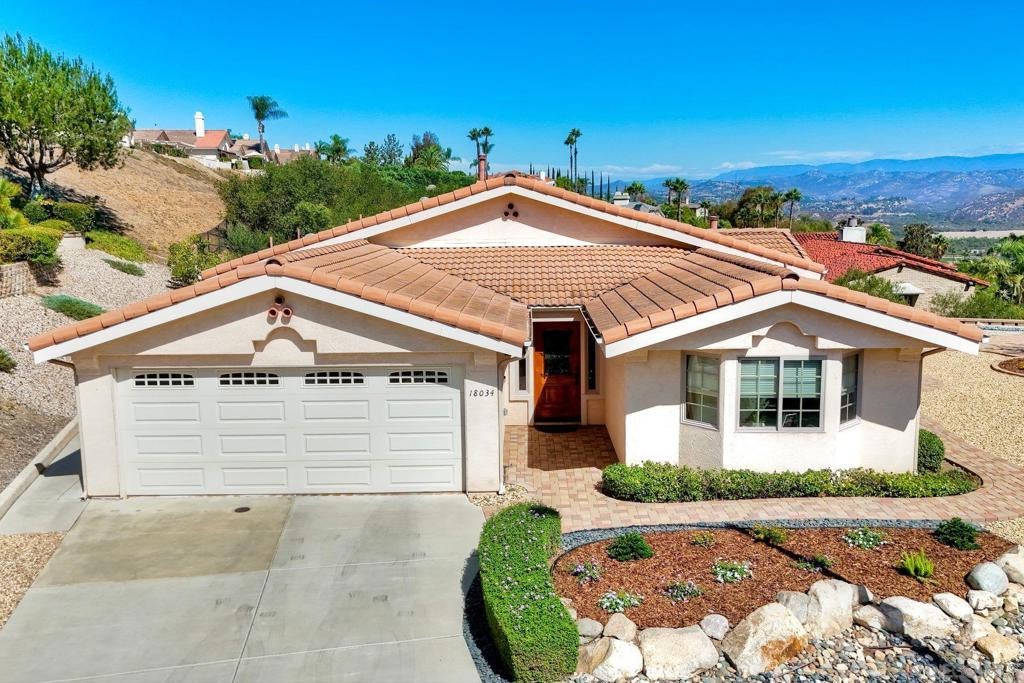
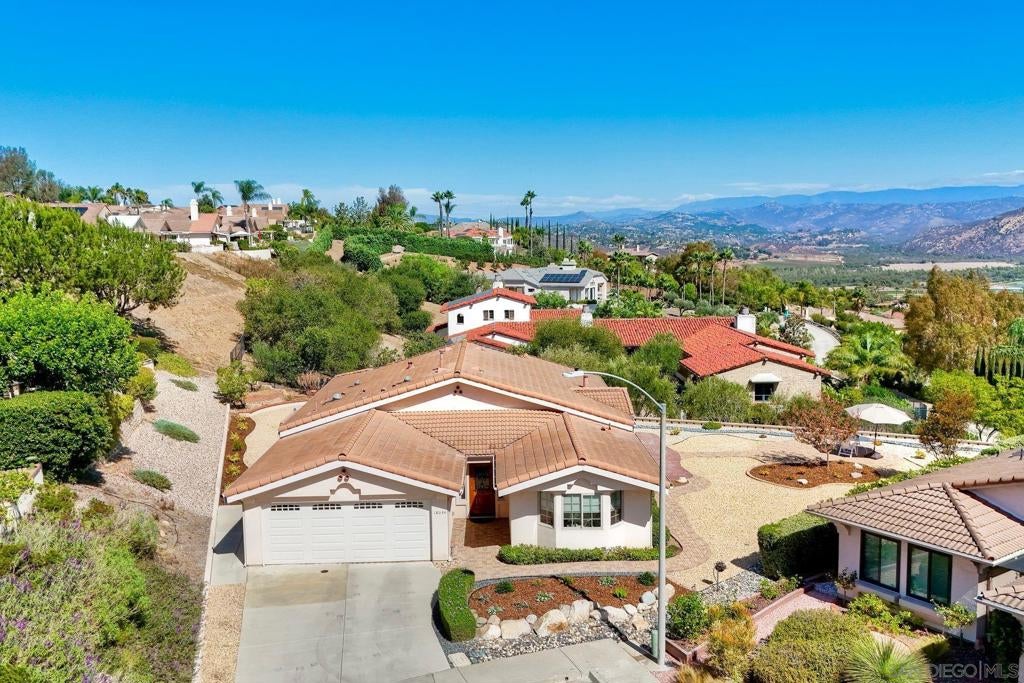
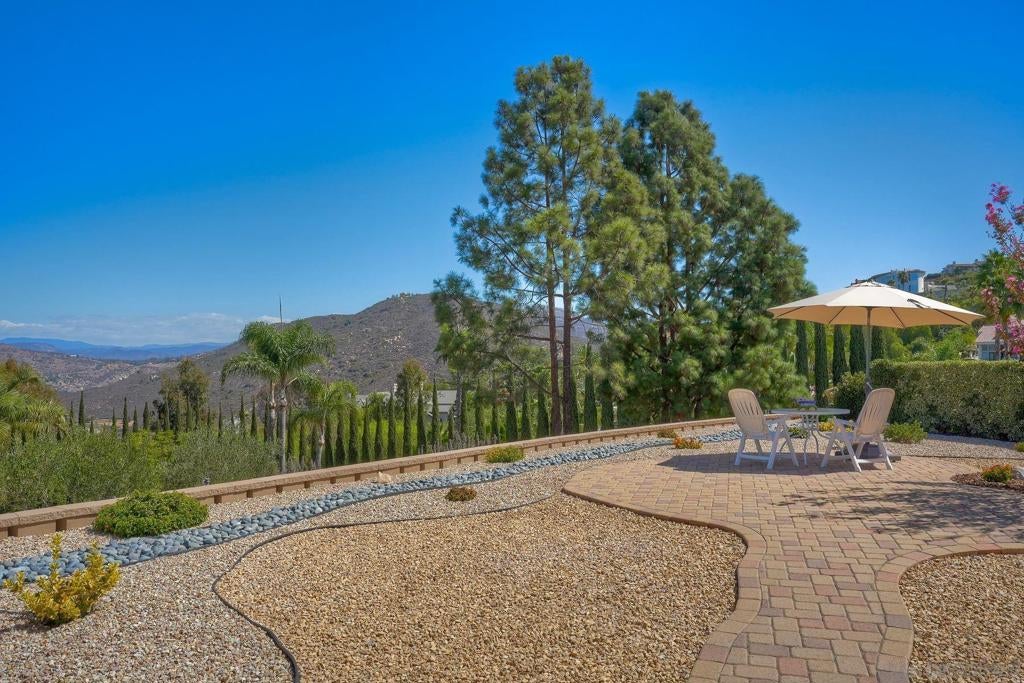
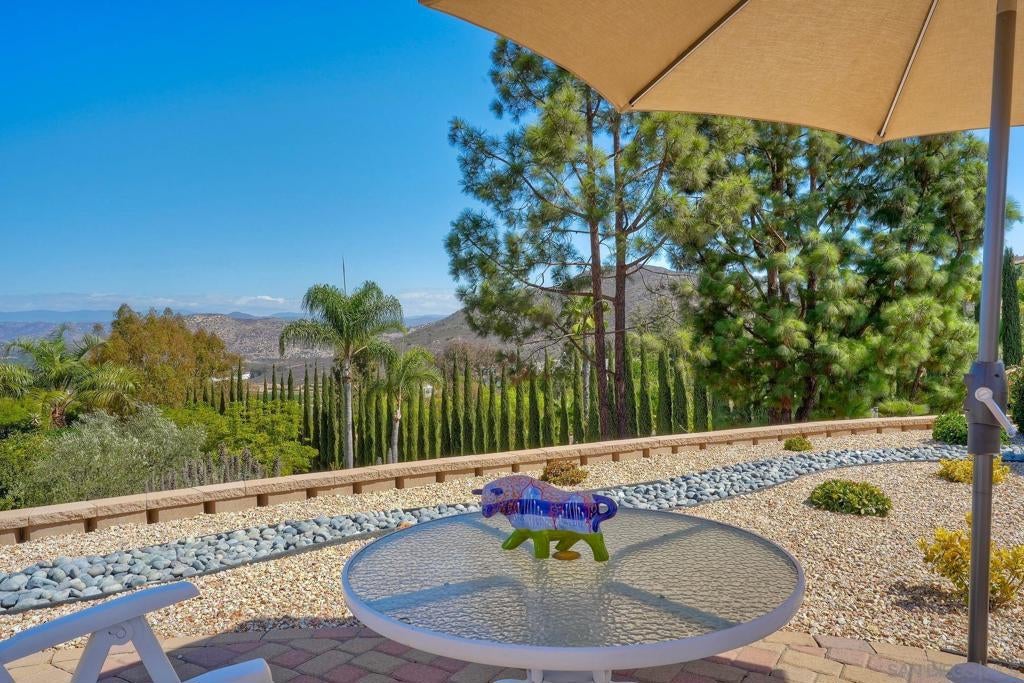
Enter an interest rate to see your estimated monthly payment.Truly one of Oaks North’s finest! Built in 2009, this gorgeous, wonderfully upgraded home sits at the very end of a quiet cul-de-sac, on a private, .31-acre, elevated lot with sweeping views. The home features a wonderful main living area w/ kitchen, living room, dining room, and breakfast nook all enjoying the stunning views. Wonderfully upgraded kitchen and bathrooms. Low maintenance lot. Oaks North Community Center amenities. Low HOA fees. View photos then come see in person. Along w/ the premium lot/location, this true 3-bedroom home features an open main living area w/ volume ceilings, and comes complete with fine finishing touches. Upgrades include stunning travertine flooring, custom wood cabinetry throughout, lustrous countertops in the kitchen and bathrooms, custom lighting, 3 solar tubes, custom closets, ceiling fans, and a tankless water heater. The home also features a large laundry room with extra storage cabinetry and a convenient sink, leading to the finished 2 car garage with epoxy flooring, also with additional storage cabinetry. Stunning views can be enjoyed from multiple rooms inside, as well as multiple patio areas outside. The large lot has been thoughtfully landscaped to maximize the views while minimizing maintenance costs. You may also enjoy the Oaks North Community Center amenities for a low annual fee of just $595.
| 3 hours ago | Listing updated with changes from the MLS® | |
| 12 hours ago | Listing first seen on site |

This information is for your personal, non-commercial use and may not be used for any purpose other than to identify prospective properties you may be interested in purchasing. The display of MLS data is usually deemed reliable but is NOT guaranteed accurate by the MLS. Buyers are responsible for verifying the accuracy of all information and should investigate the data themselves or retain appropriate professionals. Information from sources other than the Listing Agent may have been included in the MLS data. Unless otherwise specified in writing, the Broker/Agent has not and will not verify any information obtained from other sources. The Broker/Agent providing the information contained herein may or may not have been the Listing and/or Selling Agent.

Did you know? You can invite friends and family to your search. They can join your search, rate and discuss listings with you.