
10334 Scripps Poway Pkwy 34San Diego, CA 92131
Questions? Call or text Jean and Ken Tritle/ Buyer's Agents at DreamWell Homes Realty # 760-798-9024. Thanks!
Mortgage Calculator
Monthly Payment (Est.)
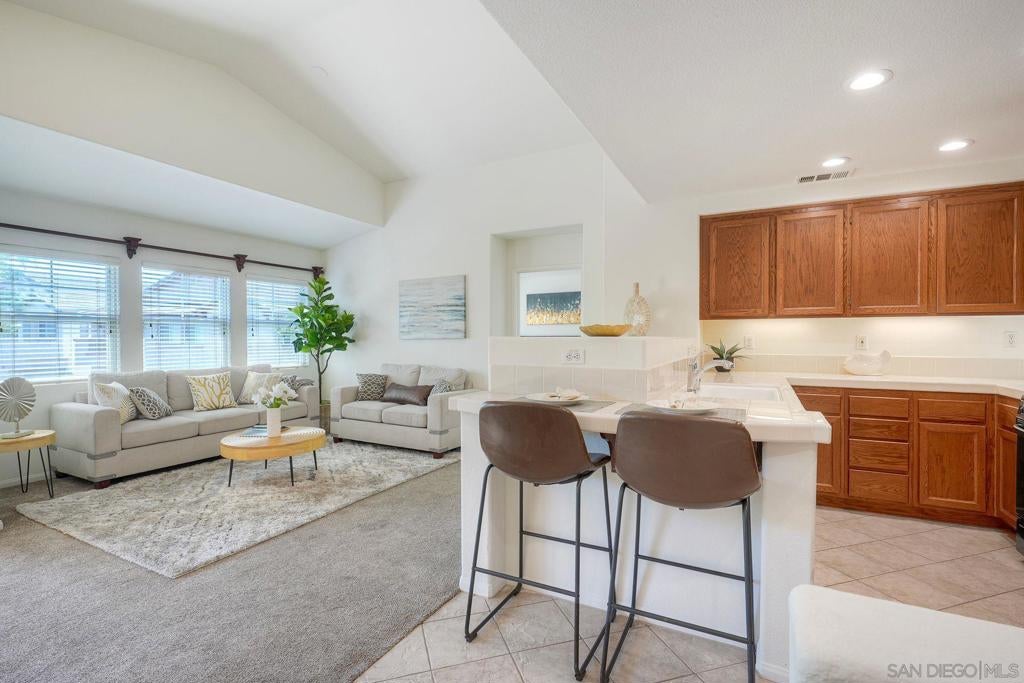
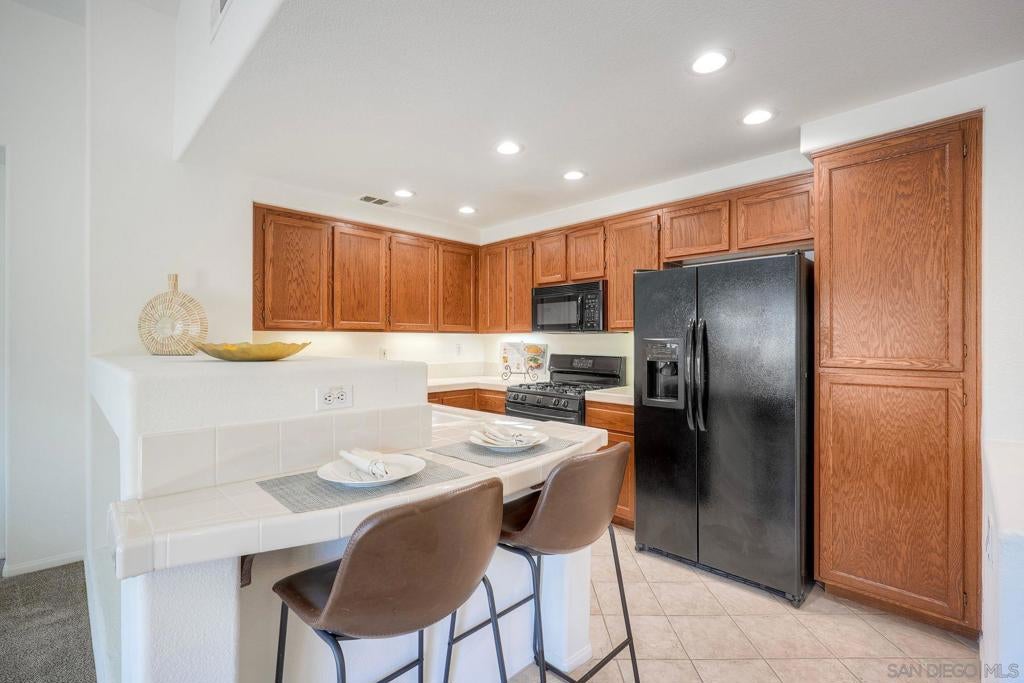
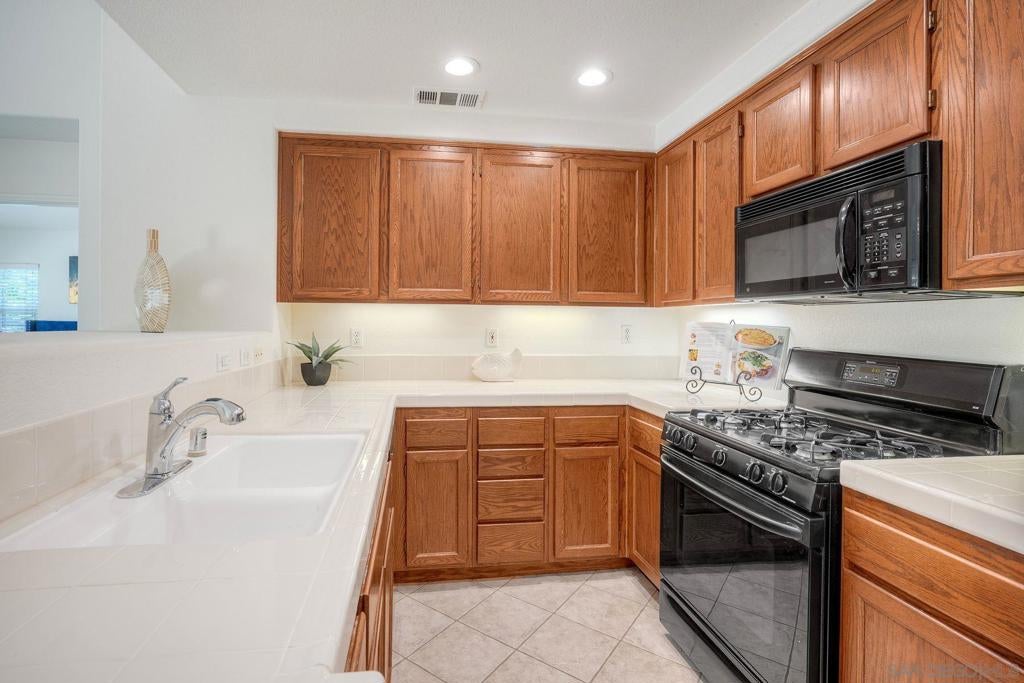
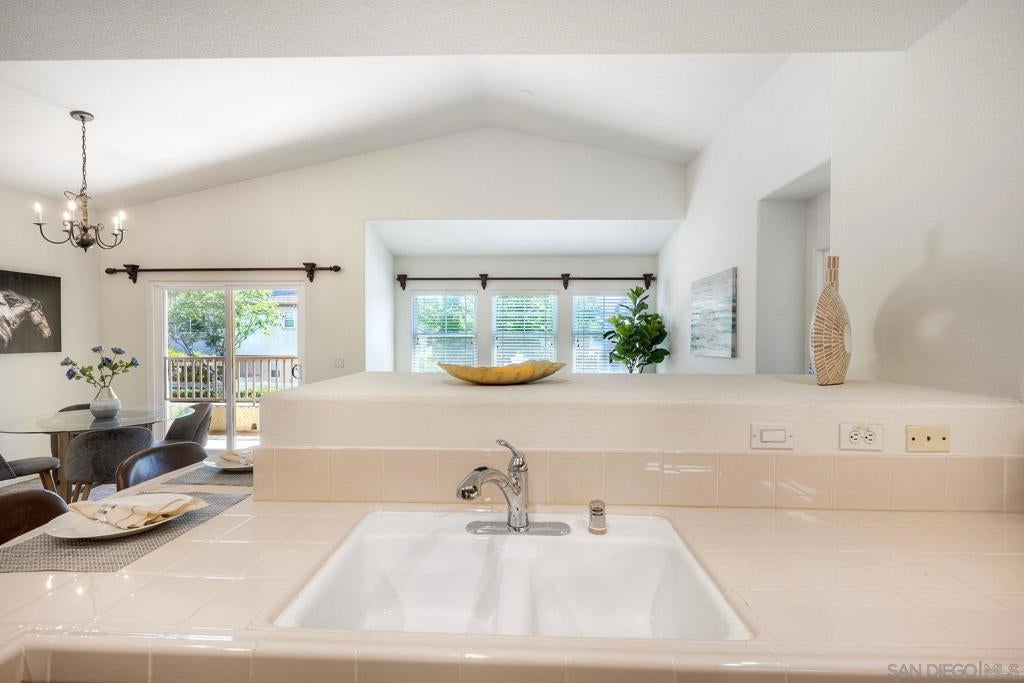
Enter an interest rate to see your estimated monthly payment.Beautifully maintained and thoughtfully designed, this inviting second-floor townhome offers an exceptional combination of comfort, privacy, convenience, and resort-style community amenities. Built in 2002, the light-filled 2-bedroom, 2-bath residence features an open and welcoming floor plan with vaulted ceilings and a comfortable flow between the living spaces. The spacious primary suite is a true retreat, highlighted by vaulted ceilings, a generous walk-in closet with mirrored doors, and a beautifully appointed en-suite bath with dual vanities and Corian countertops. The well-equipped kitchen is designed for effortless everyday living and includes a refrigerator, dishwasher, gas range, and microwave. Central air conditioning provides year-round comfort, while the covered private balcony extends the living space outdoors—perfect for morning coffee, an evening glass of wine, or simply enjoying the peaceful surroundings. Convenience continues with an attached one-car garage featuring an automatic opener and laundry hookups, complemented by an additional assigned parking space. Residents enjoy access to a sparkling community pool, relaxing spa, and tot lot, creating an inviting setting for recreation and relaxation. Ideally positioned in sought-after Scripps Ranch, this home offers convenient access to shopping, dining, parks, schools, major transportation routes, and the many recreational amenities throughout San Diego. A beautifully maintained home in a highly desirable location, offering the lifestyle, convenience, and low-maintenance living today's buyers are looking for.
| 6 days ago | Listing updated with changes from the MLS® | |
| 6 days ago | Listing first seen on site |

This information is for your personal, non-commercial use and may not be used for any purpose other than to identify prospective properties you may be interested in purchasing. The display of MLS data is usually deemed reliable but is NOT guaranteed accurate by the MLS. Buyers are responsible for verifying the accuracy of all information and should investigate the data themselves or retain appropriate professionals. Information from sources other than the Listing Agent may have been included in the MLS data. Unless otherwise specified in writing, the Broker/Agent has not and will not verify any information obtained from other sources. The Broker/Agent providing the information contained herein may or may not have been the Listing and/or Selling Agent.

Did you know? You can invite friends and family to your search. They can join your search, rate and discuss listings with you.