
2302 Greenbrier DriveOceanside, CA 92054
Questions? Call or text Jean and Ken Tritle/ Buyer's Agents at DreamWell Homes Realty # 760-798-9024. Thanks!
Mortgage Calculator
Monthly Payment (Est.)
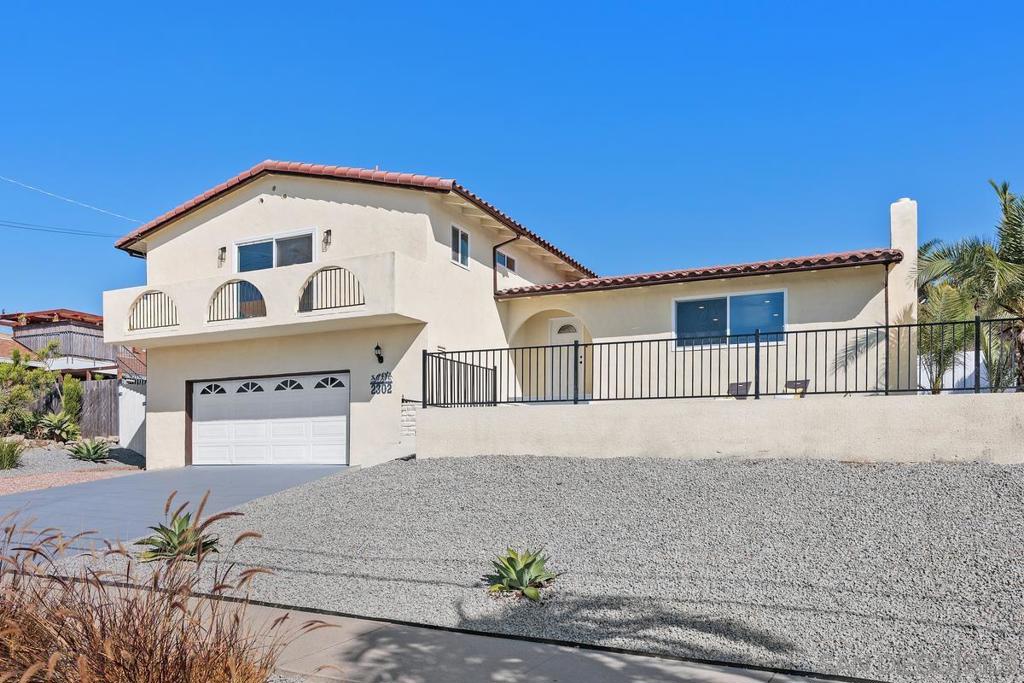
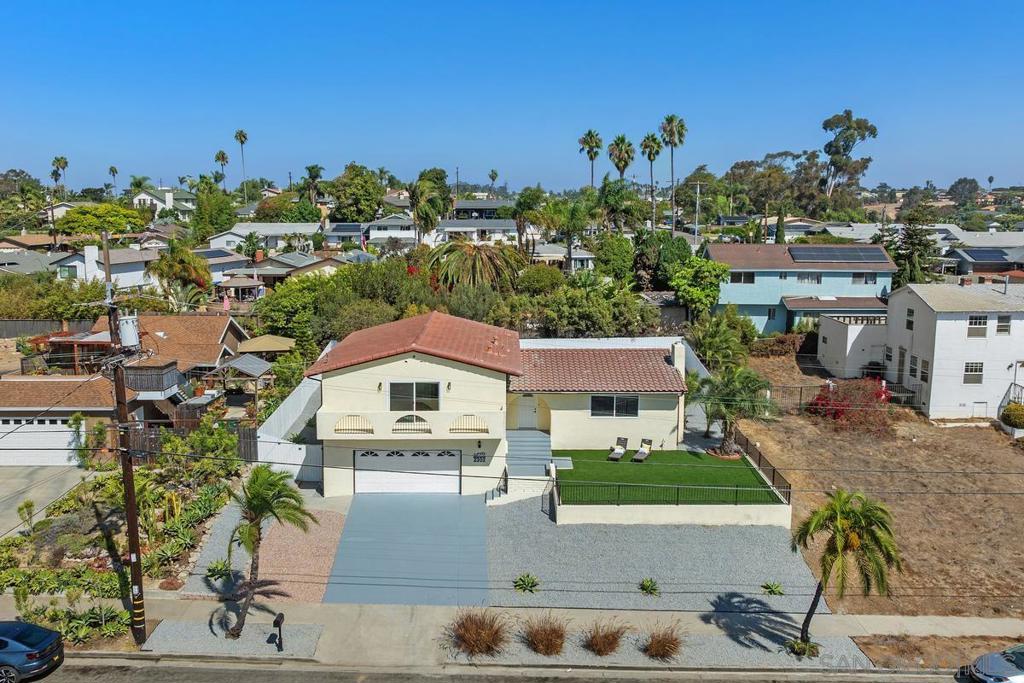
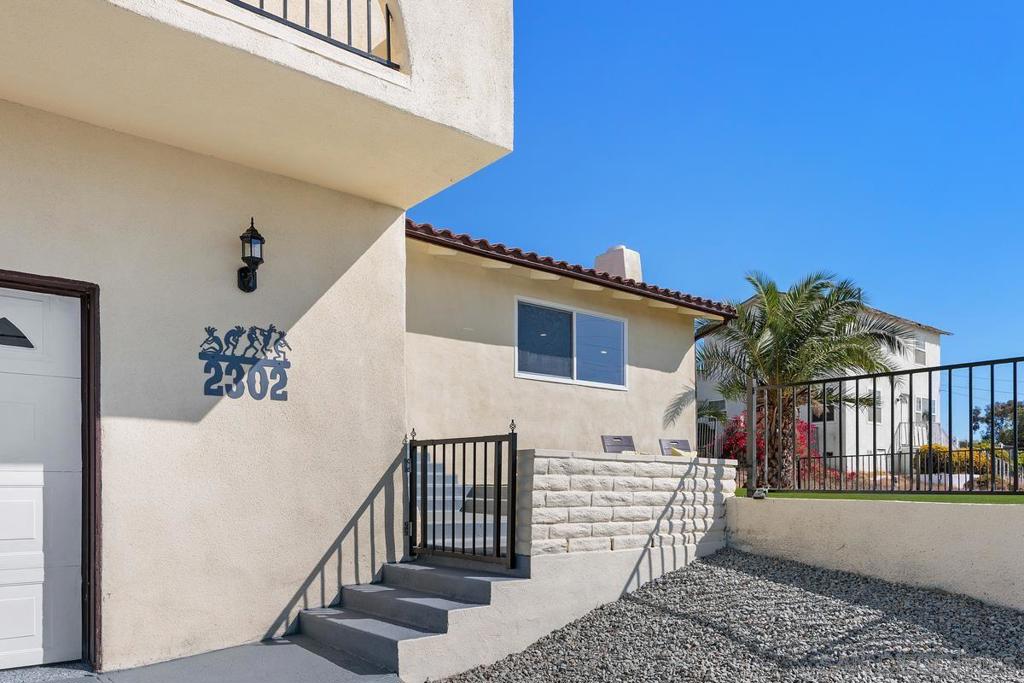
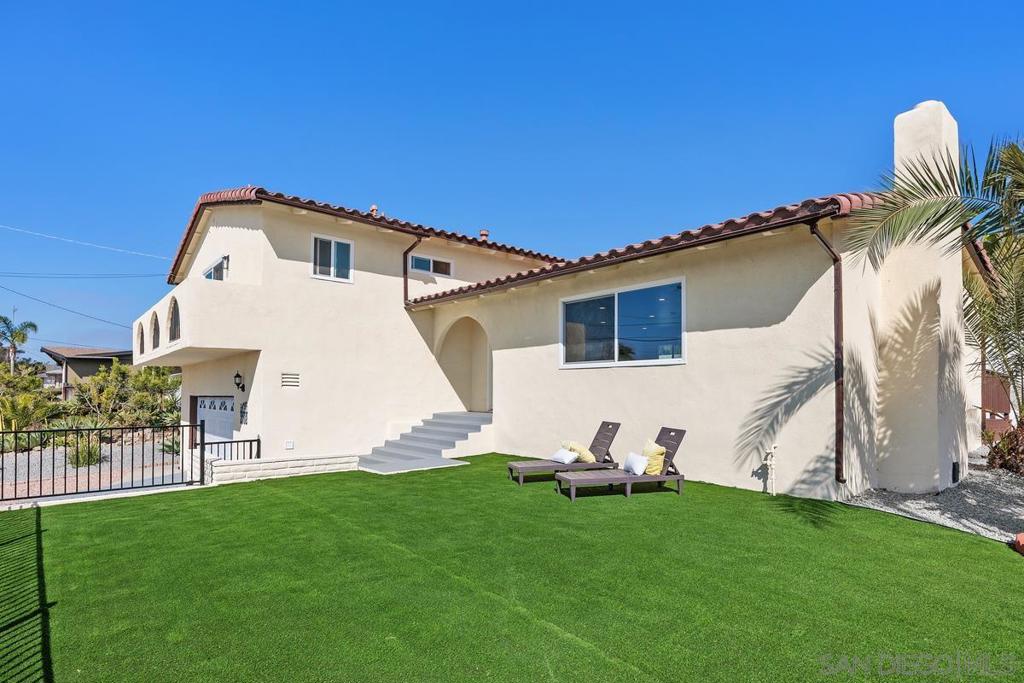
Enter an interest rate to see your estimated monthly payment.Exceptional Turnkey Luxury in Oceanside | Extensively Reimagined & Beautifully Upgraded Welcome to 2302 Greenbrier Drive, a sophisticated and extensively renovated Oceanside residence where contemporary design, refined finishes, and thoughtful upgrades come together seamlessly. This beautiful, fully remodeled home features 5 bedrooms/3 bathrooms and 2191 sqft total living space (Public record shows the total 2191 sqft, but 4 bedrooms/2.5 bathrooms.) From the moment you arrive, the property presents a fresh, polished aesthetic with newly updated exterior finishes, new stucco, elegant new fencing, and a beautifully landscaped front yard featuring low-maintenance artificial turf. Step inside to discover a completely refreshed interior designed for modern California living. The home showcases fresh interior paint, brand-new 8mm waterproof SPC flooring throughout, new windows and doors, new lighting and ceiling fans, new electrical switches and outlets, and a full complement of new appliances. The result is a clean, cohesive, and contemporary atmosphere throughout the home. The remodeled kitchen is appointed with sophisticated European-style cabinetry, new countertops, a new sink, faucet, and fixtures, creating a stylish and functional space for both everyday living and entertaining. The bathrooms have been thoughtfully transformed with new cabinetry, countertops, sinks, faucets, fixtures, a luxurious new shower with glass enclosure, a new bathtub, new toilets, and updated doors. Comfort and convenience are elevated with a new central air-conditioning system and extensive electrical upgrades, including a new electrical panel in the garage. The living area is enhanced by a beautifully refreshed fireplace featuring a new fireplace door and a striking decorative accent wall, adding warmth and architectural character to the space. The exterior continues to impress with new gutters, new fencing throughout the property, and newly installed backyard drainage piping. The garage features a durable new epoxy floor coating, providing a clean and finished space for parking, storage, or additional use. Perfectly located right across from the iconic Goat Hill Park Golf Course and just minutes from Oceanside's beaches, harbor, and vibrant downtown, this turnkey residence offers a fresh, sophisticated feel and effortless Southern California living. Every detail has been thoughtfully considered, creating a home that feels fresh, modern, elegant, and truly move-in ready. With extensive renovations and upgrades throughout both the interior and exterior, this home offers the rare opportunity to enjoy the look and feel of a substantially reimagined home without the work of a major renovation.
| 3 days ago | Listing updated with changes from the MLS | |
| 4 days ago | Price changed to $1,295,000 | |
| 3 weeks ago | Listing first seen on site |

This information is for your personal, non-commercial use and may not be used for any purpose other than to identify prospective properties you may be interested in purchasing. The display of MLS data is usually deemed reliable but is NOT guaranteed accurate by the MLS. Buyers are responsible for verifying the accuracy of all information and should investigate the data themselves or retain appropriate professionals. Information from sources other than the Listing Agent may have been included in the MLS data. Unless otherwise specified in writing, the Broker/Agent has not and will not verify any information obtained from other sources. The Broker/Agent providing the information contained herein may or may not have been the Listing and/or Selling Agent.

Did you know? You can invite friends and family to your search. They can join your search, rate and discuss listings with you.