
9659 Lario LnSan Diego, CA 92127
Questions? Call or text Jean and Ken Tritle/ Buyer's Agents at DreamWell Homes Realty # 760-798-9024. Thanks!


Mortgage Calculator
Monthly Payment (Est.)
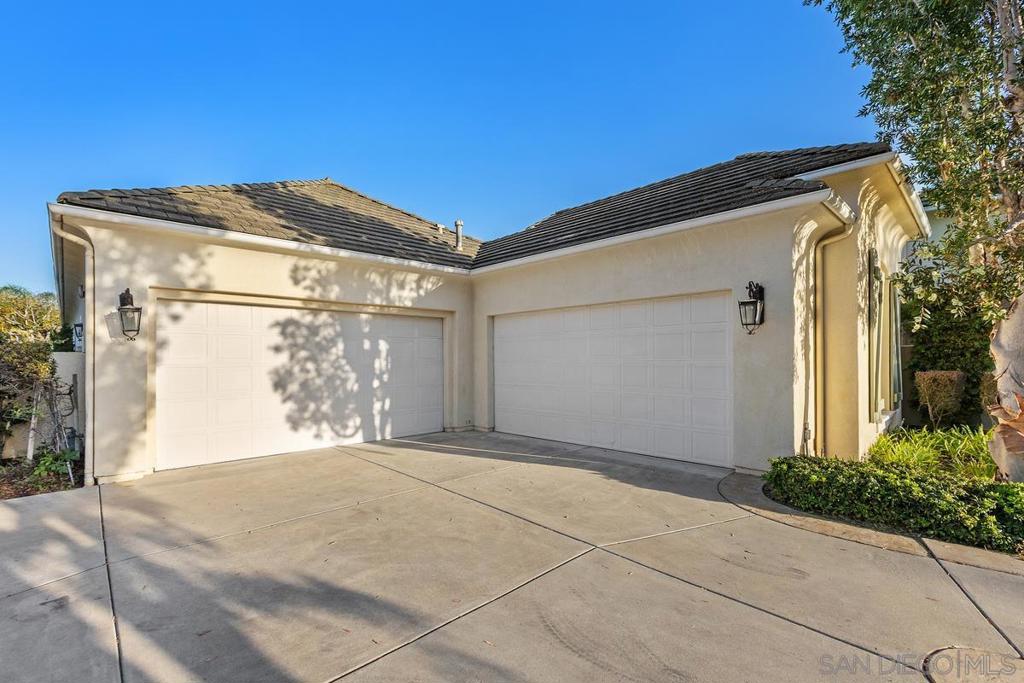
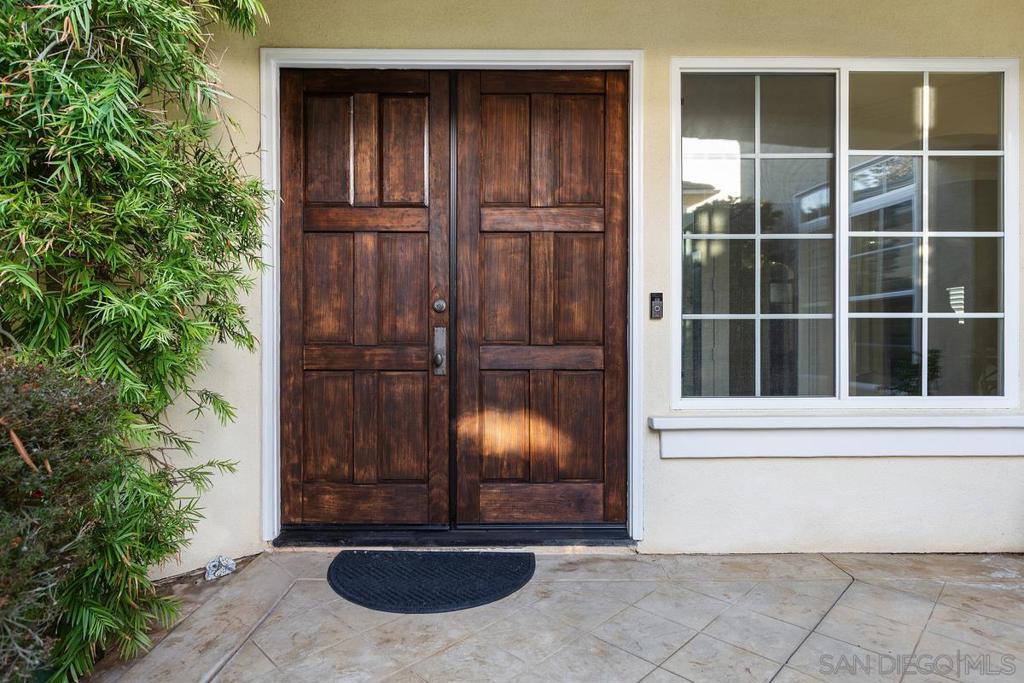
Enter an interest rate to see your estimated monthly payment.Elegant single-level residence tucked away on a quiet cul-de-sac in the prestigious gated Salviati community. This beautifully upgraded home showcases true pride of ownership with new engineered wood flooring, fresh designer paint, crown molding, plantation shutters, custom built-ins, and refined finishes throughout. The gourmet kitchen features antique white cabinetry, granite countertops, and upgraded appliances, complemented by a wine room and stylish library/study. The private primary suite offers an oversized Jacuzzi tub and generous closets, while all secondary bedrooms feature en suite baths. A spacious fourth bedroom provides flexibility as a den, media room, game room, or guest retreat. French doors open to a resort-inspired backyard featuring a private spa, tranquil water feature, covered patio, built-in BBQ, fire pit, meditation garden, lush landscaping, and exterior lighting. Convenient to shopping, beaches, and freeways, with access to the highly acclaimed Poway Unified School District. Exceptional privacy, luxury, and indoor-outdoor living.
| 33 minutes ago | Listing updated with changes from the MLS® | |
| yesterday | Listing first seen on site |

This information is for your personal, non-commercial use and may not be used for any purpose other than to identify prospective properties you may be interested in purchasing. The display of MLS data is usually deemed reliable but is NOT guaranteed accurate by the MLS. Buyers are responsible for verifying the accuracy of all information and should investigate the data themselves or retain appropriate professionals. Information from sources other than the Listing Agent may have been included in the MLS data. Unless otherwise specified in writing, the Broker/Agent has not and will not verify any information obtained from other sources. The Broker/Agent providing the information contained herein may or may not have been the Listing and/or Selling Agent.

Did you know? You can invite friends and family to your search. They can join your search, rate and discuss listings with you.