
14911 Espola RdPoway, CA 92064
Questions? Call or text Jean and Ken Tritle/ Buyer's Agents at DreamWell Homes Realty # 760-798-9024. Thanks!
Mortgage Calculator
Monthly Payment (Est.)
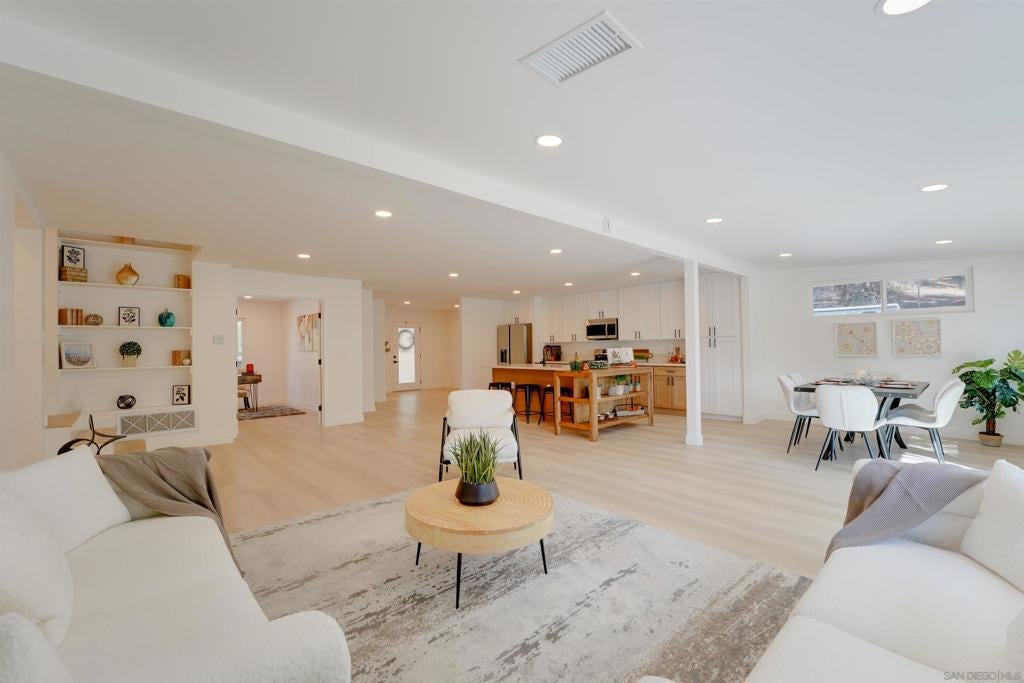
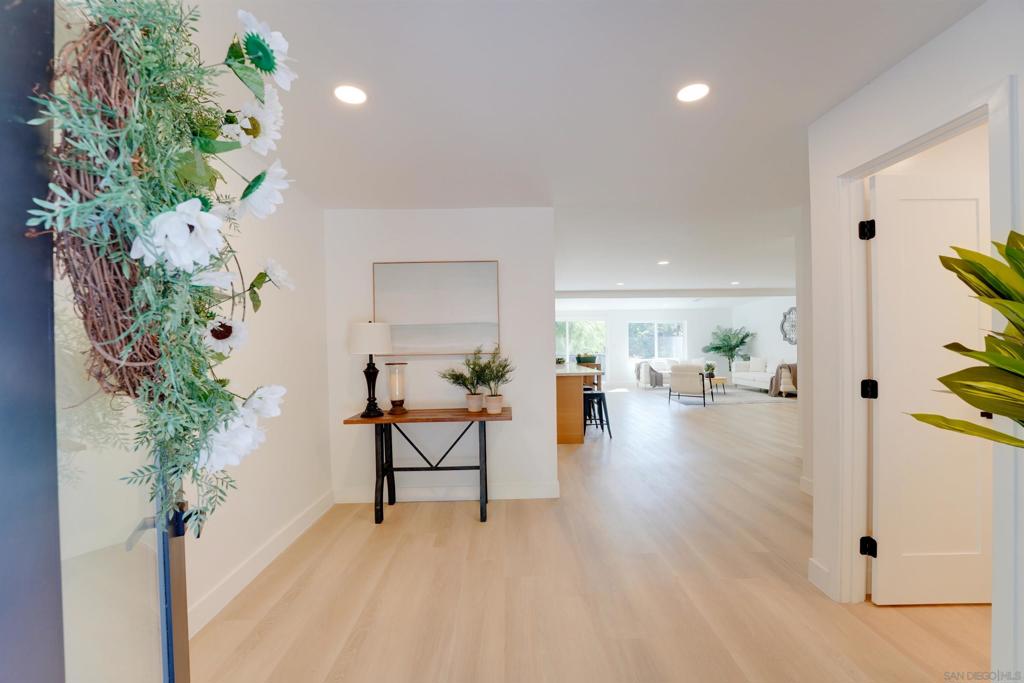
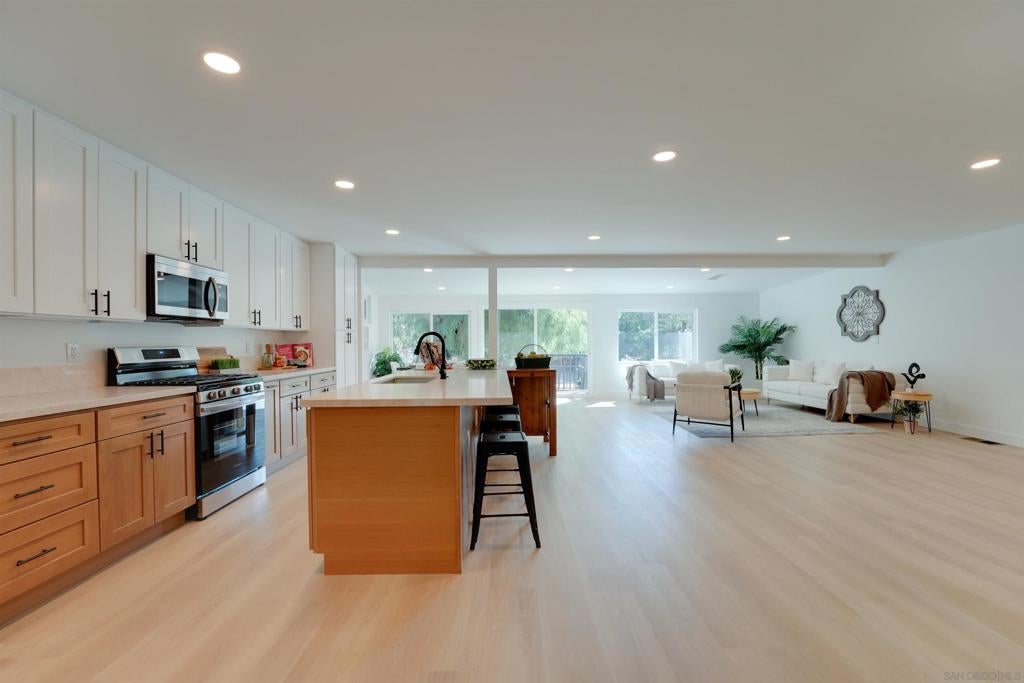
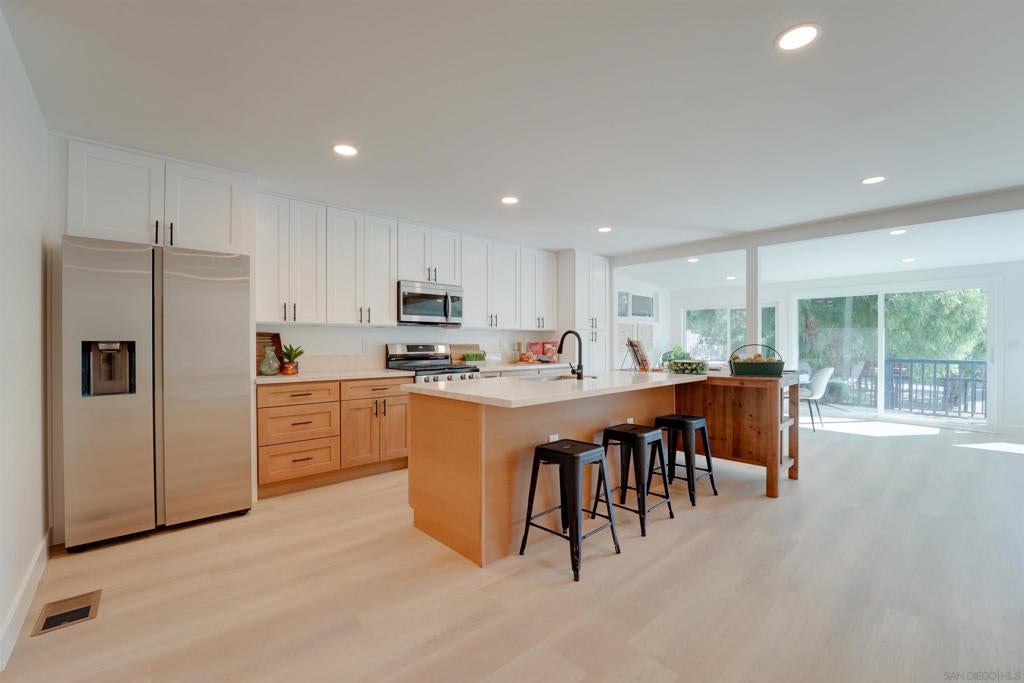
Enter an interest rate to see your estimated monthly payment.Welcome to your private oasis in the highly sought-after city of Poway! Positioned on an oversized 1.21-acre lot surrounded by mature trees, this completely remodeled, spacious home blends functionality with versatility. Bright, expansive layout featuring two large living rooms, optional office/playroom and an In-Law Suite: Fully equipped with a separate entrance, kitchenette, and full bathroom—perfect for multigenerational living. The Grounds include: swimming pool, spacious outdoor deck, and an indoor/outdoor flex space ideal for a gym or covered pool house, chicken coop, raised garden beds, detached 2-car garage/workshop and multiple storage sheds for ultimate utility. The possibilities are endless! Located within the award-winning Poway Unified School District, this must-see property is just minutes from premier shopping, dining, and parks.
| 6 days ago | Listing updated with changes from the MLS® | |
| 7 days ago | Listing first seen on site |

This information is for your personal, non-commercial use and may not be used for any purpose other than to identify prospective properties you may be interested in purchasing. The display of MLS data is usually deemed reliable but is NOT guaranteed accurate by the MLS. Buyers are responsible for verifying the accuracy of all information and should investigate the data themselves or retain appropriate professionals. Information from sources other than the Listing Agent may have been included in the MLS data. Unless otherwise specified in writing, the Broker/Agent has not and will not verify any information obtained from other sources. The Broker/Agent providing the information contained herein may or may not have been the Listing and/or Selling Agent.

Did you know? You can invite friends and family to your search. They can join your search, rate and discuss listings with you.