
11875 Handrich Dr.San Diego, CA 92131
Questions? Call or text Jean and Ken Tritle/ Buyer's Agents at DreamWell Homes Realty # 760-798-9024. Thanks!
Mortgage Calculator
Monthly Payment (Est.)
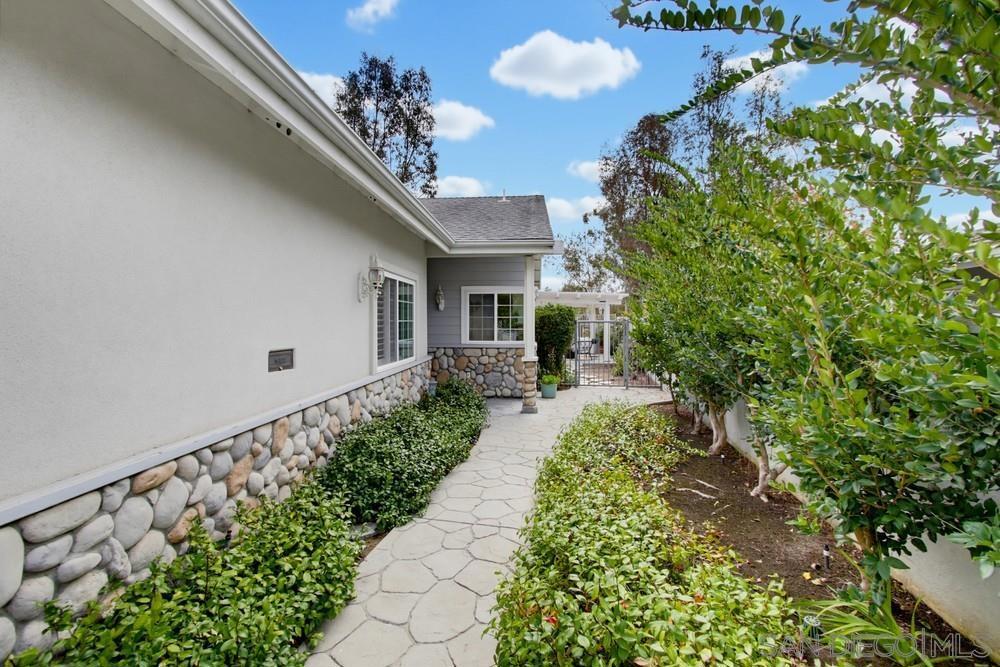
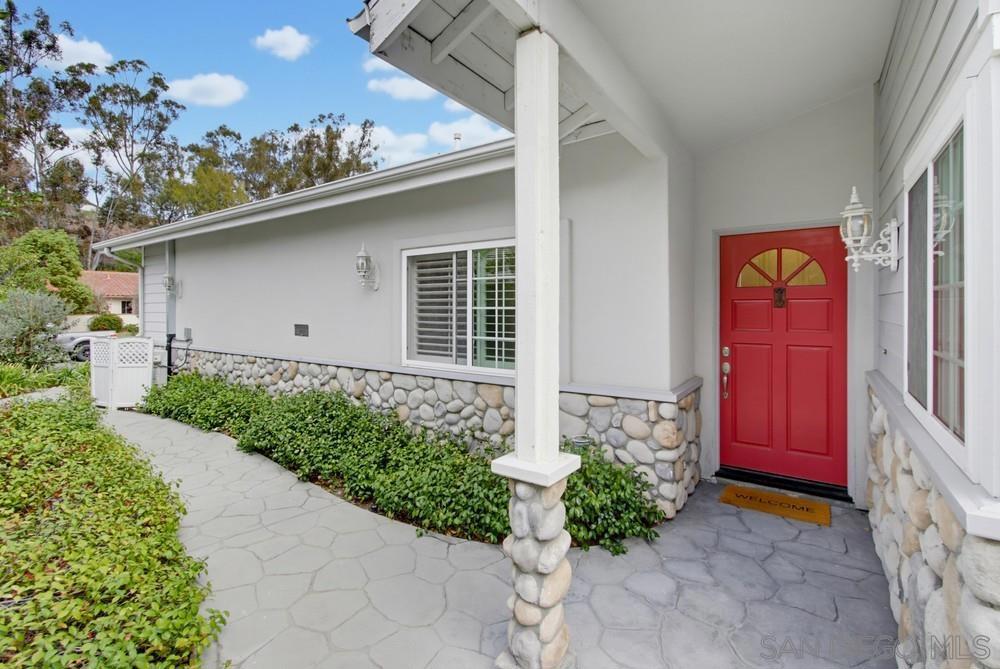
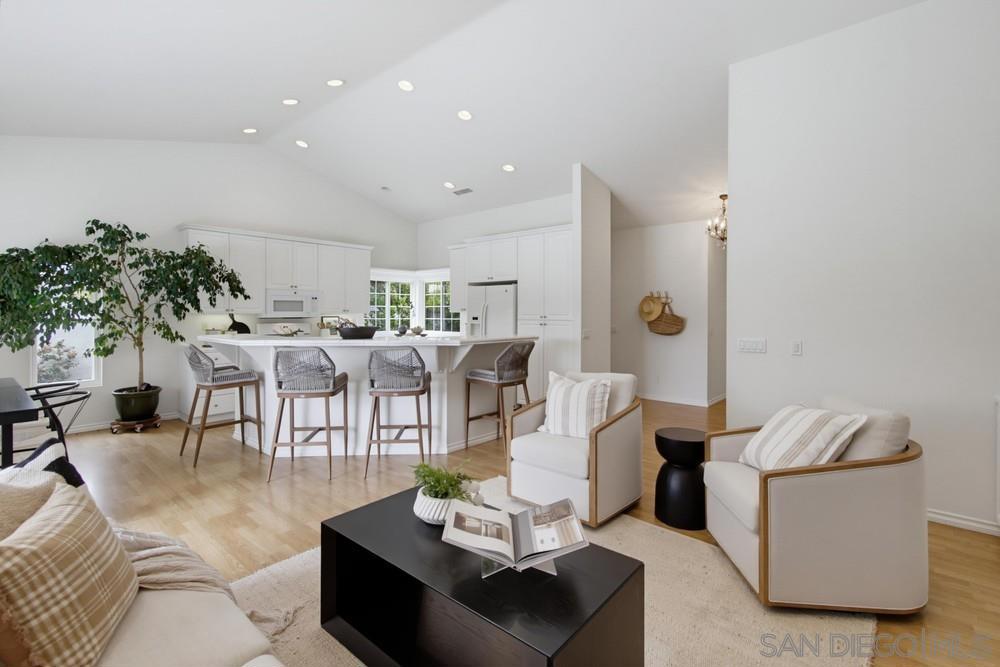
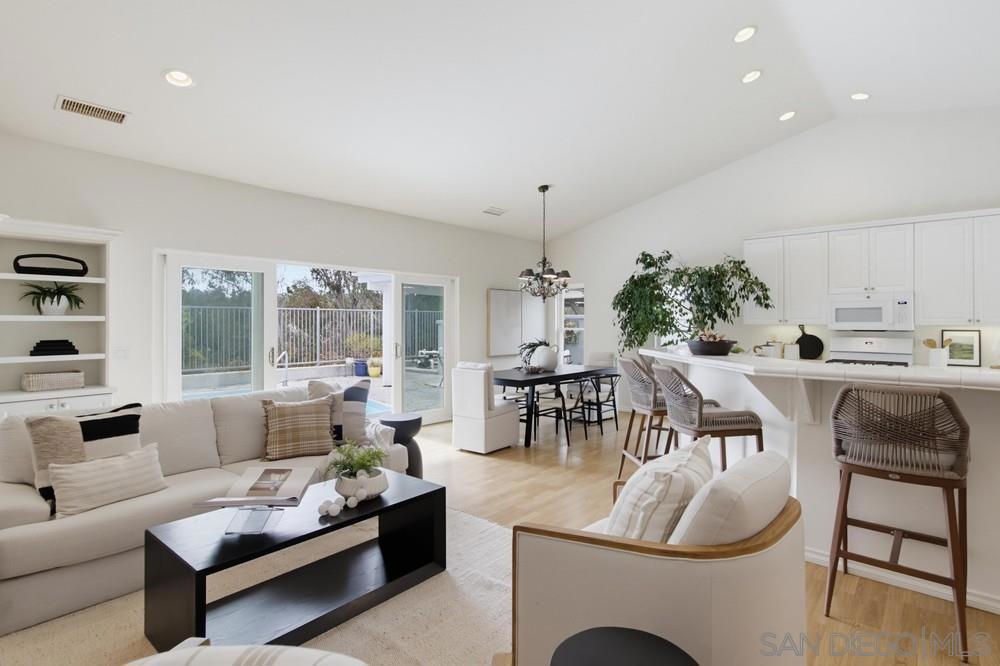
Enter an interest rate to see your estimated monthly payment.Lovingly maintained by its longtime owner, this custom home offers fresh interior paint, new flooring, brand-new air conditioning, and abundant built-in storage. High ceilings and generous windows fill the open kitchen and great room with natural light. Expansive treetop views and no homes immediately behind the property add a sense of privacy, while lush landscaping and a sparkling backyard pool make it easy to enjoy time outdoors. Close to Lake Miramar, local parks, schools, and community amenities, the home also offers convenient freeway access. See supplement for complete details. Decorative river rock masonry and lush landscaping give this home beautiful curb appeal. A front door with a skylight welcomes you into a freshly painted interior filled with natural light. In the kitchen, a generous corner window brightens the space, while plant shelving, abundant cabinetry, and breakfast bar seating add charm and function. The kitchen opens to a spacious great room and adjacent dining area, creating an easy flow for everyday living and entertaining. Custom sliding doors lead to the sparkling backyard pool. A fireplace suitable for gas or wood burning, along with built-in cabinetry and shelving, adds warmth and character. Wood-style laminate flooring runs throughout the main living areas, and the primary bedroom features brand-new carpet. Additional details include wood shutters, paneled doors, bedroom ceiling fans, and walk-in closets. The primary suite offers direct backyard access, a vaulted ceiling with a large ceiling fan, a walk-in closet, and a spacious bathroom with a separate tub and shower and new flooring. Outside, enjoy an electric shade, multiple seating areas, a lap-style pool, garden space along the side of the home, and block walls. The home is a short distance from Jerabek Elementary School and Jerabek Park, with neighborhood conveniences nearby, including a market and gas station, The French Oven, Pazzo’s Pizza, a dry cleaner, and more.
| an hour ago | Listing updated with changes from the MLS® | |
| 12 hours ago | Listing first seen on site |

This information is for your personal, non-commercial use and may not be used for any purpose other than to identify prospective properties you may be interested in purchasing. The display of MLS data is usually deemed reliable but is NOT guaranteed accurate by the MLS. Buyers are responsible for verifying the accuracy of all information and should investigate the data themselves or retain appropriate professionals. Information from sources other than the Listing Agent may have been included in the MLS data. Unless otherwise specified in writing, the Broker/Agent has not and will not verify any information obtained from other sources. The Broker/Agent providing the information contained herein may or may not have been the Listing and/or Selling Agent.

Did you know? You can invite friends and family to your search. They can join your search, rate and discuss listings with you.