
17898 Avenida CordilleraSan Diego, CA 92128
Questions? Call or text Jean and Ken Tritle/ Buyer's Agents at DreamWell Homes Realty # 760-798-9024. Thanks!
Mortgage Calculator
Monthly Payment (Est.)
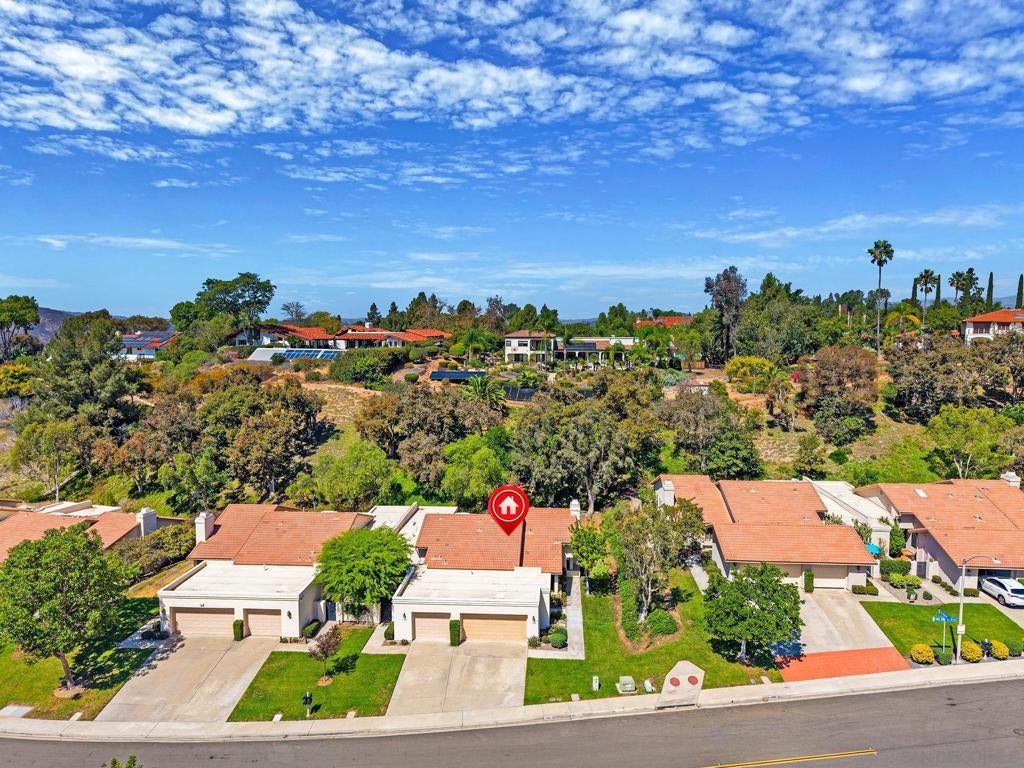
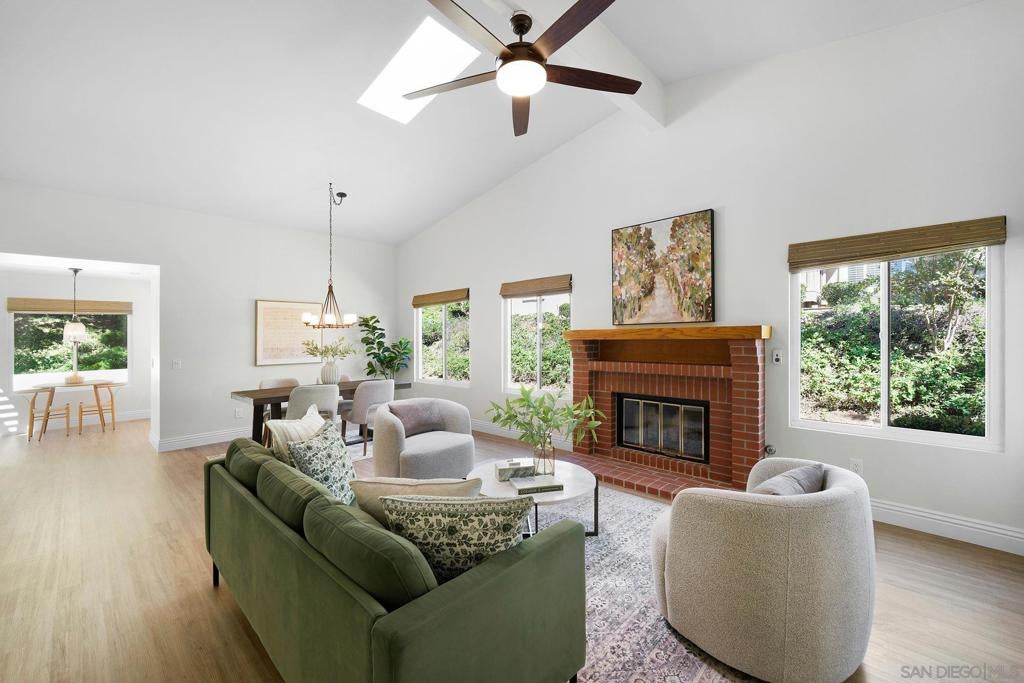
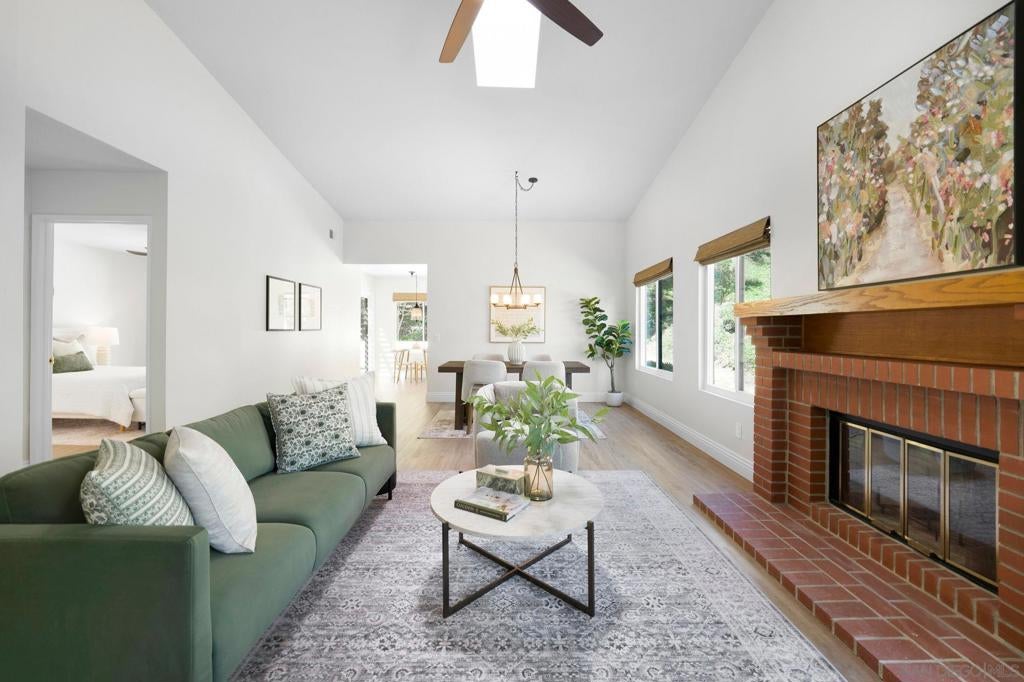
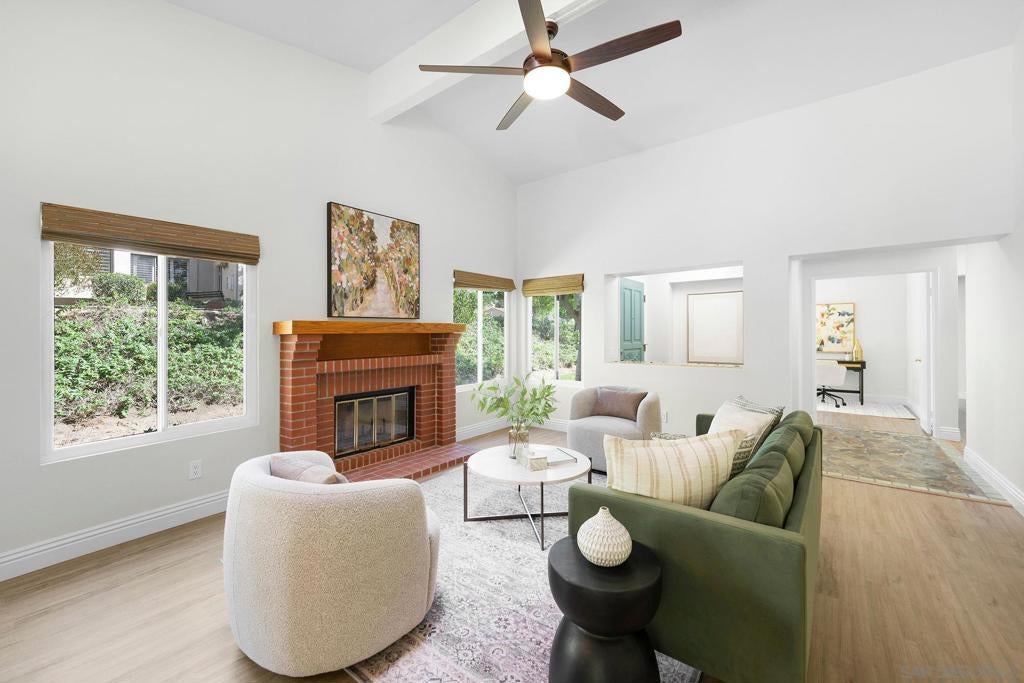
Enter an interest rate to see your estimated monthly payment.Ideally situated in a private corner of the highly desirable Oaks North Villas in Rancho Bernardo, this beautifully maintained end-unit townhome offers comfortable single-level living surrounded by mature landscaping and peaceful open-space views, creating an exceptional sense of privacy throughout the home. Thoughtfully updated and cared for with intention, the home offers abundant natural light, with windows throughout framing the landscaped surroundings. The spacious living room makes an inviting first impression with a vaulted ceiling and skylight creating an airy sense of volume, while a classic brick fireplace adds warmth and character and multiple windows frame the peaceful landscaped setting. The adjoining dining area continues the open, light-filled feel, while custom window coverings add a polished touch to the living room and luxury vinyl plank flooring extends throughout the home. From the main living spaces, the home flows naturally into the kitchen and adjoining breakfast area. An oversized garden window above the kitchen sink frames the mature landscaping and peaceful surroundings, bringing the outdoors into the home. Refaced cabinetry, freshly painted in 2026, provides abundant storage, while sliding glass doors from the breakfast area open to the wraparound patio. Decorative brick detailing adds character to the outdoor space, creating two inviting areas for dining, relaxing, and enjoying the peaceful surroundings. Privately positioned off the main living area, the spacious primary bedroom offers its own sliding glass doors to the patio and a peaceful, landscaped outlook. A walk-in closet, dual sinks, and step-in shower complete the private space. Two additional bedrooms are located separately, including a versatile third bedroom currently configured as an office, while the second bedroom enjoys abundant natural light and a sliding glass door overlooking the surrounding landscaping. A dedicated interior laundry room with full-size washer and dryer, utility sink, and cabinetry adds everyday convenience, while the two-car garage offers excellent additional storage with extensive custom built-in cabinetry. Recent improvements reflect the care and attention given to the home, including newer windows (2020), a complete repipe, furnace, washer, dryer, and dishwasher (2021), electrical panel (2022), luxury vinyl plank flooring (2024) and brand-new interior and kitchen cabinetry paint. Residents enjoy access to the first-class Oaks North Community Center, offering lap pool and jacuzzi with separate men’s and women’s locker rooms and saunas, fitness center, library, ceramics studio, woodshop, lawn bowling, pickleball, tennis courts, and a full calendar of classes and social activities. Oaks North offers a relaxed lifestyle with close proximity to Rancho Bernardo Community Park, miles of walking and hiking trails throughout the San Dieguito River Park and Lake Hodges, and the charm of Bernardo Winery just a short walk away. Shopping, dining, and recreational amenities are all just minutes away, making this an ideal blend of convenience and outdoor living.
| 2 weeks ago | Listing updated with changes from the MLS | |
| 2 weeks ago | Status changed to Pending | |
| 3 weeks ago | Listing first seen on site |

This information is for your personal, non-commercial use and may not be used for any purpose other than to identify prospective properties you may be interested in purchasing. The display of MLS data is usually deemed reliable but is NOT guaranteed accurate by the MLS. Buyers are responsible for verifying the accuracy of all information and should investigate the data themselves or retain appropriate professionals. Information from sources other than the Listing Agent may have been included in the MLS data. Unless otherwise specified in writing, the Broker/Agent has not and will not verify any information obtained from other sources. The Broker/Agent providing the information contained herein may or may not have been the Listing and/or Selling Agent.

Did you know? You can invite friends and family to your search. They can join your search, rate and discuss listings with you.