
11212 CORTE PLAYA AZTECASan Diego, CA 92124
Questions? Call or text Jean and Ken Tritle/ Buyer's Agents at DreamWell Homes Realty # 760-798-9024. Thanks!
Mortgage Calculator
Monthly Payment (Est.)
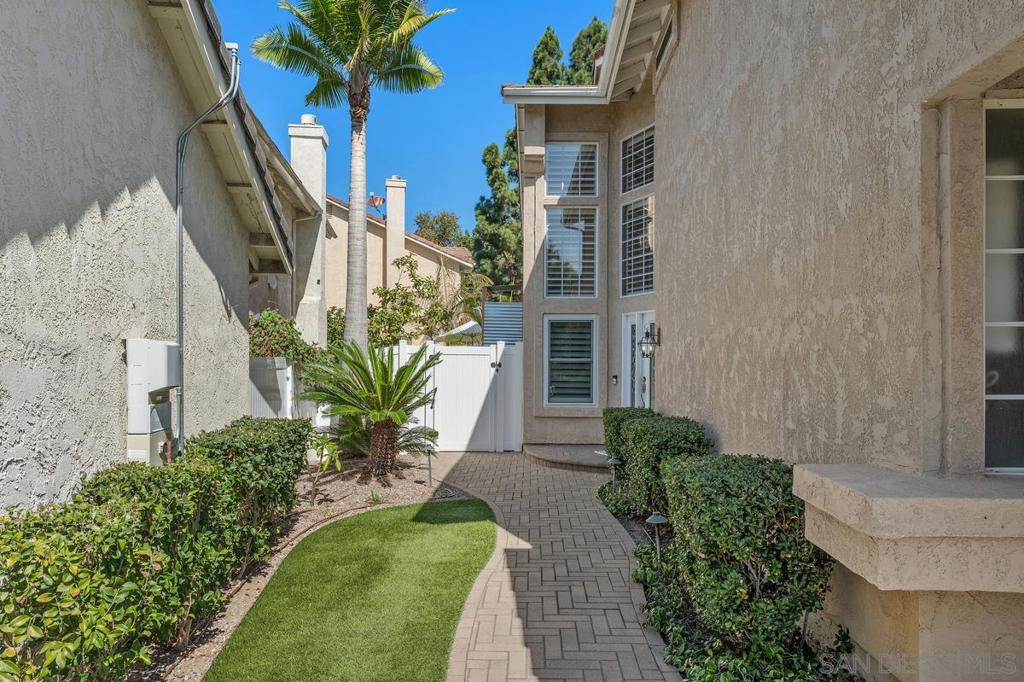
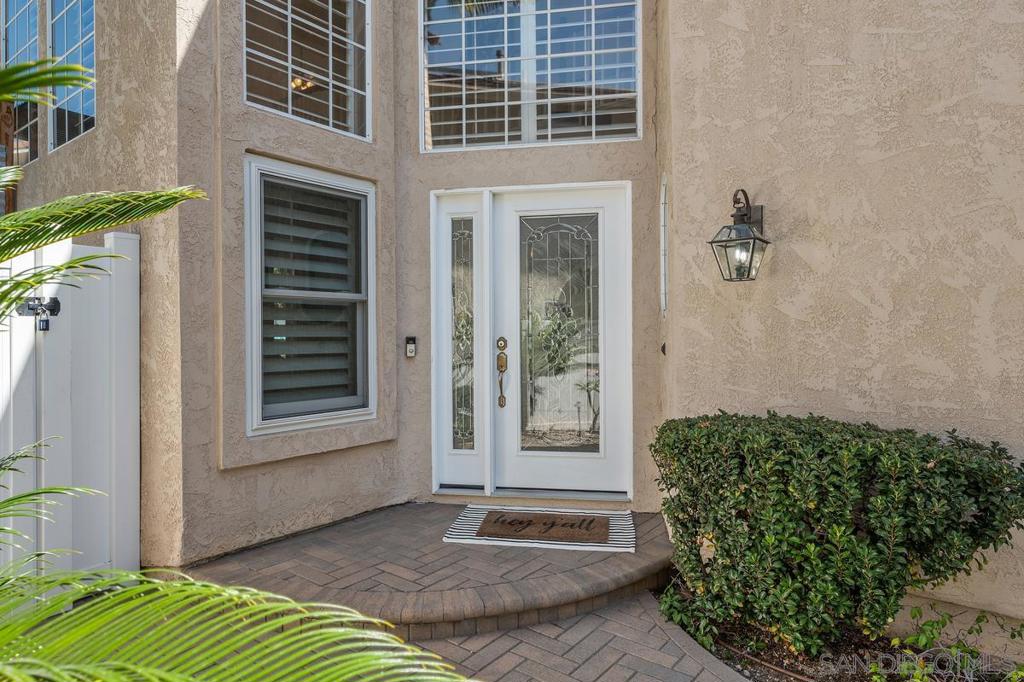
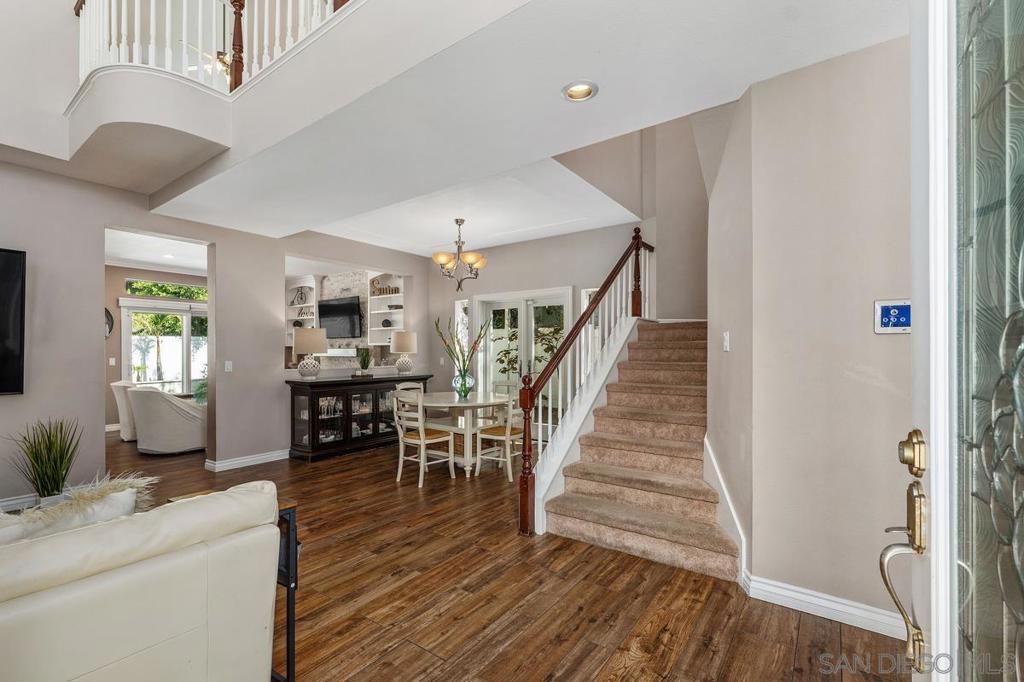
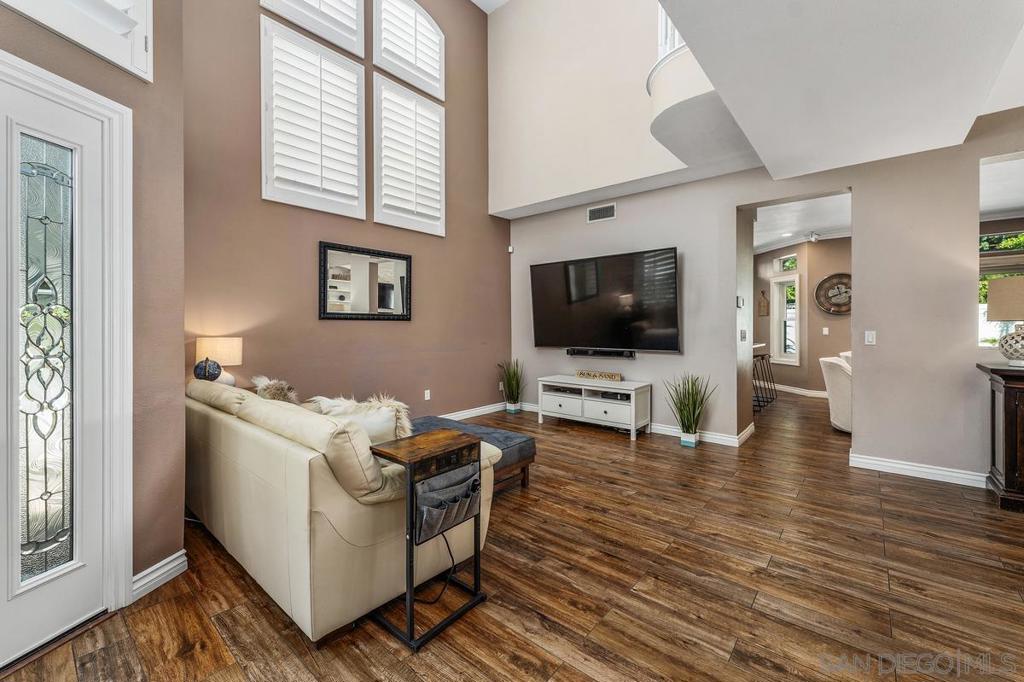
Enter an interest rate to see your estimated monthly payment.GORGEOUS 4/2.5 BATH HOME blends open-concept luxury with a backyard paradise! Step through the front door into a light-filled interior showcasing gleaming plank flooring, Plantation shutters, premium dual pane Anderson windows PLUS Anderson slider and French door! Gourmet kitchen featuring high-end stainless appliances, convection oven, center island with sleek quartz counters, pendant lighting, an arabesque backsplash, custom soft-close cabinetry w/pullouts and a farmhouse sink. Energy efficient & cost saving solar power! Primary suite boasts a stunning oversized custom shower w/double showerheads, toiletry inserts, custom vanity, marble and tile flooring PLUS crown molding. Secondary bedrooms feature trending accents like shiplap, wainscoting and modular closets. Step outside to your private backyard Oasis: a Sparkling PebbleTec pool & spa with a custom Swim-Up Bar, a Baja shelf and an integrated grill. Low maintenance professional turf, pavers, a side yard water feature, a Travertine wall and a vinyl fence adorn this resort-style backyard! 2 car attached garage features custom built-in cabinets, EV charging and epoxy-flooring. Ideal location with top-tier schools, Villa Norte Park and Mission Trails Regional Park.
| 3 hours ago | Listing updated with changes from the MLS® | |
| 14 hours ago | Listing first seen on site |

This information is for your personal, non-commercial use and may not be used for any purpose other than to identify prospective properties you may be interested in purchasing. The display of MLS data is usually deemed reliable but is NOT guaranteed accurate by the MLS. Buyers are responsible for verifying the accuracy of all information and should investigate the data themselves or retain appropriate professionals. Information from sources other than the Listing Agent may have been included in the MLS data. Unless otherwise specified in writing, the Broker/Agent has not and will not verify any information obtained from other sources. The Broker/Agent providing the information contained herein may or may not have been the Listing and/or Selling Agent.

Did you know? You can invite friends and family to your search. They can join your search, rate and discuss listings with you.