
2070 Via EstanciaChula Vista, CA 91913
Questions? Call or text Jean and Ken Tritle/ Buyer's Agents at DreamWell Homes Realty # 760-798-9024. Thanks!
Mortgage Calculator
Monthly Payment (Est.)
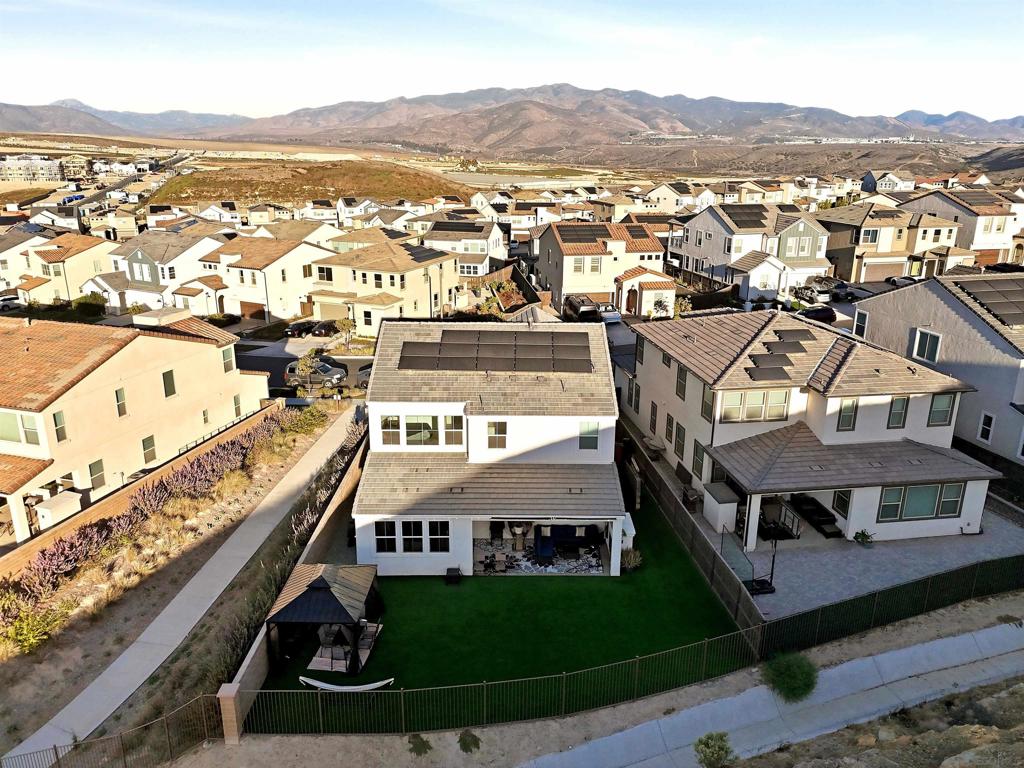
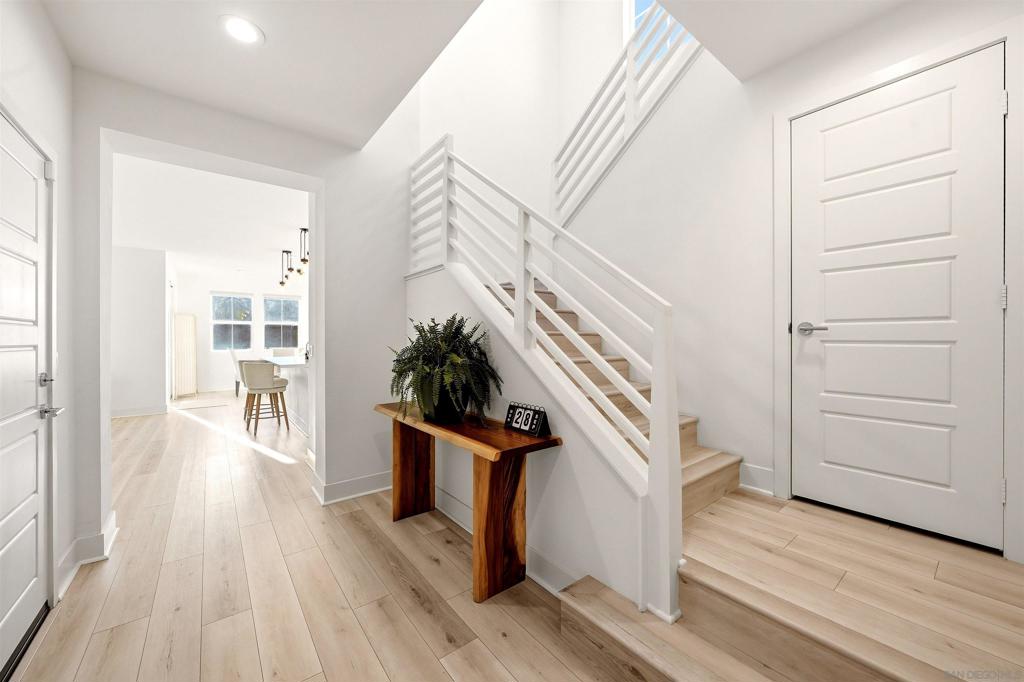
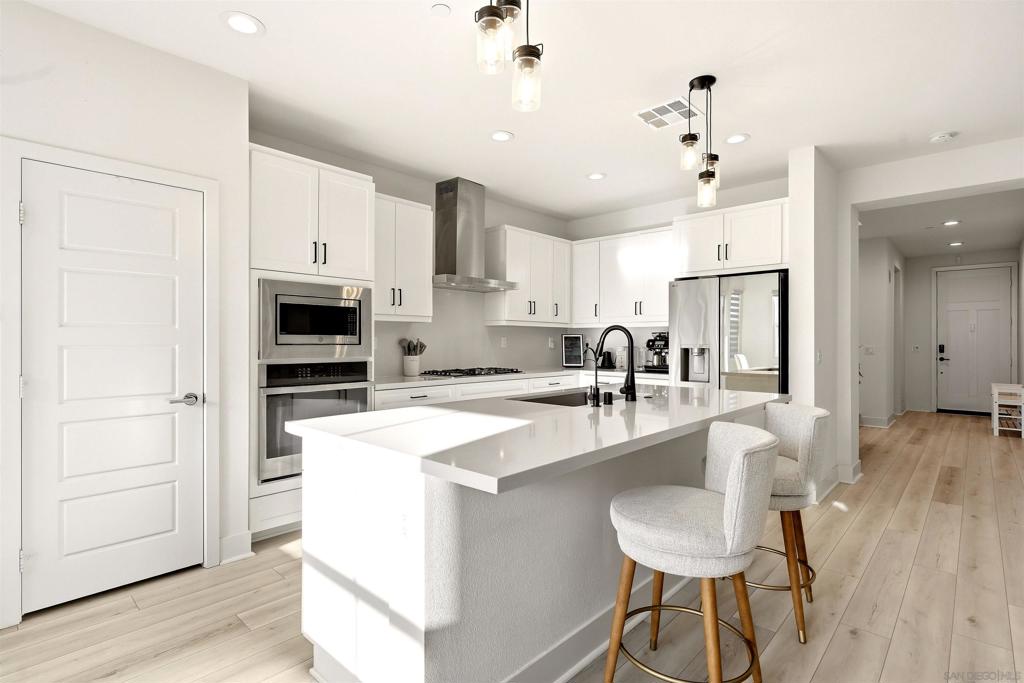
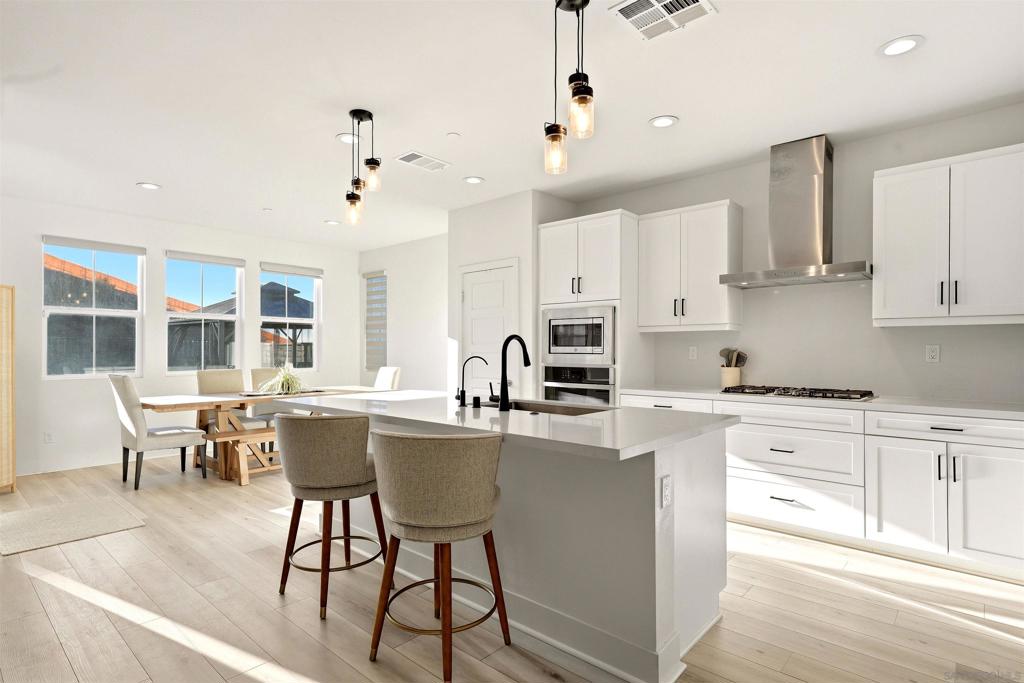
Enter an interest rate to see your estimated monthly payment.Scenic hill views, a spacious backyard, and no rear neighbors set the stage for exceptional outdoor living in Cota Vera. Welcome to 2070 Via Estancia, a move in ready home in Chula Vista’s amenity rich master-planned community. Offering a total of 4 bedrooms and 3 bathrooms, with one bedroom and a full bathroom conveniently located downstairs plus loft area and approximately 2,535 square feet of living space. This newer home offers room to relax, entertain, and enjoy everyday living. Vinyl flooring throughout the downstairs and stairway adds warmth and an inviting finish that is easy to maintain. The spacious backyard offers a cozy fireplace and low maintenance landscaping that keeps the outdoor space looking polished while giving you more time to enjoy it. Cota Vera’s amenities extend the living experience beyond the home, with Lido Swim & Social offering a resort style community pool, lap lanes, spa, fitness space, and areas to gather. Enjoy Central Square Park’s playground, picnic areas, grassy fields, and outdoor games, along with a dedicated dog park. The community’s WayWell lifestyle program brings neighbors together through events, activities, and shared experiences throughout the year. Discover comfortable living, beautiful views, and a connected community at 2070 Via Estancia.
| 3 weeks ago | Listing updated with changes from the MLS | |
| 4 weeks ago | Listing first seen on site |

This information is for your personal, non-commercial use and may not be used for any purpose other than to identify prospective properties you may be interested in purchasing. The display of MLS data is usually deemed reliable but is NOT guaranteed accurate by the MLS. Buyers are responsible for verifying the accuracy of all information and should investigate the data themselves or retain appropriate professionals. Information from sources other than the Listing Agent may have been included in the MLS data. Unless otherwise specified in writing, the Broker/Agent has not and will not verify any information obtained from other sources. The Broker/Agent providing the information contained herein may or may not have been the Listing and/or Selling Agent.

Did you know? You can invite friends and family to your search. They can join your search, rate and discuss listings with you.