
5398 Camino JasmineBonsall, CA 92003
Questions? Call or text Jean and Ken Tritle/ Buyer's Agents at DreamWell Homes Realty # 760-798-9024. Thanks!
Mortgage Calculator
Monthly Payment (Est.)
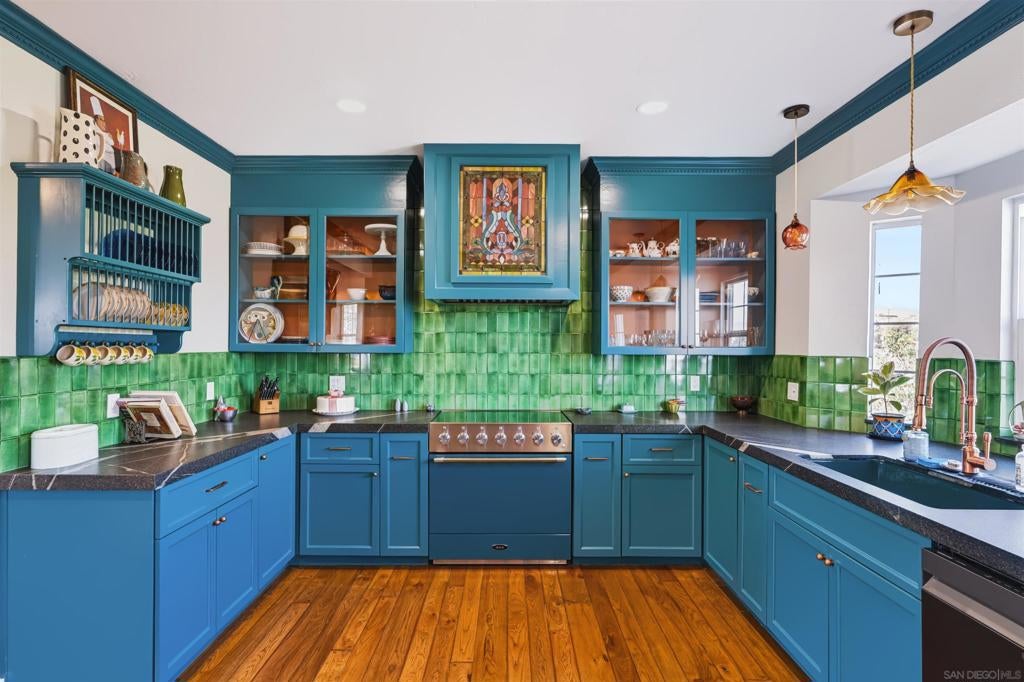
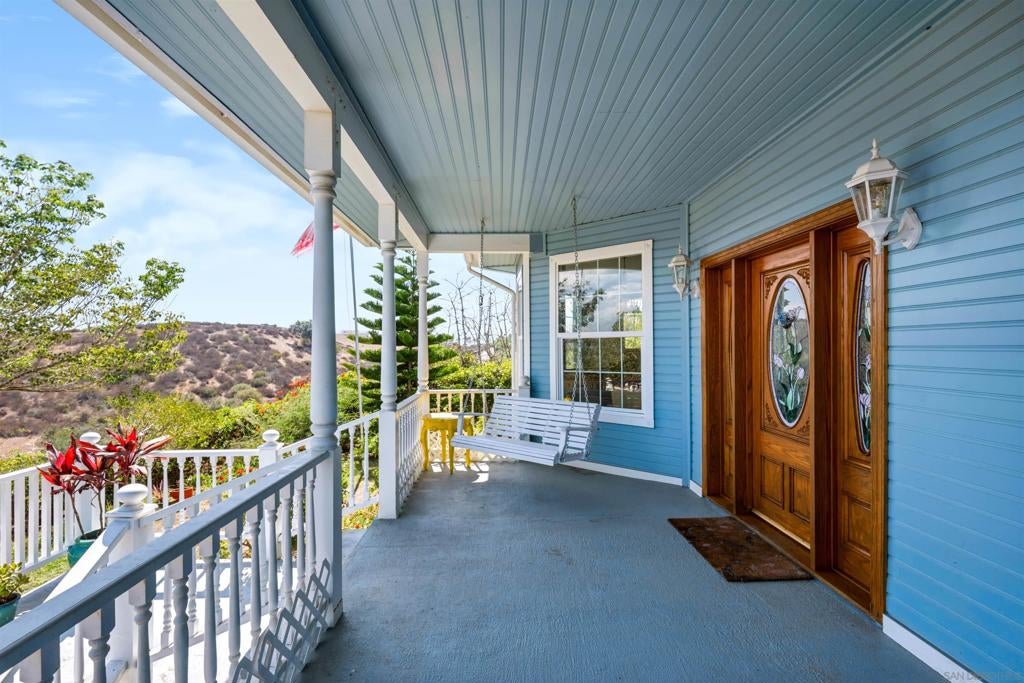
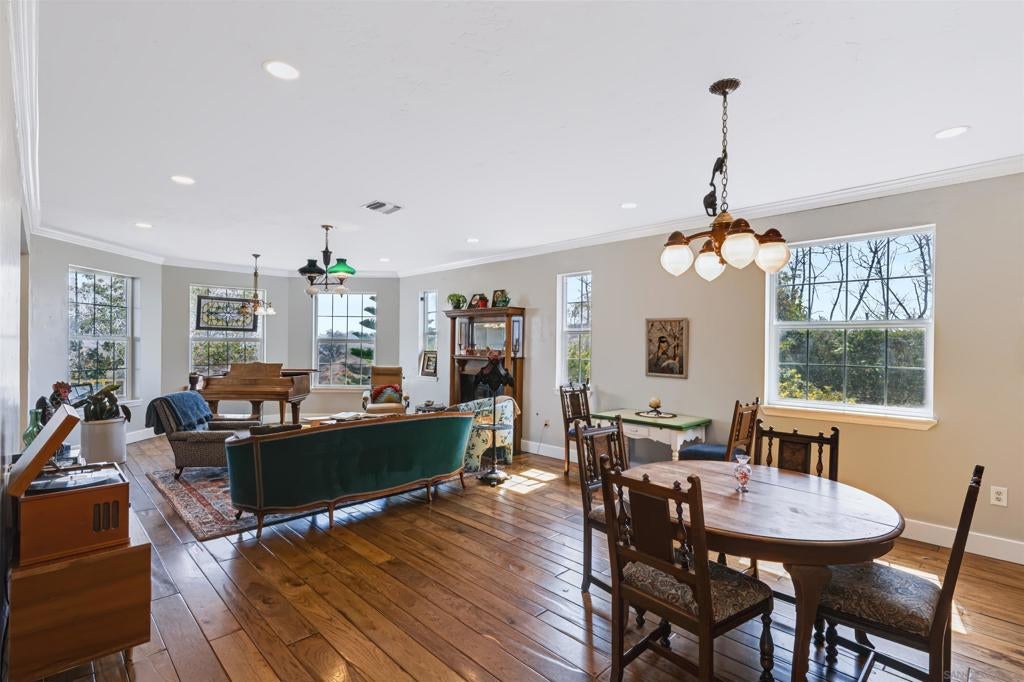
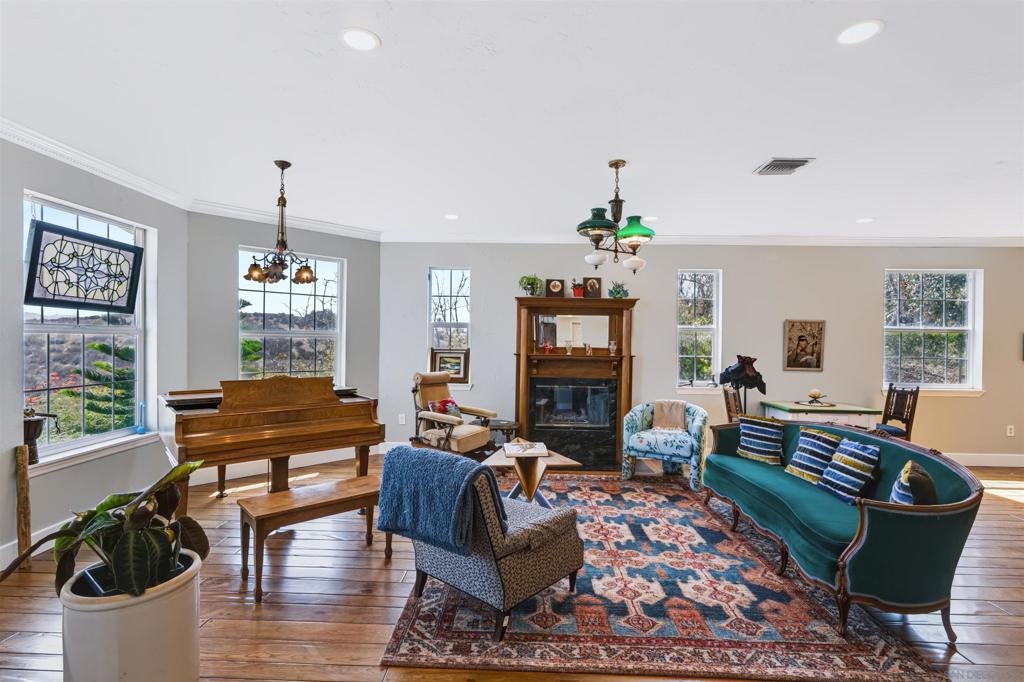
Enter an interest rate to see your estimated monthly payment.At the end of a private road, set on approximately 2.19 acres in Bonsall, this distinctive 4 bedroom, 3.5 bath Victorian home is surrounded by mature avocado and citrus trees in a serene country setting. Convenient access to Highway 76 and I-15 keeps Fallbrook, shopping, dining, and the North County coast within easy reach. Inside, colorful eclectic design gives the home a personality all its own. Hickory pecan wood flooring, high ceilings, crown molding, and natural light provide the backdrop for collected pieces, vintage inspired details, and unexpected elements chosen over time rather than found in a typical design store. The remodeled kitchen features custom cabinetry, granite counters, and a striking AGA range. Two primary suites, one downstairs and one upstairs, create flexibility for multigenerational living or guests. A remodeled bath features an enlarged tiled shower and custom finishes, while an upper level balcony provides another vantage point over the surrounding landscape. A covered patio and front porch extend the living areas outdoors. The fully fenced grounds provide options for gardening, animals, hobbies, or projects, complemented by a three car garage and additional parking. With no HOA or Mello Roos, this is a memorable property for buyers looking for something beyond the expected.
| 3 weeks ago | Listing updated with changes from the MLS | |
| 3 weeks ago | Listing first seen on site |

This information is for your personal, non-commercial use and may not be used for any purpose other than to identify prospective properties you may be interested in purchasing. The display of MLS data is usually deemed reliable but is NOT guaranteed accurate by the MLS. Buyers are responsible for verifying the accuracy of all information and should investigate the data themselves or retain appropriate professionals. Information from sources other than the Listing Agent may have been included in the MLS data. Unless otherwise specified in writing, the Broker/Agent has not and will not verify any information obtained from other sources. The Broker/Agent providing the information contained herein may or may not have been the Listing and/or Selling Agent.

Did you know? You can invite friends and family to your search. They can join your search, rate and discuss listings with you.