
610 Westbourne StLa Jolla, CA 92037
Questions? Call or text Jean and Ken Tritle/ Buyer's Agents at DreamWell Homes Realty # 760-798-9024. Thanks!
Mortgage Calculator
Monthly Payment (Est.)
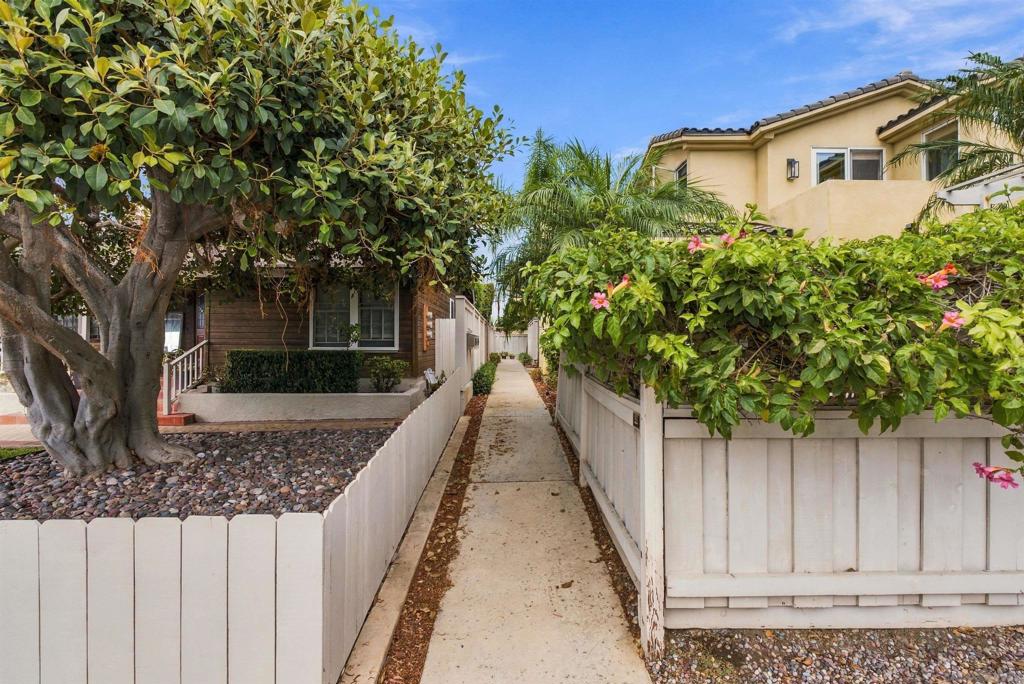
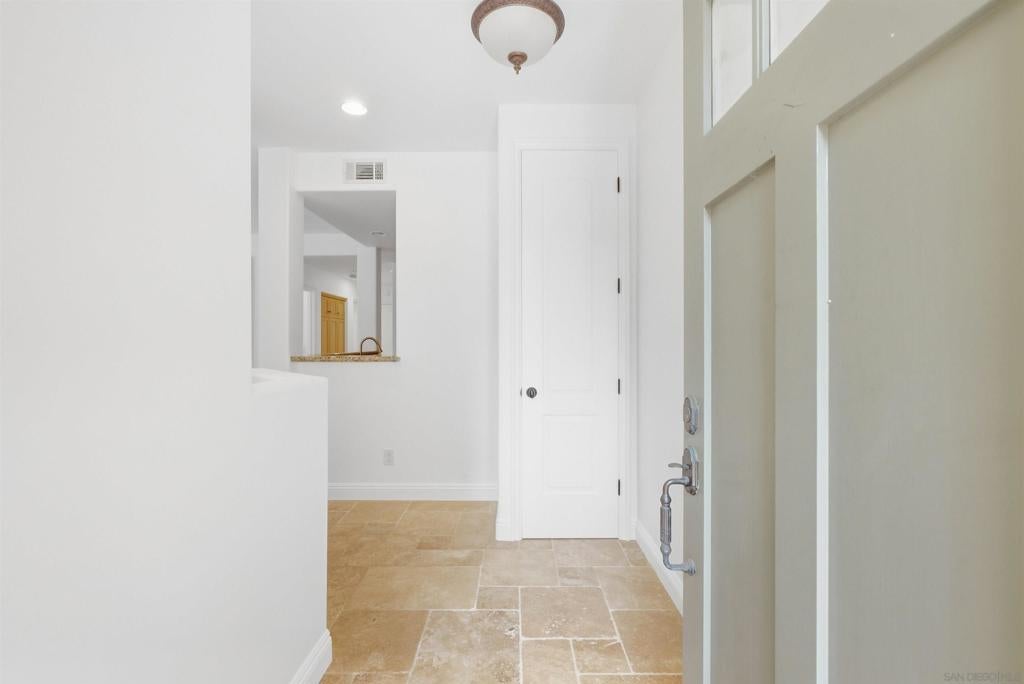
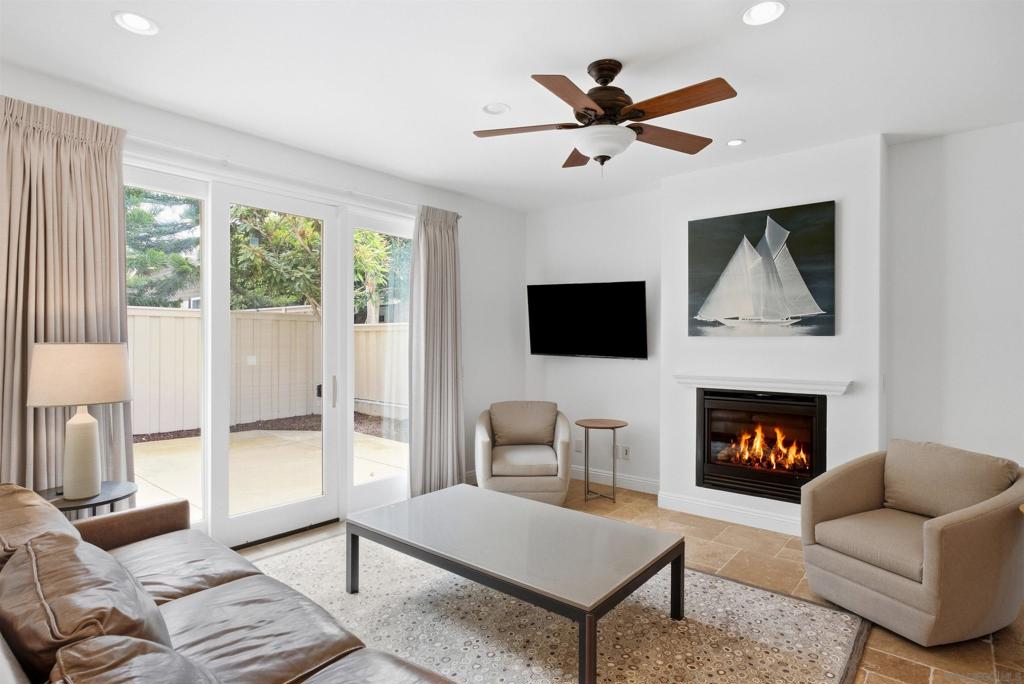
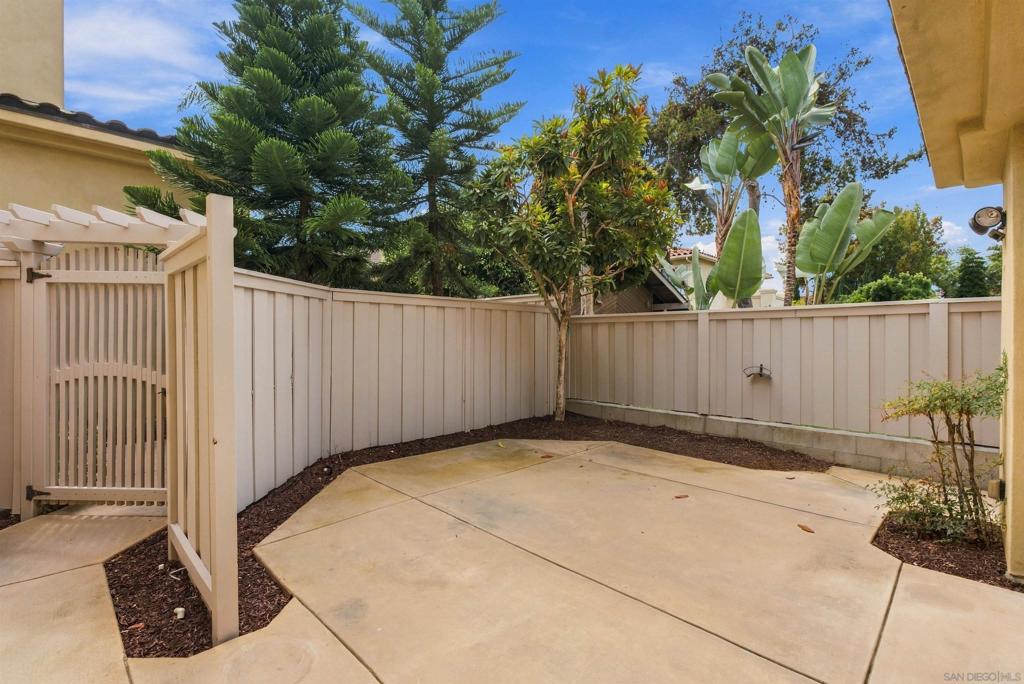
Enter an interest rate to see your estimated monthly payment.Enjoy the best of La Jolla coastal living from this private, gated 3-bedroom, 2.5-bath residence in the Beach-Barber Tract, just blocks from Windansea Beach and an easy walk to the Village. Light-filled interiors feature high ceilings and an open living and dining area with a fireplace. French doors extend the living space to a private, enclosed patio ideal for dining, entertaining, or simply enjoying La Jolla’s year-round climate. The kitchen opens to the dining area with a breakfast counter, while the spacious primary suite includes a large private deck and generous bath with dual sinks, soaking tub, and separate shower. An attached two-car garage with direct access is an increasingly rare advantage in this highly walkable coastal setting. Beaches, restaurants, shops, schools, and the Village are all close at hand—combining privacy and convenience with the relaxed sophistication of life in La Jolla.
| 3 weeks ago | Listing updated with changes from the MLS | |
| 3 weeks ago | Price changed to $1,895,000 | |
| 3 weeks ago | Listing first seen on site |

This information is for your personal, non-commercial use and may not be used for any purpose other than to identify prospective properties you may be interested in purchasing. The display of MLS data is usually deemed reliable but is NOT guaranteed accurate by the MLS. Buyers are responsible for verifying the accuracy of all information and should investigate the data themselves or retain appropriate professionals. Information from sources other than the Listing Agent may have been included in the MLS data. Unless otherwise specified in writing, the Broker/Agent has not and will not verify any information obtained from other sources. The Broker/Agent providing the information contained herein may or may not have been the Listing and/or Selling Agent.

Did you know? You can invite friends and family to your search. They can join your search, rate and discuss listings with you.