
1591 Olive HillsEl Cajon, CA 92021
Questions? Call or text Jean and Ken Tritle/ Buyer's Agents at DreamWell Homes Realty # 760-798-9024. Thanks!
Mortgage Calculator
Monthly Payment (Est.)
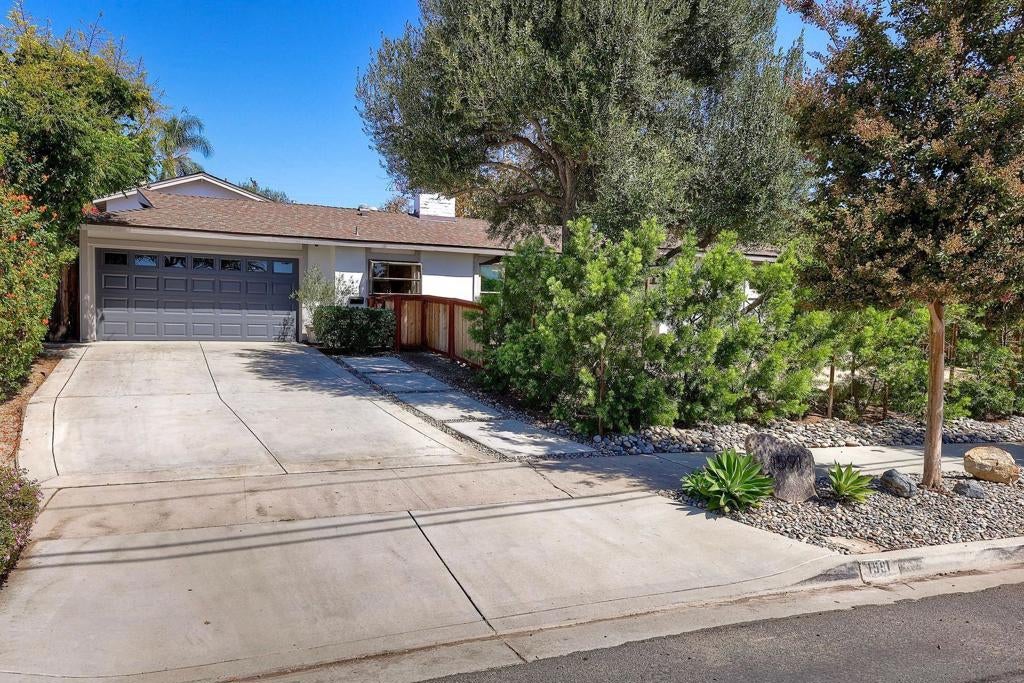
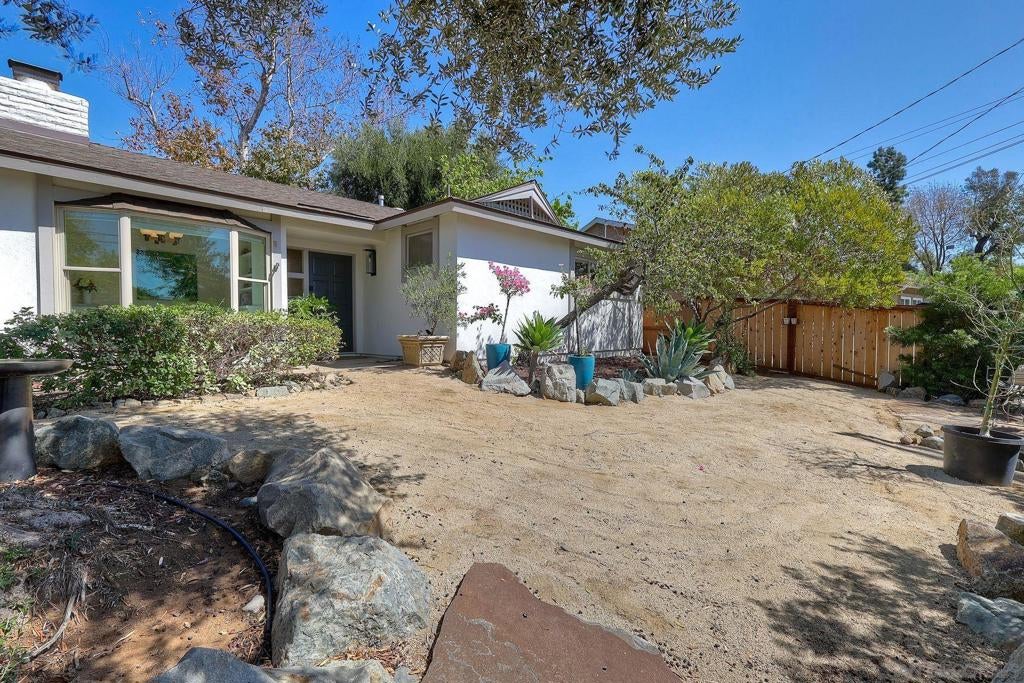
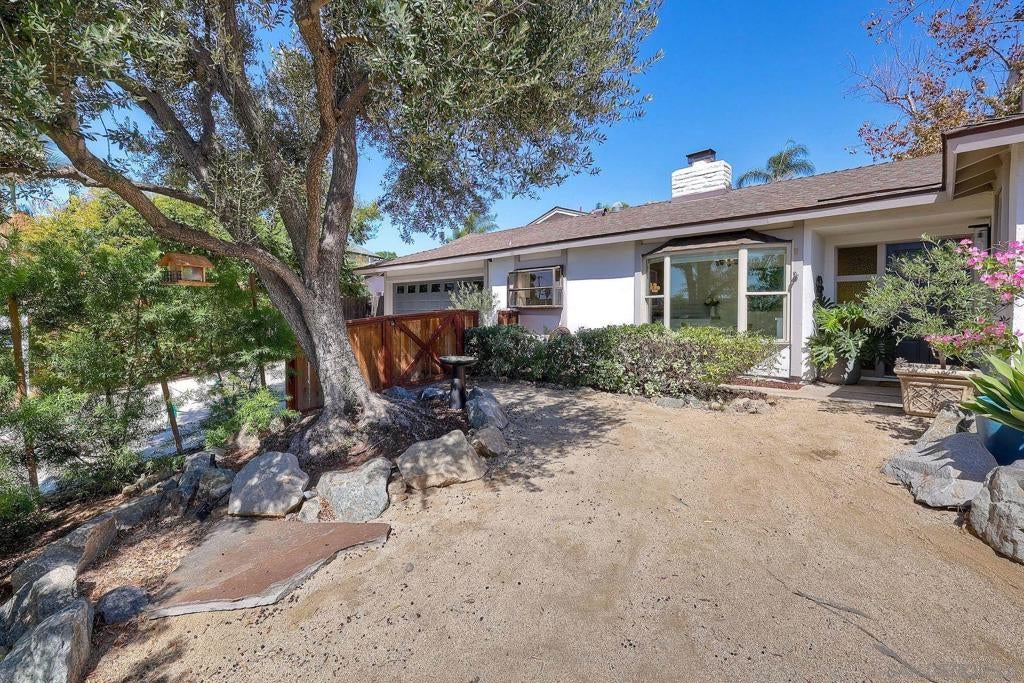
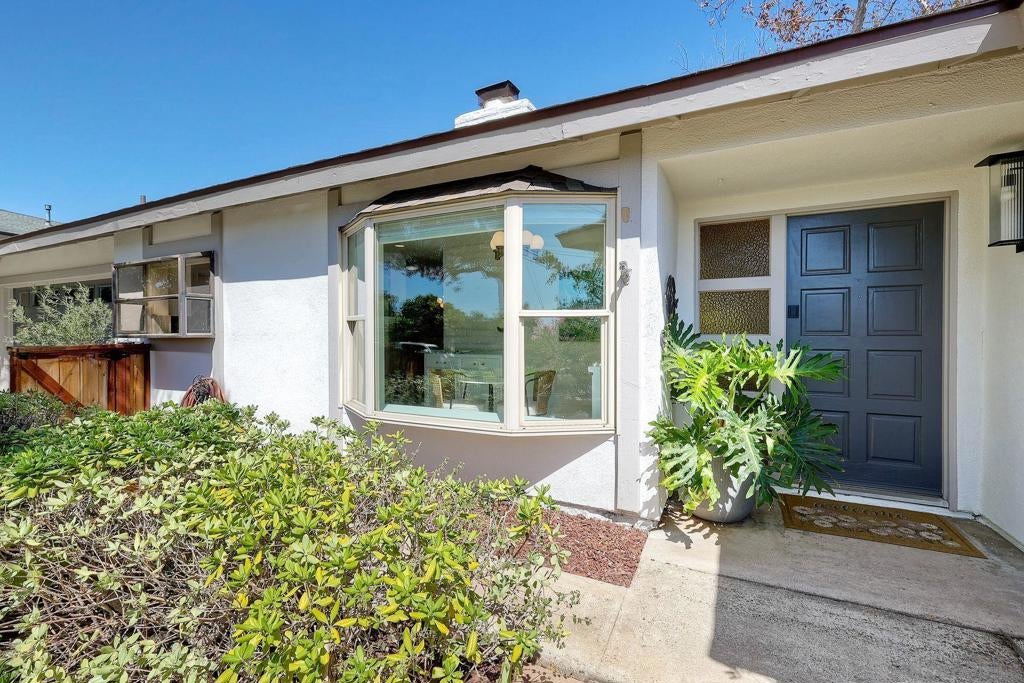
Enter an interest rate to see your estimated monthly payment.Mid-century charm, mountain views, and a garden-like retreat in the heart of Olive Hills Estates! Tucked away on a quiet street in this desirable hillside neighborhood, this beautifully updated home offers architectural character, a wonderful floor plan, and effortless indoor-outdoor living. The home lives primarily on one level, with all bedrooms and main living areas on the entry level. A spectacular family room steals the show with soaring cathedral ceilings, exposed wood beams, a grand wood-burning fireplace, custom stained glass windows, and built-ins. Recent updates include fresh interior paint, new bathroom tile, and beautiful quartzite countertops. Situated on an oversized quarter-acre lot, the lush backyard features mature landscaping and a peaceful, garden-like setting, with room to add a pool and perfect for entertaining or simply unwinding. Enjoy the tranquility of this established neighborhood, open mountain views, and the convenience of nearby shopping, dining, and easy freeway access. A home with character, a setting you'll fall in love with, and spaces made for making memories.
| yesterday | Listing updated with changes from the MLS® | |
| 3 days ago | Listing first seen on site |

This information is for your personal, non-commercial use and may not be used for any purpose other than to identify prospective properties you may be interested in purchasing. The display of MLS data is usually deemed reliable but is NOT guaranteed accurate by the MLS. Buyers are responsible for verifying the accuracy of all information and should investigate the data themselves or retain appropriate professionals. Information from sources other than the Listing Agent may have been included in the MLS data. Unless otherwise specified in writing, the Broker/Agent has not and will not verify any information obtained from other sources. The Broker/Agent providing the information contained herein may or may not have been the Listing and/or Selling Agent.

Did you know? You can invite friends and family to your search. They can join your search, rate and discuss listings with you.