
12693 Shayann LaneLakeside, CA 92040
Questions? Call or text Jean and Ken Tritle/ Buyer's Agents at DreamWell Homes Realty # 760-798-9024. Thanks!
Mortgage Calculator
Monthly Payment (Est.)
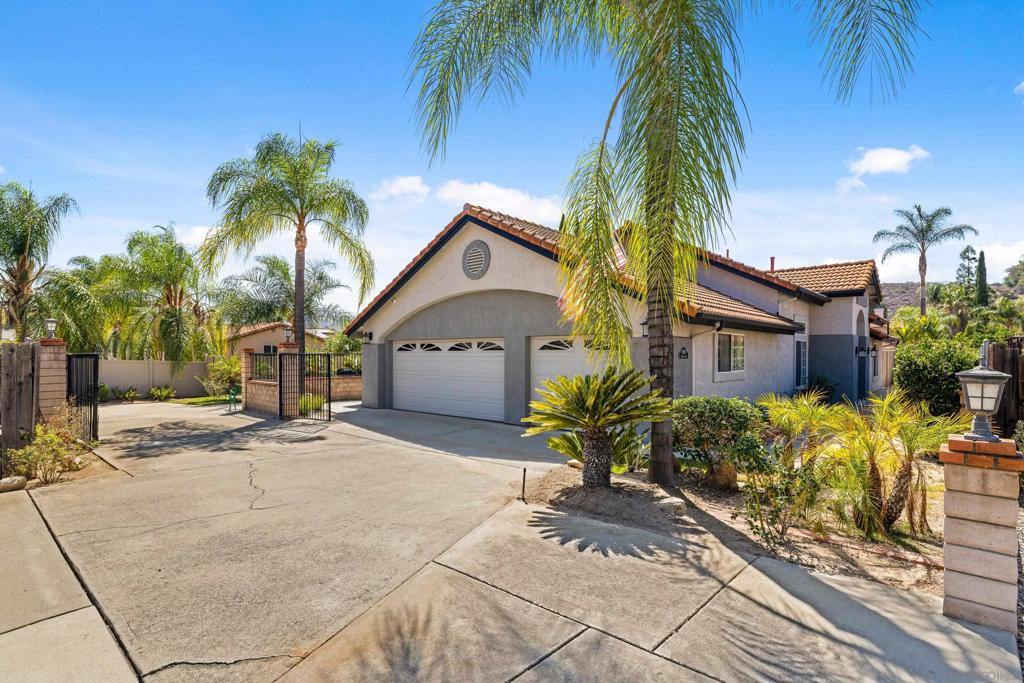
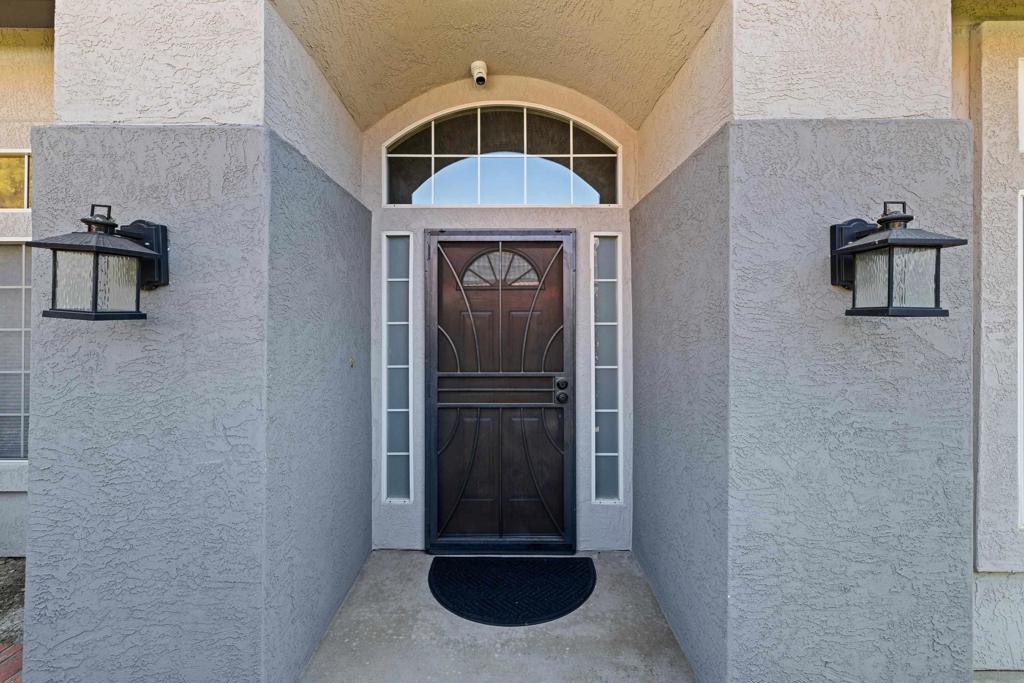
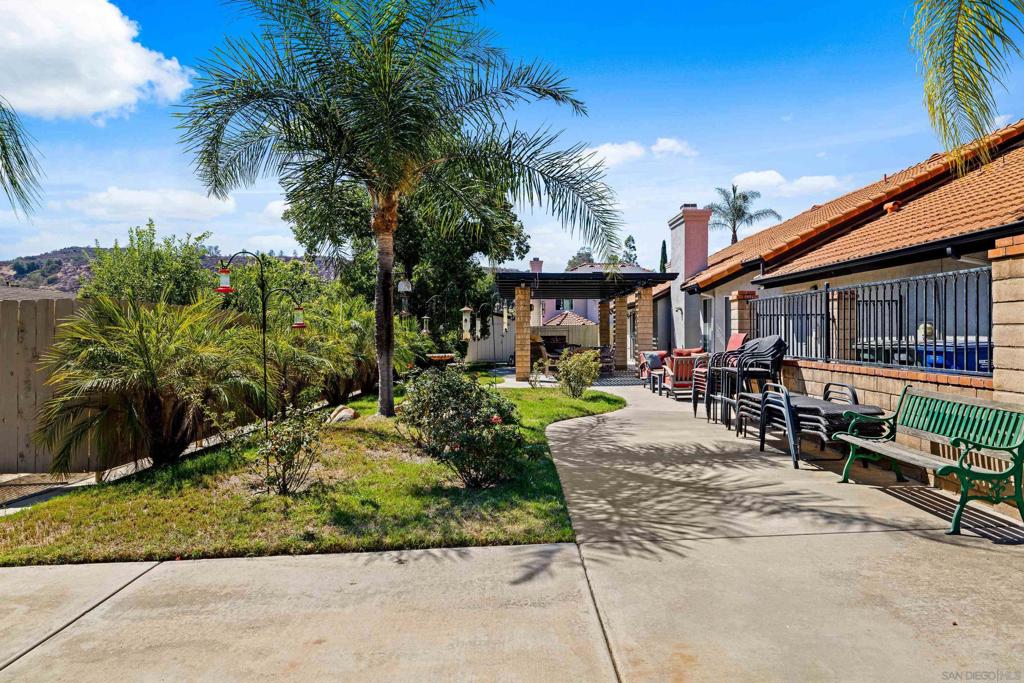
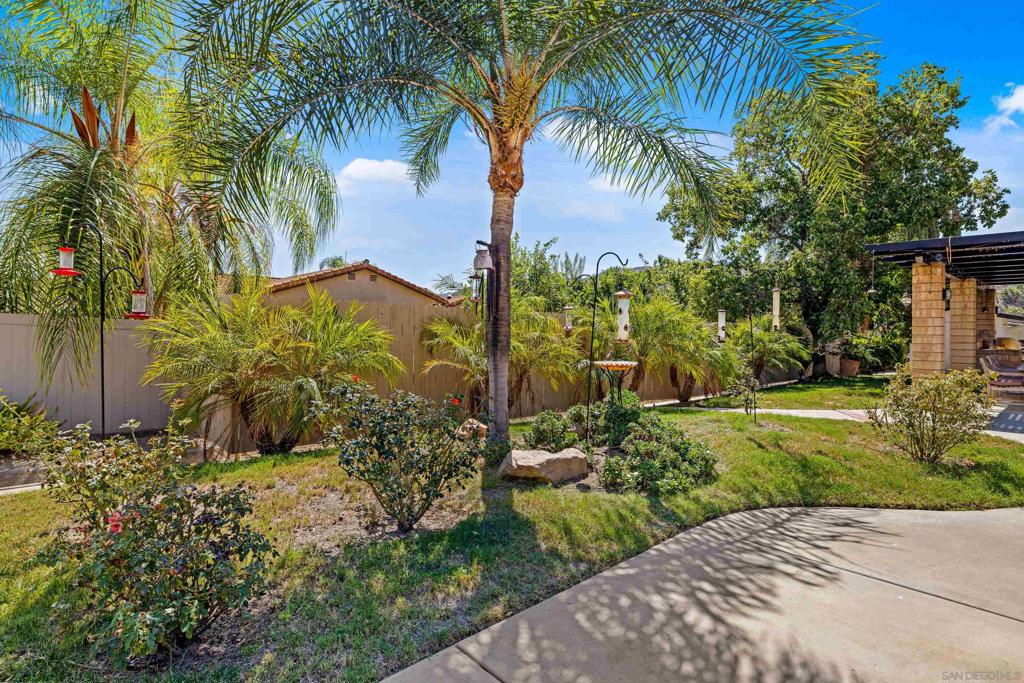
Enter an interest rate to see your estimated monthly payment.Welcome to this beautifully situated single-story home in one of Lakeside’s desirable communities, offering the look and feel of an HOA neighborhood without the HOA fees! Built in 1996, this 3-bedroom, 2-bath home offers the perfect combination of comfort, functionality, and space to entertain. The backyard is an entertainer’s dream, featuring a built-in BBQ island, pergola, and plenty of room for hosting family and friends. Need extra parking? Enjoy the convenience of a spacious 3-car garage plus additional space for extra vehicles, toys, or RV parking. A newly installed A/C system adds to the home’s appeal. Experience the charm of a well-maintained neighborhood with the freedom of no HOA fees. Whether you're entertaining, enjoying the outdoors, or simply looking for room to spread out, this Lakeside property has plenty to offer!
| 4 hours ago | Listing updated with changes from the MLS® | |
| 2 days ago | Listing first seen on site |

This information is for your personal, non-commercial use and may not be used for any purpose other than to identify prospective properties you may be interested in purchasing. The display of MLS data is usually deemed reliable but is NOT guaranteed accurate by the MLS. Buyers are responsible for verifying the accuracy of all information and should investigate the data themselves or retain appropriate professionals. Information from sources other than the Listing Agent may have been included in the MLS data. Unless otherwise specified in writing, the Broker/Agent has not and will not verify any information obtained from other sources. The Broker/Agent providing the information contained herein may or may not have been the Listing and/or Selling Agent.

Did you know? You can invite friends and family to your search. They can join your search, rate and discuss listings with you.