
23638 Barrego WayRamona, CA 92065
Questions? Call or text Jean and Ken Tritle/ Buyer's Agents at DreamWell Homes Realty # 760-798-9024. Thanks!
Mortgage Calculator
Monthly Payment (Est.)
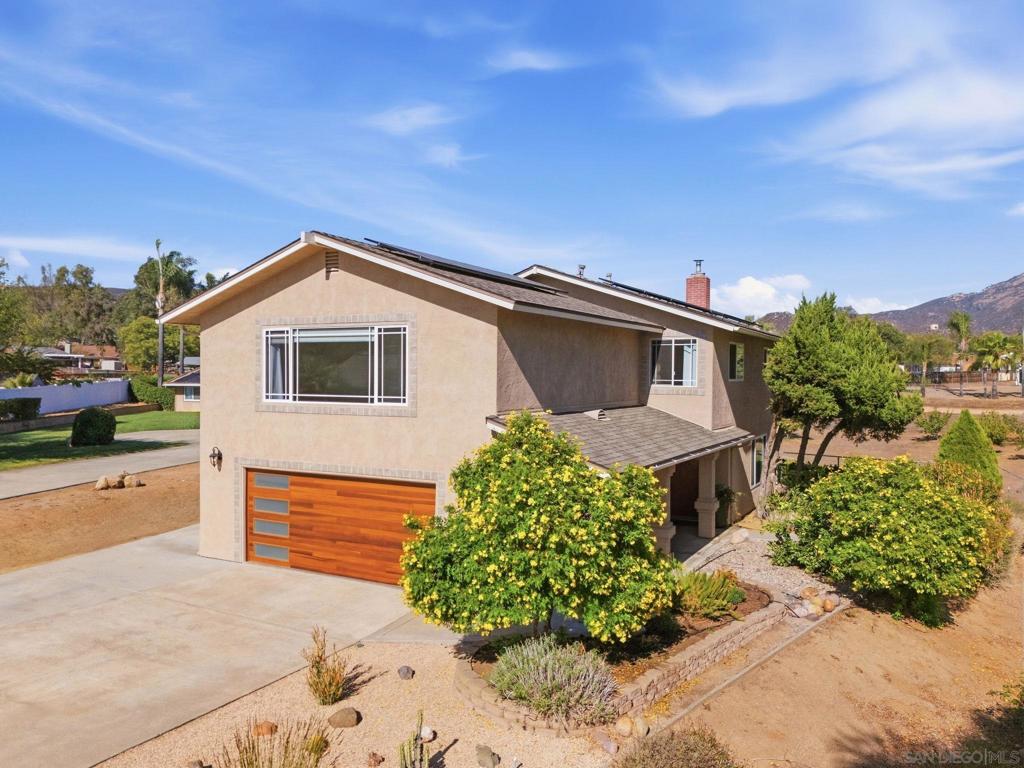
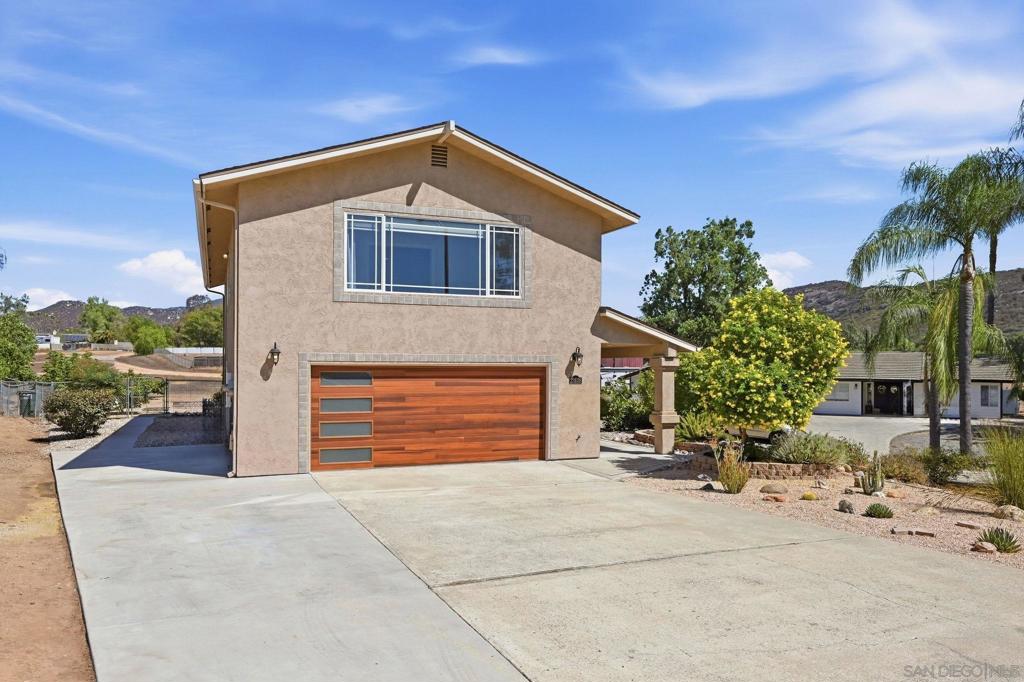
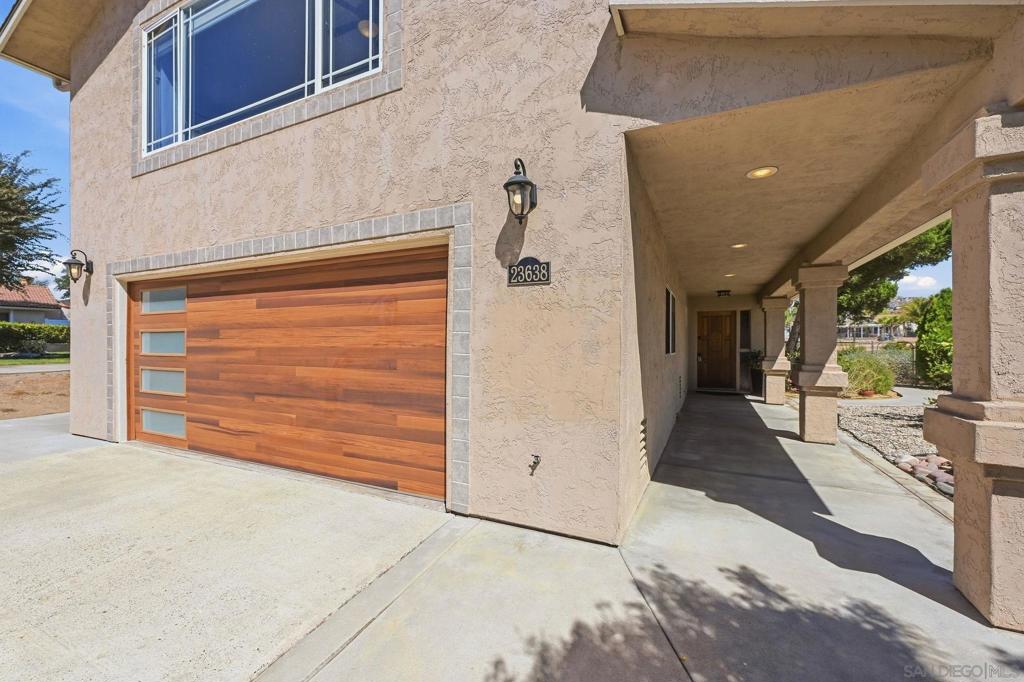
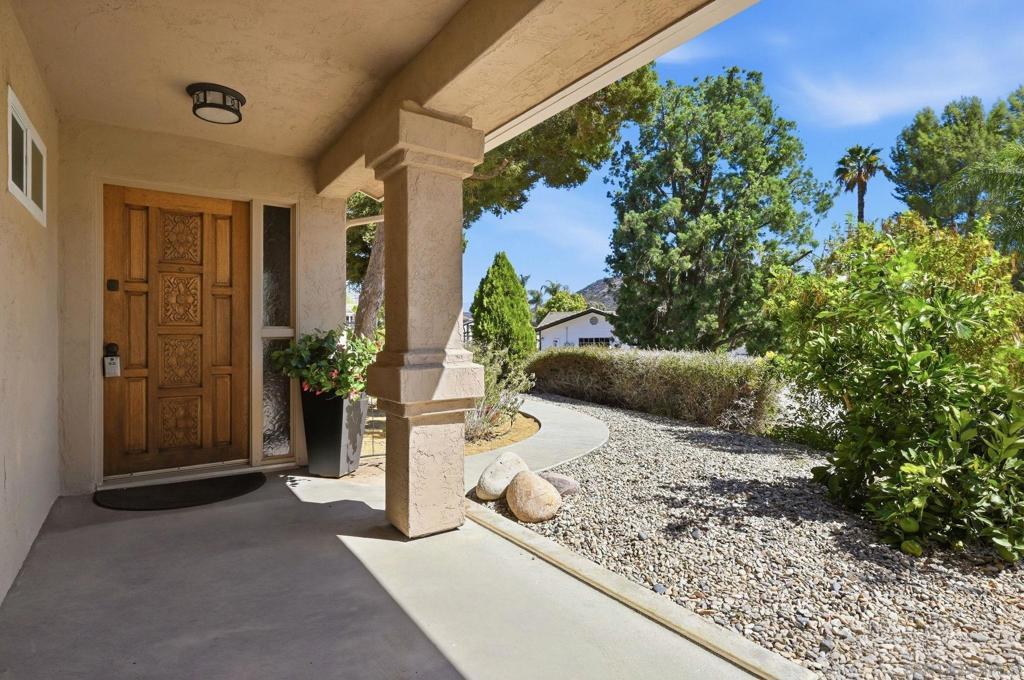
Enter an interest rate to see your estimated monthly payment.A rare opportunity to enjoy a large, flat and highly usable .58-acre lot in the San Diego Country Estates! Tucked against the back of a cul-de-sac, this 4-bedroom, 2.5-bath home offers 2,187 sq ft of comfortable living space with an inviting open floor plan, updated kitchen, and flexible loft. The remodeled kitchen features all-wood cabinetry with soft-close drawers, pull-out pantry shelves, two lazy Susan corner cabinets, a hideaway garbage cabinet, granite countertops, recessed lighting, and stainless steel appliances. Fresh interior paint and brand-new carpet upstairs add to the move-in ready appeal, while dual-pane windows, ceiling fans throughout much of the home, an attic fan, and a wood-burning fireplace insert provide year-round comfort. The home also features an owned 5.22kW solar system that covers your electricity needs. Outside, the front and side yards feature low-maintenance, water-wise landscaping, while the oversized lot offers a covered patio with ceiling fan, firepit area, raised garden beds, storage shed, and an abundance of producing fruit trees. The oversized attached two-car garage provides additional functionality. With plenty of flat, usable space and potential for a pool, ADU, or other improvements, the property offers room to create your own vision. The home has direct access to the nearby horse trails and is close to the San Vicente Golf Course and everything else that the San Diego Country Estates has to offer. The property features an impressive variety of producing fruit trees and plants, including Aprium, Fuji and King David apples, Dapple Dandy and Green pluots, multiple peach and nectarine varieties, Burgundy plum, Mandarin and Cara Cara oranges, mulberry, and an exceptional collection of fig varieties, including Panache, honey, and Mission/Turkey-type figs. Raised garden beds provide additional gardening space. Section 1 termite clearance is complete. Enjoy the San Diego Country Estates lifestyle with access to resort-style amenities like two community pools, an 18-hole golf course, lighted tennis and pickleball courts, three parks, dog parks, playgrounds, and 14.6 miles of scenic hiking, biking, and equestrian trails. Residents also enjoy basketball, volleyball, horseshoe facilities, equestrian amenities, community events, and convenient on-site dining—bringing recreation and everyday convenience set among Ramona’s scenic rolling hills.
| 2 weeks ago | Listing updated with changes from the MLS® | |
| 2 weeks ago | Listing first seen on site |

This information is for your personal, non-commercial use and may not be used for any purpose other than to identify prospective properties you may be interested in purchasing. The display of MLS data is usually deemed reliable but is NOT guaranteed accurate by the MLS. Buyers are responsible for verifying the accuracy of all information and should investigate the data themselves or retain appropriate professionals. Information from sources other than the Listing Agent may have been included in the MLS data. Unless otherwise specified in writing, the Broker/Agent has not and will not verify any information obtained from other sources. The Broker/Agent providing the information contained herein may or may not have been the Listing and/or Selling Agent.

Did you know? You can invite friends and family to your search. They can join your search, rate and discuss listings with you.