
2061 Epoca WaySan Diego, CA 92154
Questions? Call or text Jean and Ken Tritle/ Buyer's Agents at DreamWell Homes Realty # 760-798-9024. Thanks!
Mortgage Calculator
Monthly Payment (Est.)
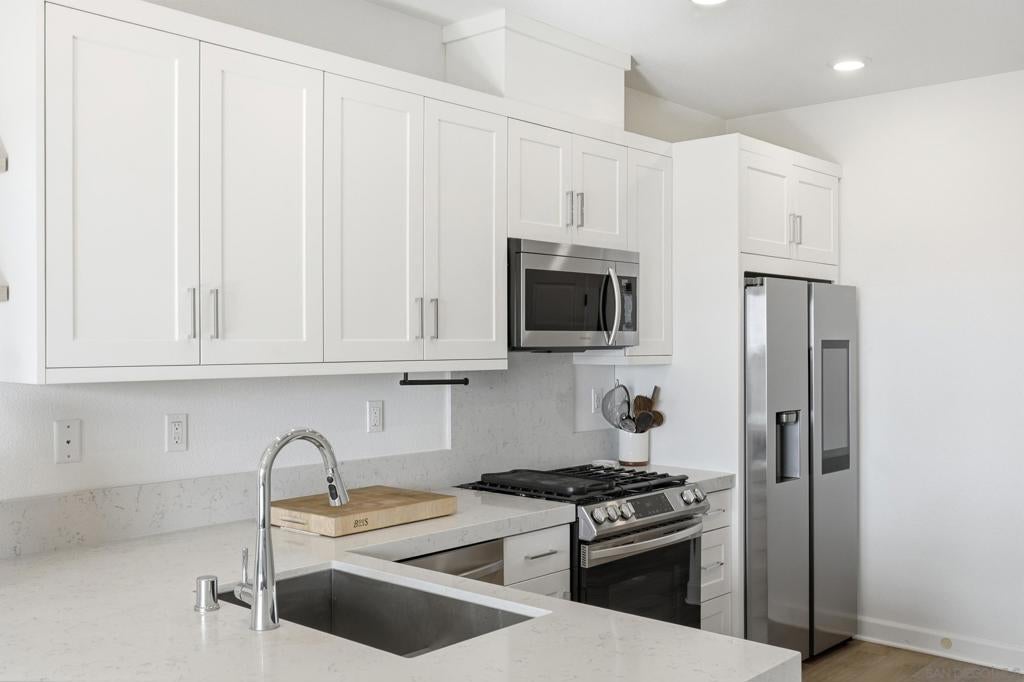
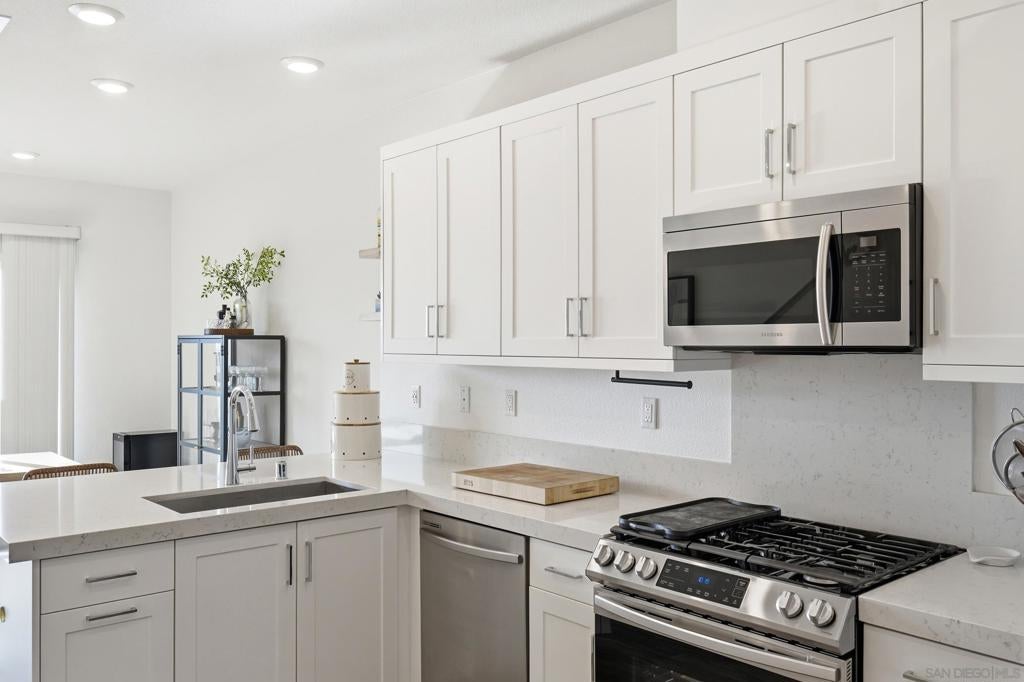
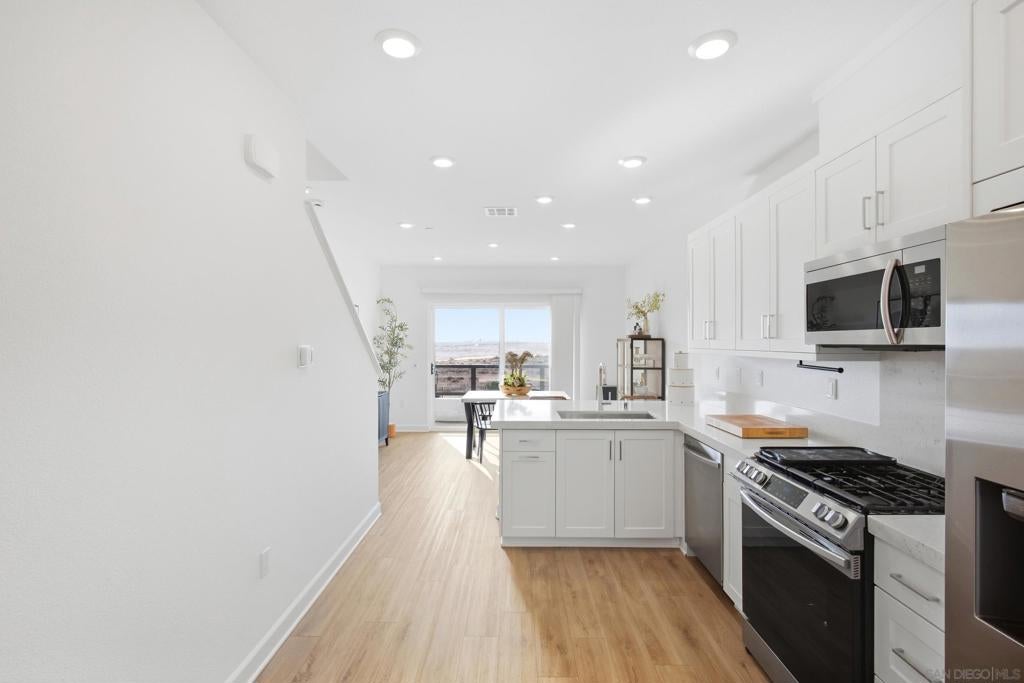
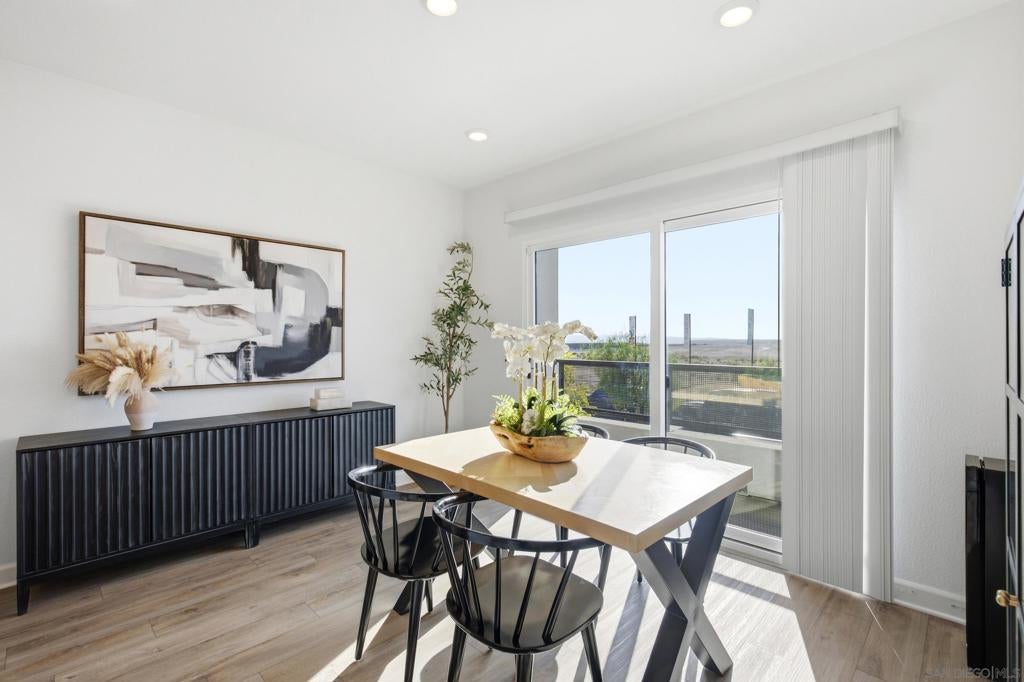
Enter an interest rate to see your estimated monthly payment.Enjoy the advantages of modern construction in this thoughtfully designed townhome in the heart of Otay Mesa, with an open outlook that creates a welcoming sense of space and privacy. The main living level connects the kitchen, dining area, and cozy den for effortless living and entertaining, with a powder room private balcony, and a stacked washer dryer completing the space. The kitchen pairs quartz countertops, a full-height backsplash at the cooktop, and Shaker-style soft-close cabinetry with Samsung appliances stainless steel dishwasher, and over-the-range microwave. Upstairs, the primary suite offers a restful retreat with an ensuite bathroom, walk-in shower, and walk-in closet. A second bedroom with its own ensuite bathroom provides flexibility for guests or a home office, while recently upgraded flooring extends throughout the bedrooms and hallway. On the ground level, a two-car garage offers parking, valuable storage, and an EV charging outlet with a ChargePoint charger. Owned solar panels and energy-efficient dual-glazed windows enhance efficiency, while a Samsung washer and dryer, Schlage Encode smart lock, and Vivint security system add everyday convenience. Life at Epoca centers on gathering and connection, with picnic areas, a playground, a dog park, and the neighborhood’s Cafecito coffee trailer. Planned additions, including a swimming pool, park, sport court, and clubhouse, offer even more to look forward to. Enjoy convenient access to CBX, shopping, dining, freeways, and local Navy installations, in FHA and VA approved complex.
| yesterday | Listing updated with changes from the MLS® | |
| 2 days ago | Listing first seen on site |

This information is for your personal, non-commercial use and may not be used for any purpose other than to identify prospective properties you may be interested in purchasing. The display of MLS data is usually deemed reliable but is NOT guaranteed accurate by the MLS. Buyers are responsible for verifying the accuracy of all information and should investigate the data themselves or retain appropriate professionals. Information from sources other than the Listing Agent may have been included in the MLS data. Unless otherwise specified in writing, the Broker/Agent has not and will not verify any information obtained from other sources. The Broker/Agent providing the information contained herein may or may not have been the Listing and/or Selling Agent.

Did you know? You can invite friends and family to your search. They can join your search, rate and discuss listings with you.