
1243 Bellingham DriveOceanside, CA 92057
Questions? Call or text Jean and Ken Tritle/ Buyer's Agents at DreamWell Homes Realty # 760-798-9024. Thanks!
Mortgage Calculator
Monthly Payment (Est.)
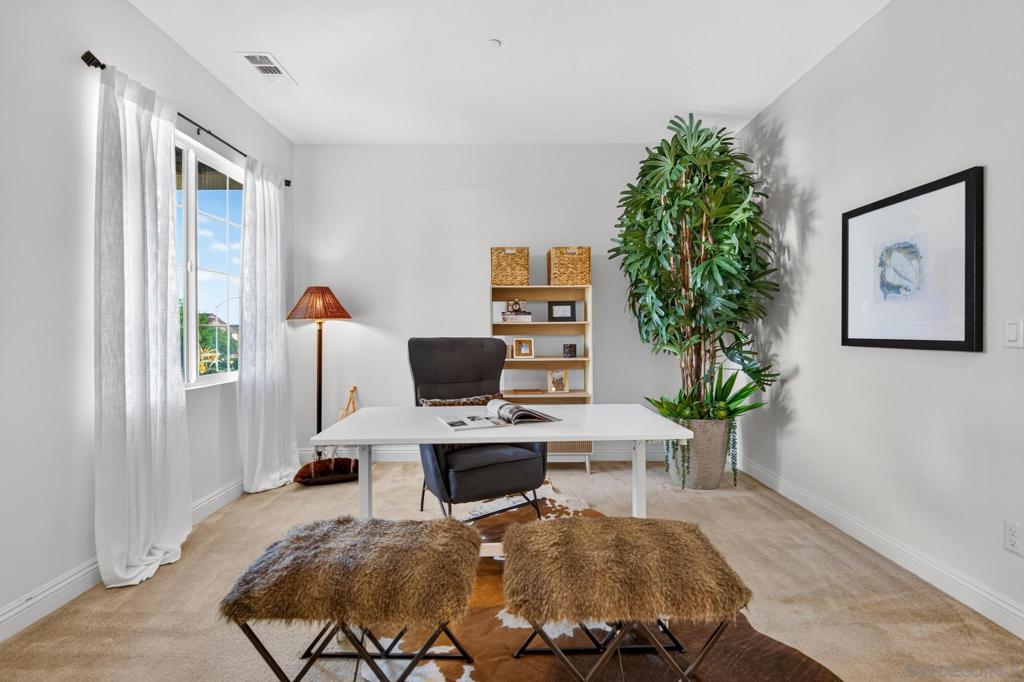
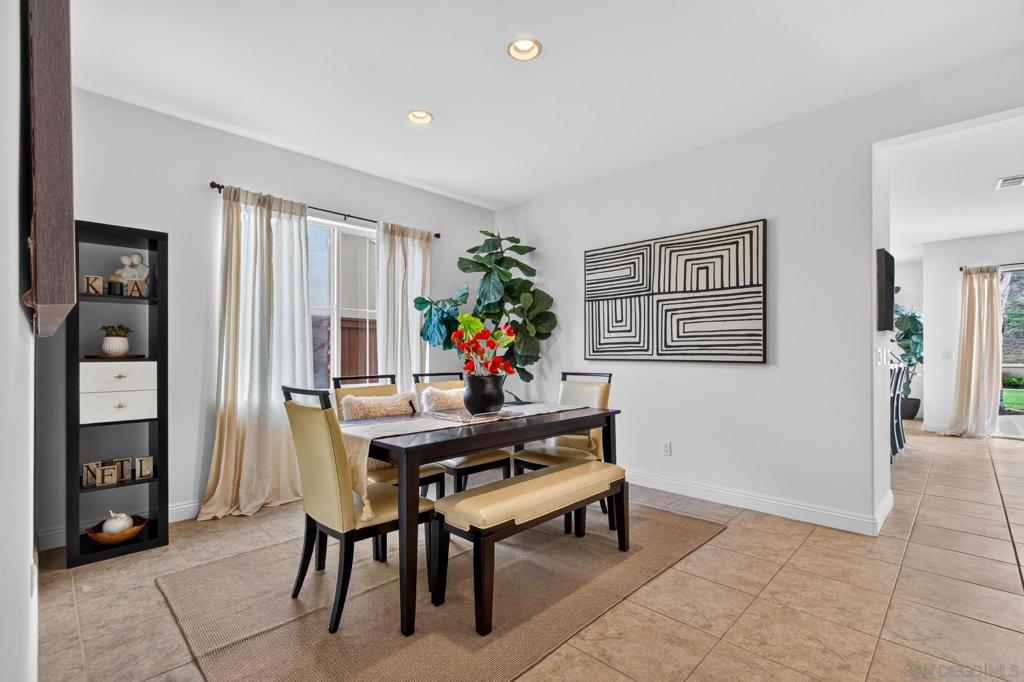
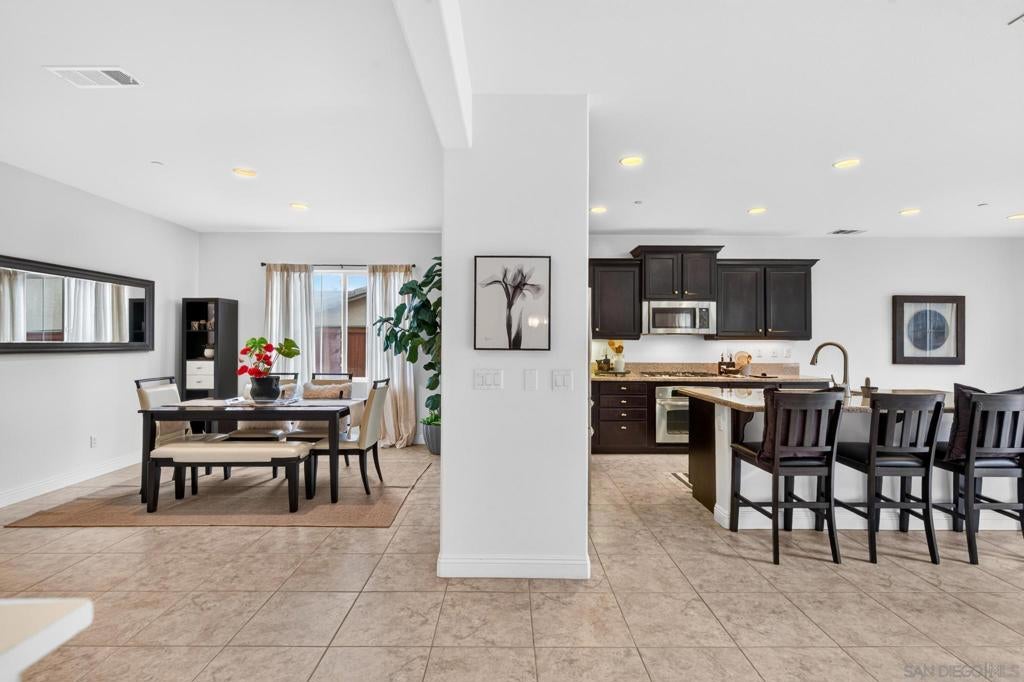
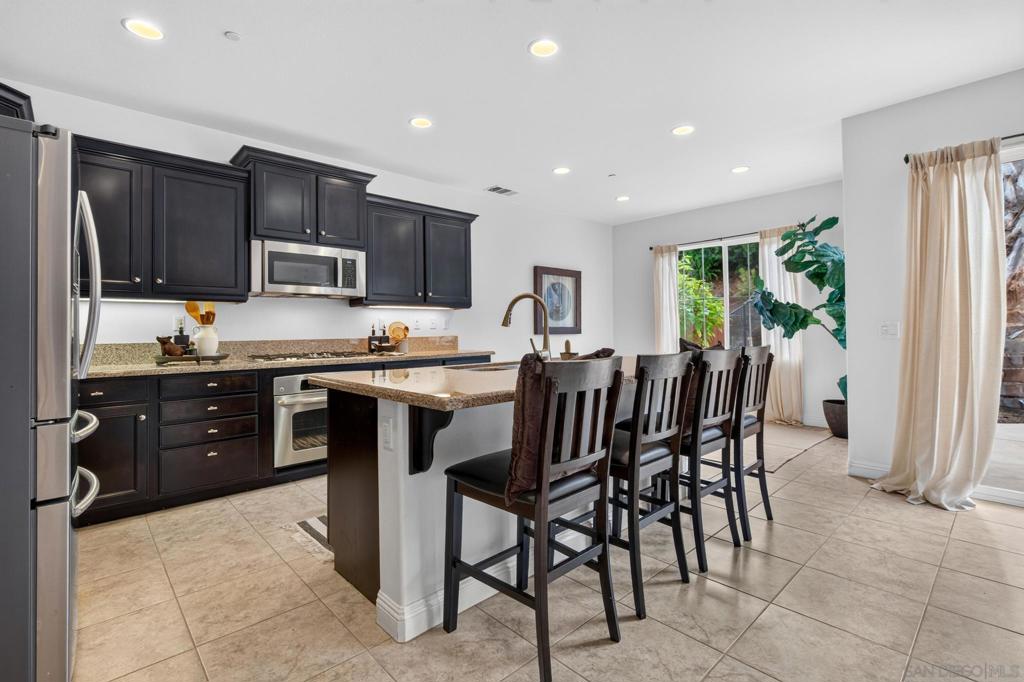
Enter an interest rate to see your estimated monthly payment.Look no further! Set within the sought-after Arrowood community, this spacious five-bedroom residence offers nearly 3,000 square feet of thoughtfully designed living space, generous gathering areas and seamless indoor-outdoor living. At the heart of the home, a beautifully appointed kitchen with a large center island and breakfast bar with separate breakfast nook opens to the main living areas, creating an inviting setting for everyday living and entertaining. The oversized primary suite provides a private retreat with ample room to relax and a substantial walk-in wardrobe. Exceptional storage throughout includes additional closets and a sizable walk-in storage area beneath the staircase. Outside, upgraded landscaping complimented with adult King palms setting the stage for a retreat-like ambiance and effortless outdoor entertaining. A generous, lush lawn, spacious patio, dedicated fire pit lounge and tiki-style BBQ bar offer distinct spaces for dining, recreation and relaxation. Wide setbacks along both sides of the property provide additional versatility, while a three-car garage with extra storage completes the home. Residents enjoy Arrowood's resort-style amenities, including a swimming pool, clubhouse and playground, with championship golf (*membership required for use), shopping, schools and the best of North County's coastal lifestyle just minutes away. Nestled among the rolling hills of northeast Oceanside, Arrowood is a desirable master-planned community offering a blend of residential tranquility, recreation and everyday convenience. Residents enjoy access to a Junior Olympic-sized swimming pool, clubhouse, playground and beautifully maintained common areas, with nearby parks and walking trails providing additional opportunities to enjoy Southern California's year-round sunshine. At the heart of the neighborhood, Arrowood Golf Course (membership required) is a scenic, 18-hole, par-72 public championship course designed by Ted Robinson Jr. Featuring rolling fairways, dramatic elevation changes and picturesque valley views, the course offers a memorable experience for golfers of all skill levels. Practice facilities include a driving range, putting greens and professional instruction. Beyond the course, the Flight Deck features Toptracer-powered golf bays, while Fairways Kitchen & Bar provides a casual setting for dining and socializing. Pickleball courts and special events add to the area's recreational appeal. Golf is available separately and is not included in residential HOA dues. Conveniently located near Highway 76, Arrowood offers easy access to shopping, dining, schools, Camp Pendleton and the beaches of Oceanside and Carlsbad, combining the relaxed atmosphere of a golf-oriented neighborhood with the amenities of North County San Diego.
| 3 weeks ago | Listing updated with changes from the MLS | |
| 4 weeks ago | Listing first seen on site |

This information is for your personal, non-commercial use and may not be used for any purpose other than to identify prospective properties you may be interested in purchasing. The display of MLS data is usually deemed reliable but is NOT guaranteed accurate by the MLS. Buyers are responsible for verifying the accuracy of all information and should investigate the data themselves or retain appropriate professionals. Information from sources other than the Listing Agent may have been included in the MLS data. Unless otherwise specified in writing, the Broker/Agent has not and will not verify any information obtained from other sources. The Broker/Agent providing the information contained herein may or may not have been the Listing and/or Selling Agent.
