
San Diego, CA 92107
Questions? Call or text Jean and Ken Tritle/ Buyer's Agents at DreamWell Homes Realty # 760-798-9024. Thanks!
Mortgage Calculator
Monthly Payment (Est.)
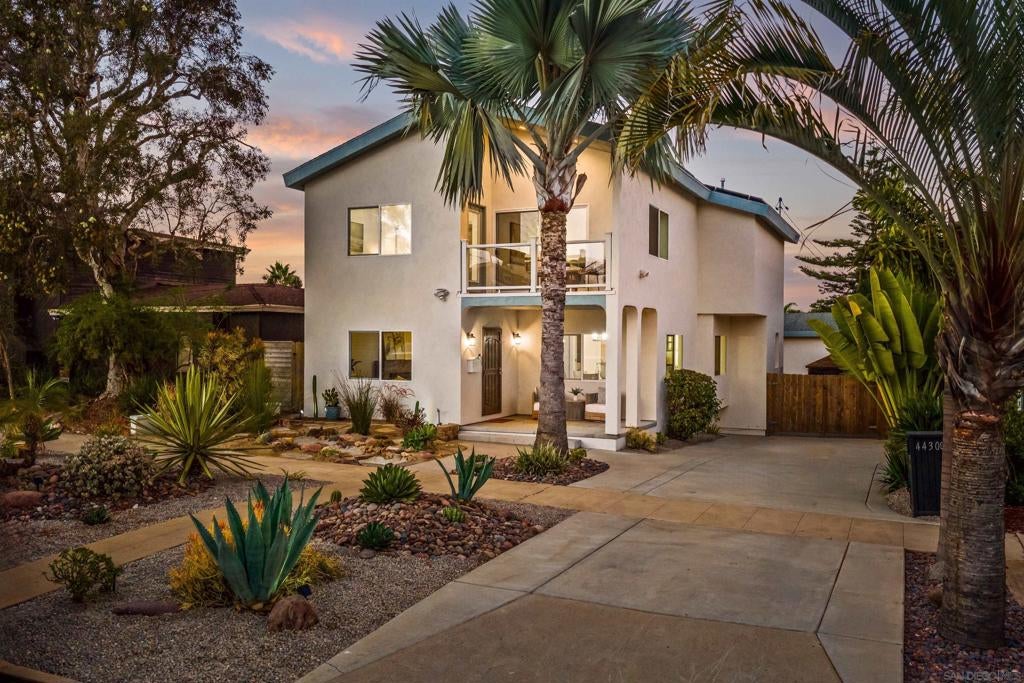
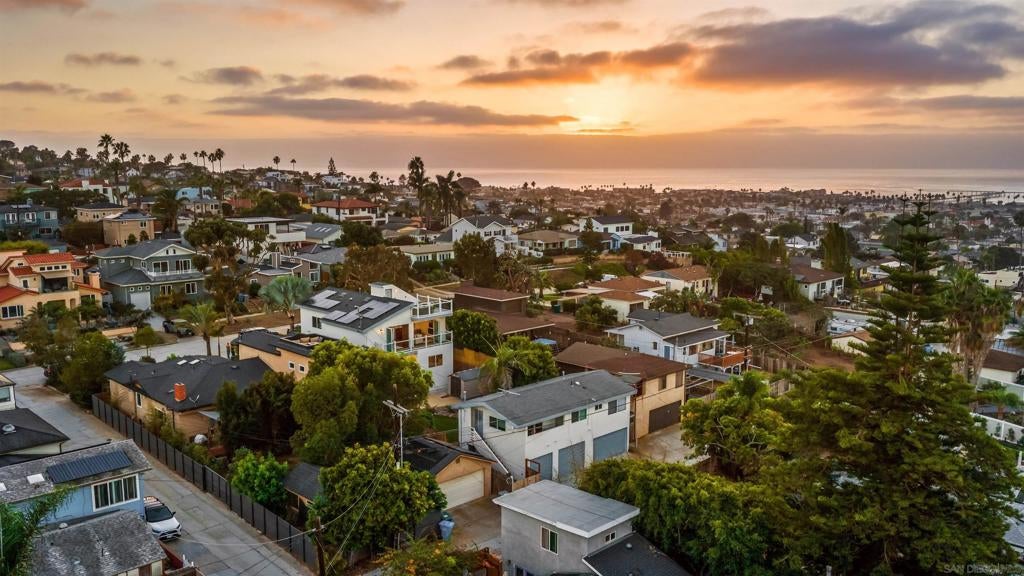
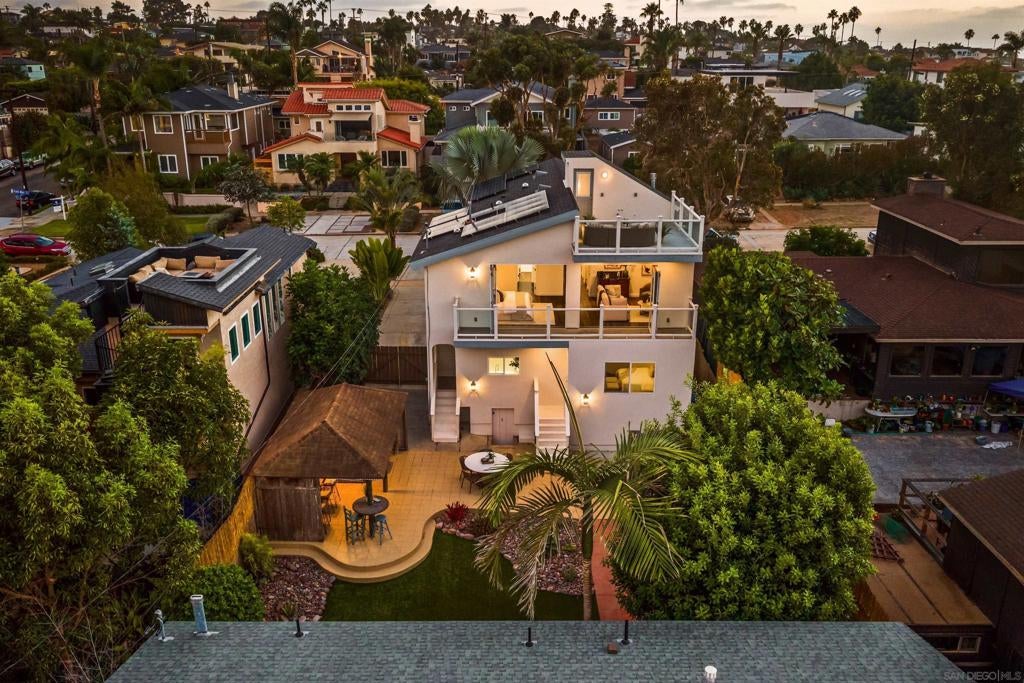
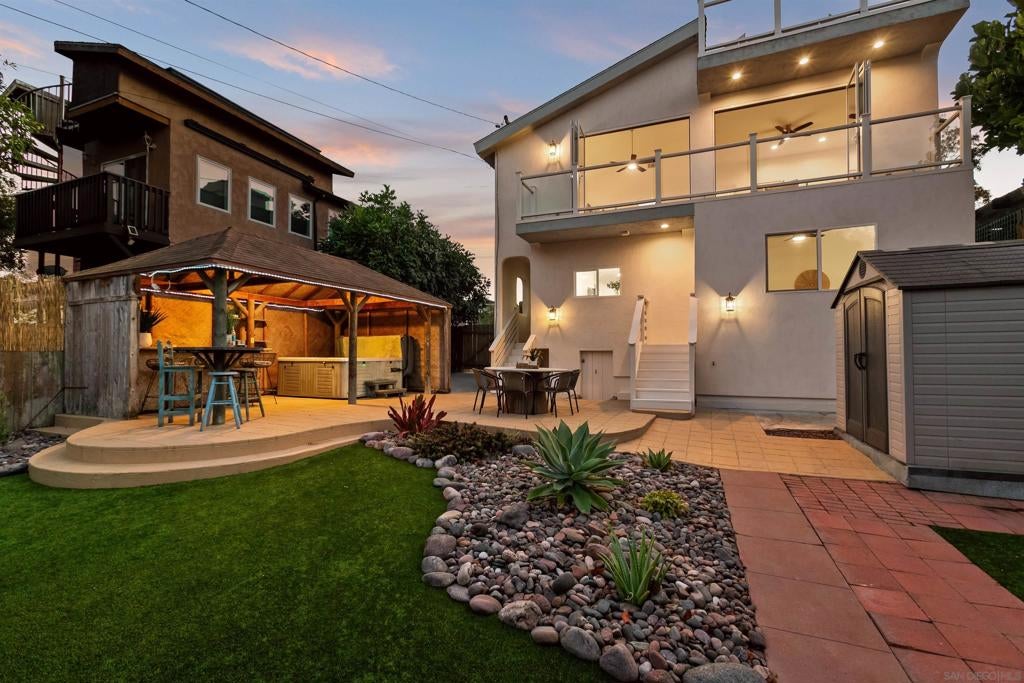
Enter an interest rate to see your estimated monthly payment.Perched above Ocean Beach near the crest of Point Loma Heights, this exceptional residence pairs elevated coastal living with remarkable space and panoramic ocean views. The two-story main home is crowned by an impressive third-level rooftop deck an unforgettable setting for spectacular sunsets, fireworks, and sweeping panoramic views extending from the Downtown San Diego skyline to the iconic OB Pier. Owned solar panels, RV/boat parking, and a three-car garage with alley access complete the main residence. Adding tremendous value is a detached, approx. 880-sqft, 2BR/1.5BA ADU with a private entrance, laundry, separate utilities, and its own dedicated one-car garage ideal for guests, multigenerational living, or income potential. Freshly painted inside and out, the main home features LVP flooring, all-new LED lighting, dual-pane windows, dual heating systems, a fireplace, dedicated laundry room, and balconies framed by sleek glass railings. The brand-new kitchen showcases quartz countertops and backsplash, tile flooring, all-new cabinetry with integrated lighting, Bespoke white glass smart appliances, and an oversized walk-in pantry. A full bedroom and bath on the main level and upstairs, the expansive primary suite features cathedral ceilings, a separate sitting room, wet bar, La Cantina doors opening to a private balcony, two walk-in closets, three solar tubes, and a spa-inspired bath. Step into your own outdoor private oasis under the stars. This retreat is built for hosting, featuring low-maintenance turf, a premium Caldera spa, and a custom tiki bar with sink.
| yesterday | Listing updated with changes from the MLS® | |
| 2 weeks ago | Listing first seen on site |

This information is for your personal, non-commercial use and may not be used for any purpose other than to identify prospective properties you may be interested in purchasing. The display of MLS data is usually deemed reliable but is NOT guaranteed accurate by the MLS. Buyers are responsible for verifying the accuracy of all information and should investigate the data themselves or retain appropriate professionals. Information from sources other than the Listing Agent may have been included in the MLS data. Unless otherwise specified in writing, the Broker/Agent has not and will not verify any information obtained from other sources. The Broker/Agent providing the information contained herein may or may not have been the Listing and/or Selling Agent.
