
1001 32nd St 4San Diego, CA 92102
Questions? Call or text Jean and Ken Tritle/ Buyer's Agents at DreamWell Homes Realty # 760-798-9024. Thanks!
Mortgage Calculator
Monthly Payment (Est.)
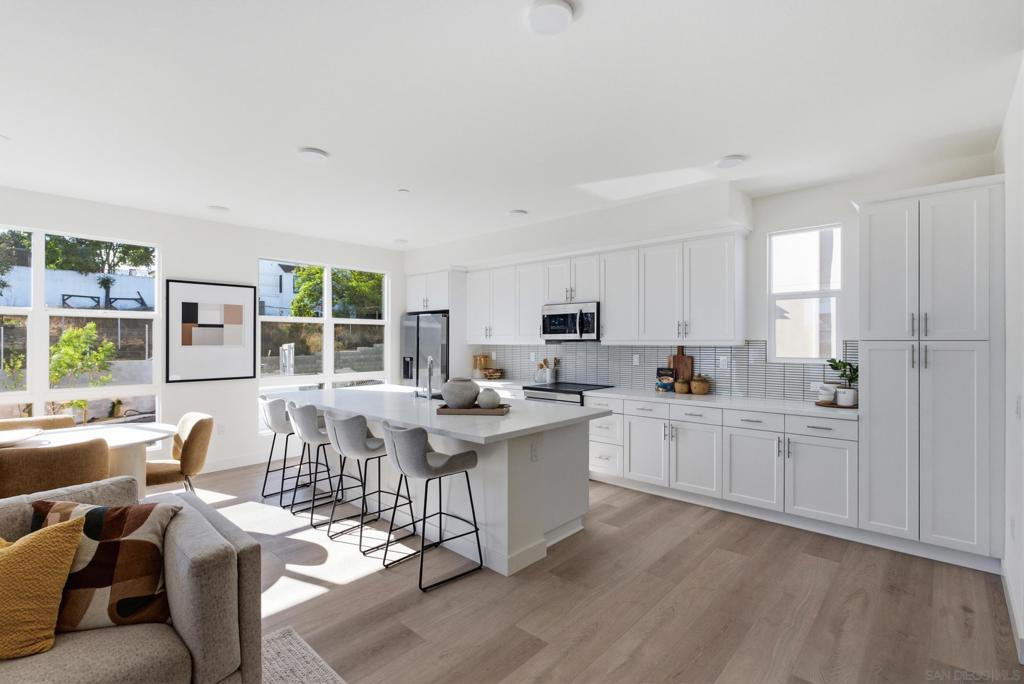
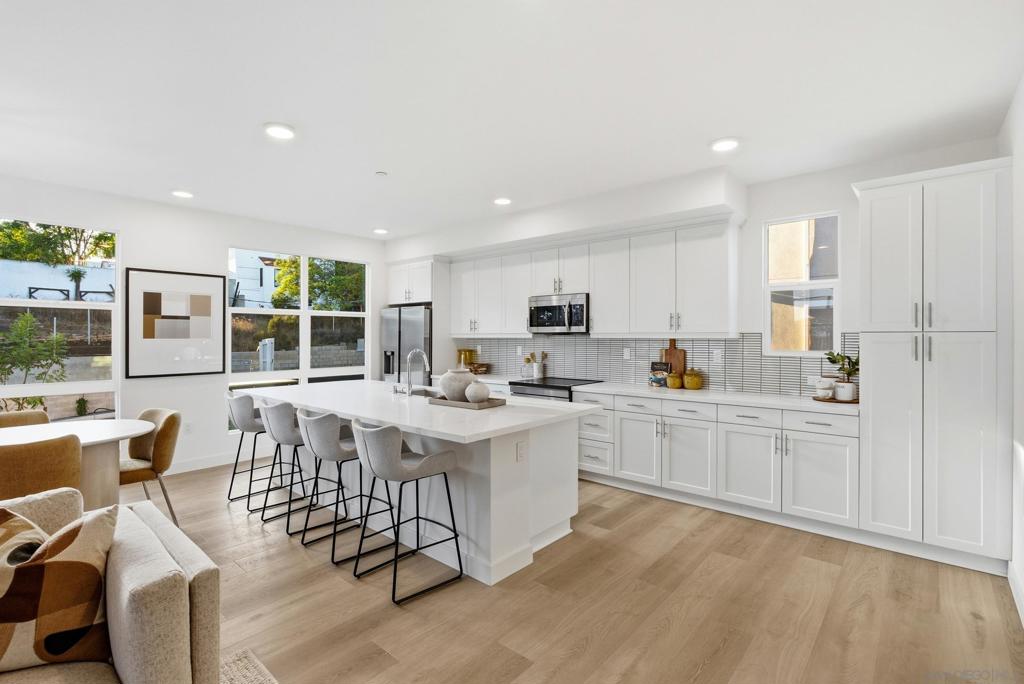
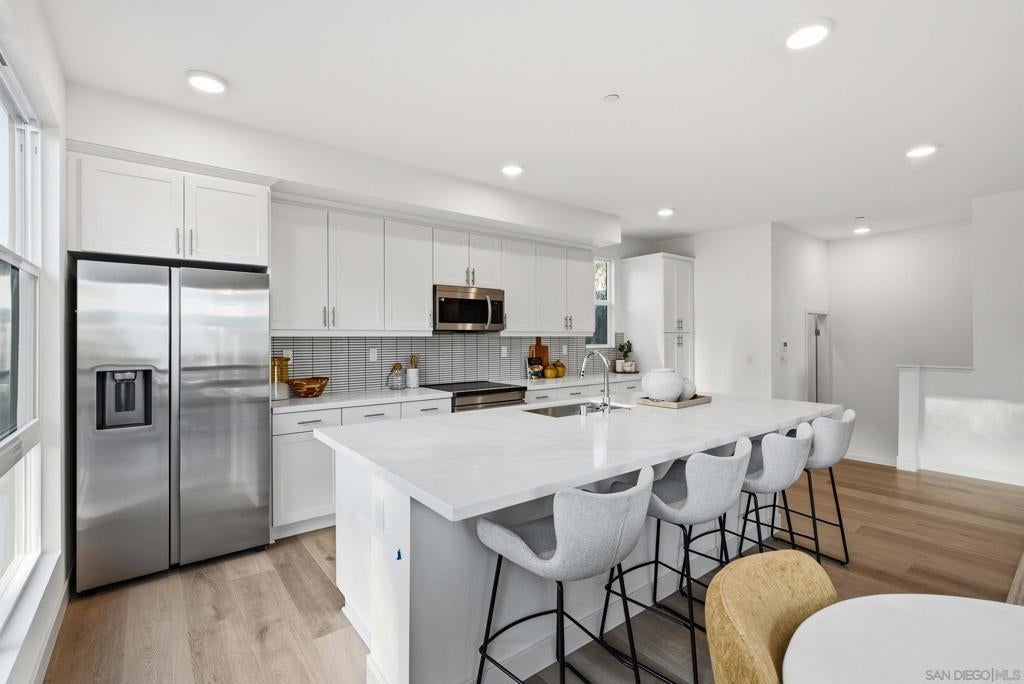
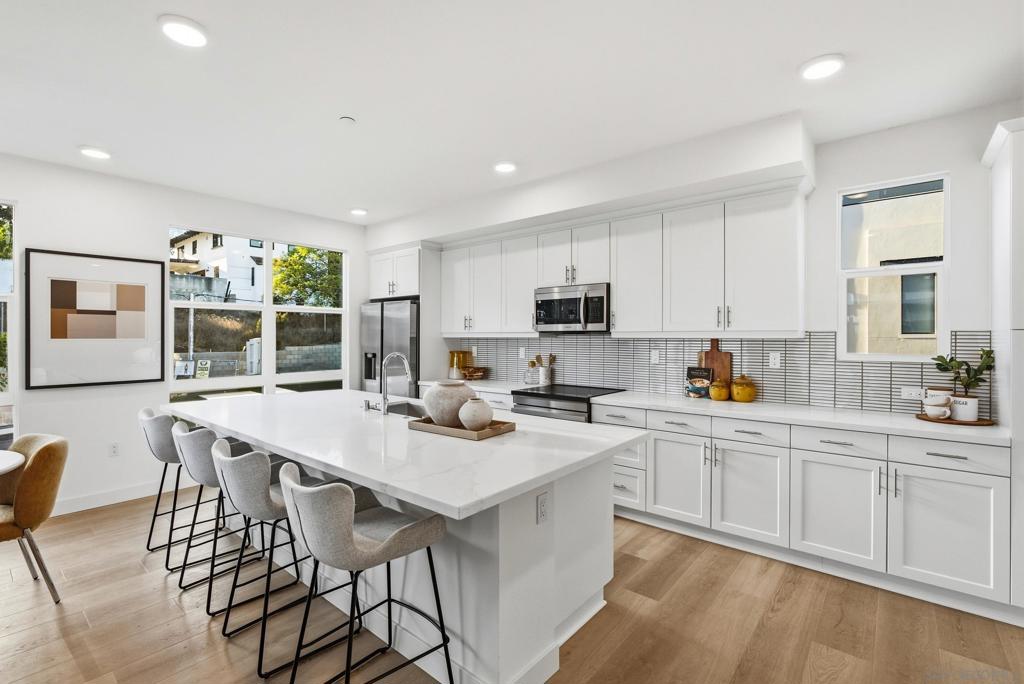
Enter an interest rate to see your estimated monthly payment.New construction in Golden Hill with room to spread out. This 3-bedroom, 2.5-bath Golden Ridge townhome features open living areas, a private balcony, modern finishes, and a large, direct-access 2-car garage. The community also has a small dog park. Enjoy owned solar and low-maintenance living close to Balboa Park, downtown, and Golden Hill’s local cafés. Find your space in Golden Hill at Golden Ridge, a collection of new townhomes designed for the way you live today. This 3-bedroom, 2.5-bath home offers an open main living area with space to gather, a private balcony for fresh air, and thoughtfully selected finishes throughout. The three-level layout gives the bedrooms separation from the living space, with the flexibility to use one as an office or guest room. A large, direct-access 2-car garage adds everyday convenience, and the community’s small dog park gives four-legged neighbors a place to get outside. Golden Ridge also features an upgraded appliance package and energy-efficient features, including solar. From here, Golden Hill’s cafés, Balboa Park, downtown San Diego, and major freeways are all close by.
| 4 weeks ago | Listing updated with changes from the MLS | |
| 4 weeks ago | Listing first seen on site |

This information is for your personal, non-commercial use and may not be used for any purpose other than to identify prospective properties you may be interested in purchasing. The display of MLS data is usually deemed reliable but is NOT guaranteed accurate by the MLS. Buyers are responsible for verifying the accuracy of all information and should investigate the data themselves or retain appropriate professionals. Information from sources other than the Listing Agent may have been included in the MLS data. Unless otherwise specified in writing, the Broker/Agent has not and will not verify any information obtained from other sources. The Broker/Agent providing the information contained herein may or may not have been the Listing and/or Selling Agent.

Did you know? You can invite friends and family to your search. They can join your search, rate and discuss listings with you.