
8826 La Cartera StSan Diego, CA 92129
Questions? Call or text Jean and Ken Tritle/ Buyer's Agents at DreamWell Homes Realty # 760-798-9024. Thanks!
Mortgage Calculator
Monthly Payment (Est.)
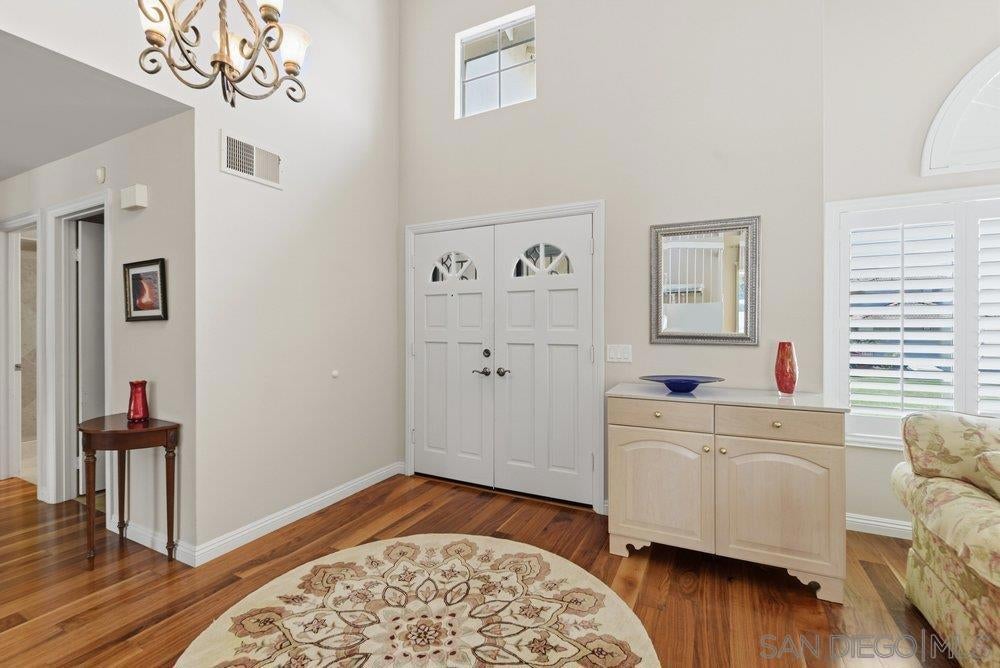
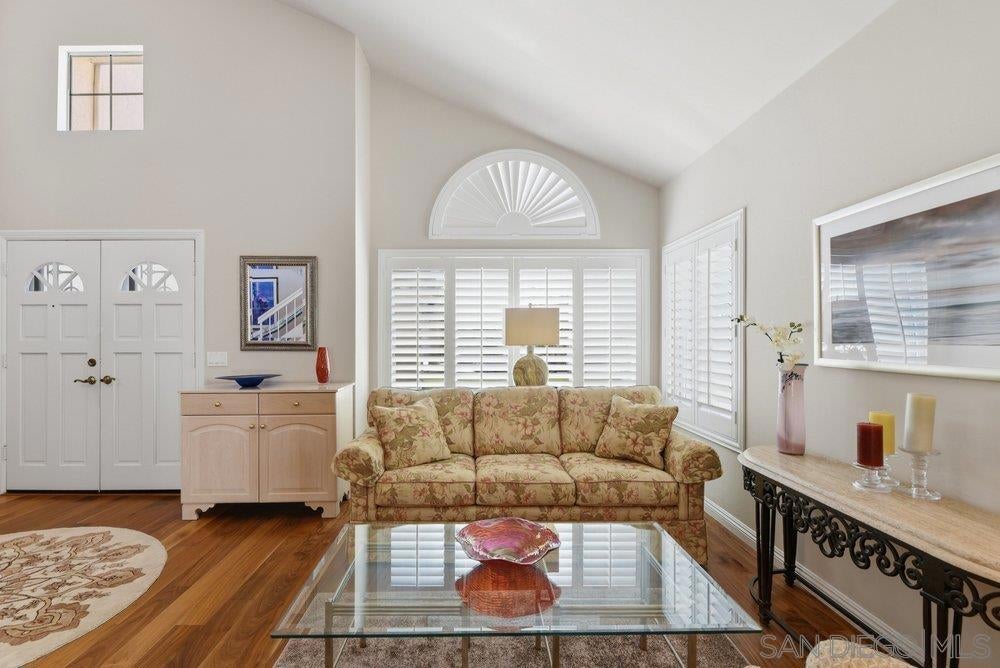
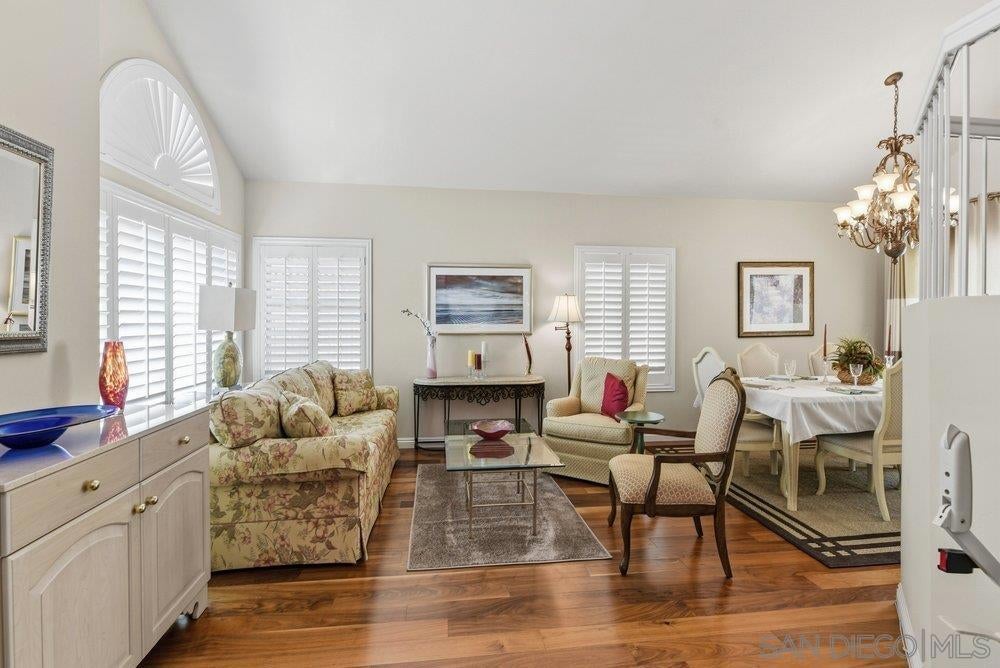
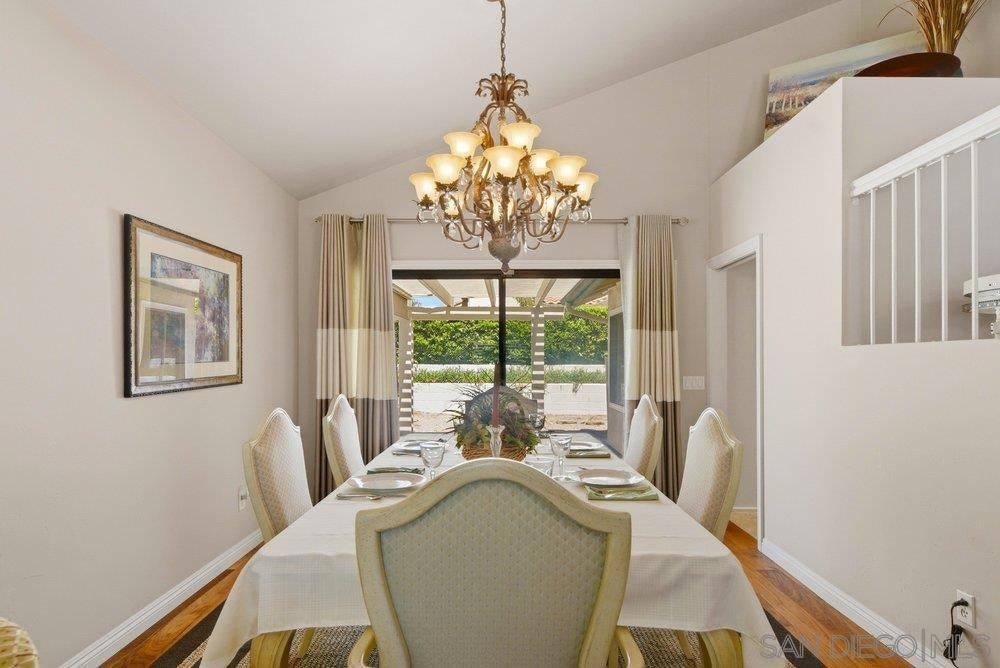
Enter an interest rate to see your estimated monthly payment.Welcome home to this beautifully maintained 2 story. Full bedroom and bath downstairs. There are 4 bedrooms up stairs with an oversized room that could also be an additional room for the kids to hangout but currently used as a bedroom.. Kitchen and baths have been updated. Kitchen has a gas range for those that enjoy cooking with gas vs. electric and granite counter tops. Cozy breakfast nook at the end of the kitchen. Indoor laundry and covered patio area perfect for b-b-ques. Upgrades include Anderson Windows, newer A/C and furnace, water softener and solar panels. For those that have a hard time doing stairs, the owners installed an Acorn Stairlift. Close to schools, shopping and both the I15 and 56 freeways. Also close to trails for those that like to explore and be in nature.
| 7 hours ago | Listing updated with changes from the MLS® | |
| 15 hours ago | Listing first seen on site |

This information is for your personal, non-commercial use and may not be used for any purpose other than to identify prospective properties you may be interested in purchasing. The display of MLS data is usually deemed reliable but is NOT guaranteed accurate by the MLS. Buyers are responsible for verifying the accuracy of all information and should investigate the data themselves or retain appropriate professionals. Information from sources other than the Listing Agent may have been included in the MLS data. Unless otherwise specified in writing, the Broker/Agent has not and will not verify any information obtained from other sources. The Broker/Agent providing the information contained herein may or may not have been the Listing and/or Selling Agent.

Did you know? You can invite friends and family to your search. They can join your search, rate and discuss listings with you.