
11821 Calle ParralSan Diego, CA 92128
Questions? Call or text Jean and Ken Tritle/ Buyer's Agents at DreamWell Homes Realty # 760-798-9024. Thanks!
Mortgage Calculator
Monthly Payment (Est.)
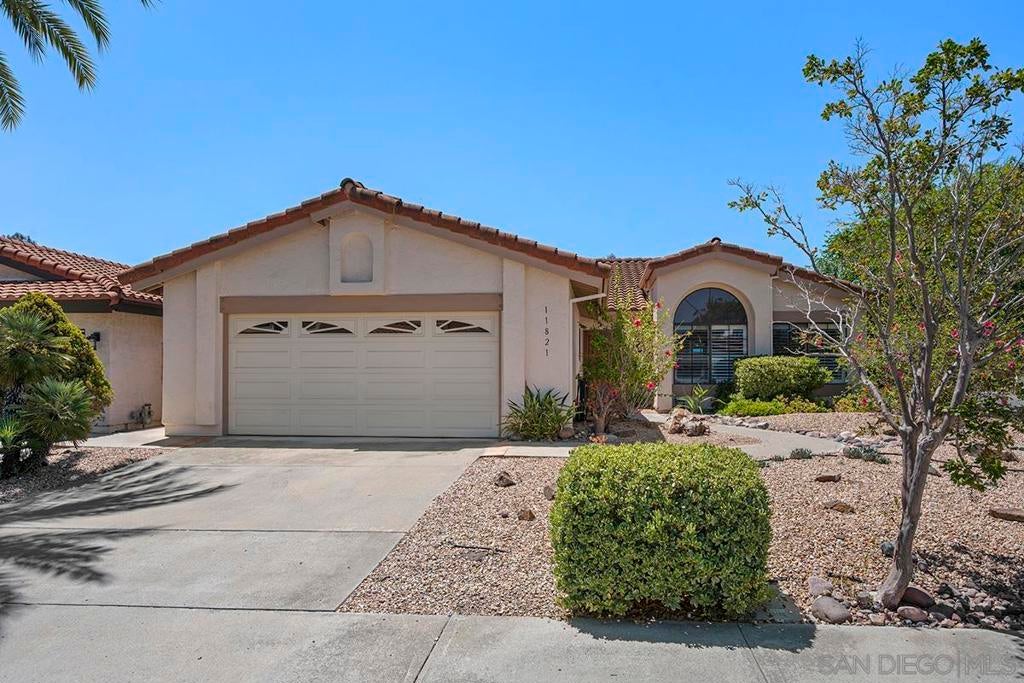
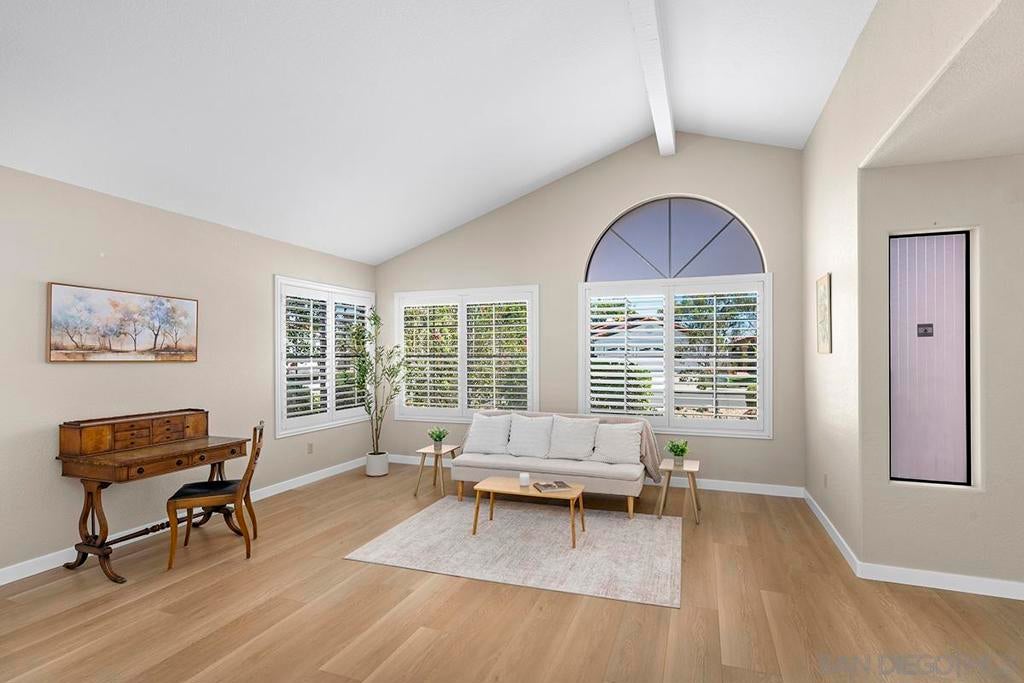
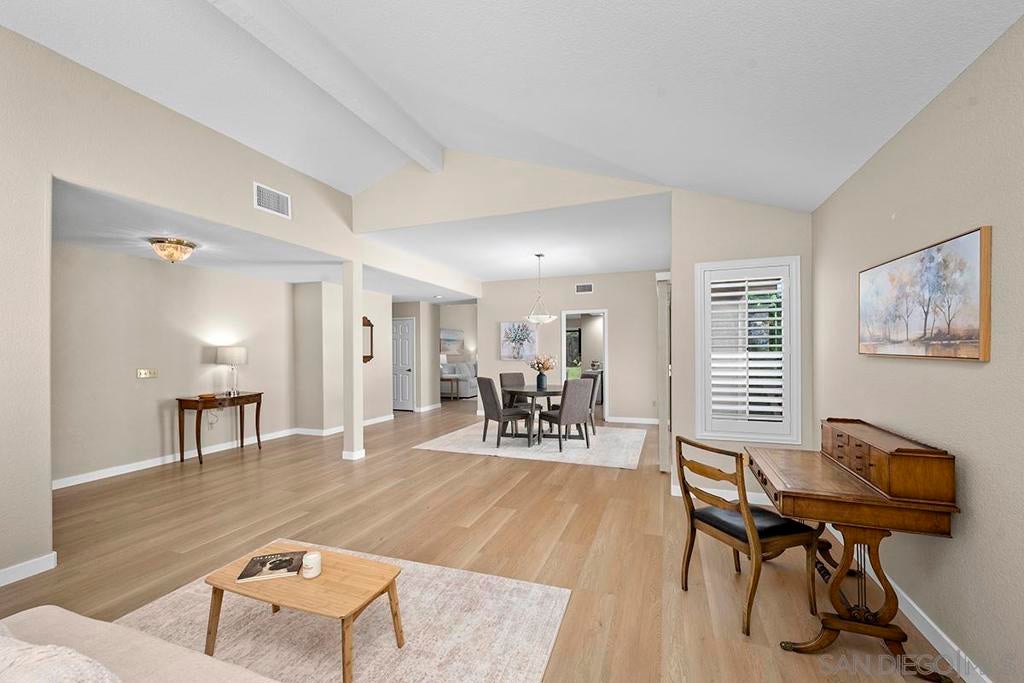
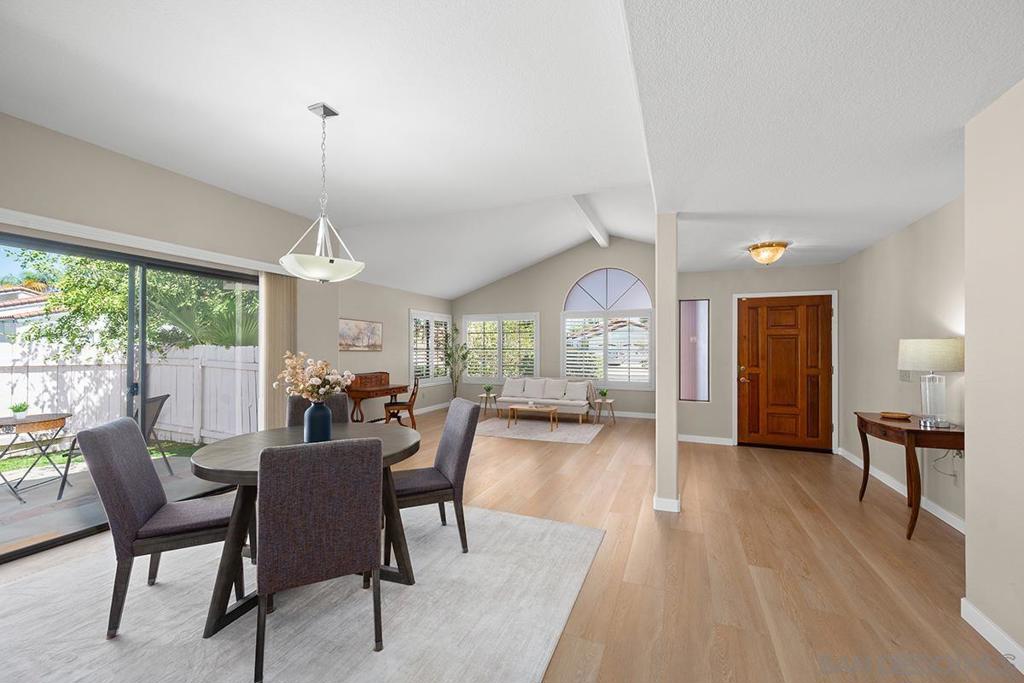
Enter an interest rate to see your estimated monthly payment.Highly sought after single story home, on a corner lot, in the very desirable Summers on the Green community of Bernardo Heights, just steps from the Heights Golf Club. Absolutely beautiful home with abundant natural lighting, vaulted ceilings, new interior paint and flooring. Features include: 2,228 sq ft, 3 spacious bedrooms, 2.5 bathrooms, family room is adjacent to the kitchen and breakfast nook, upgraded kitchen, in-door laundry room, low maintenance landscaping. Gorgeous back & side yards. Award-winning Poway Unified School District. Very low HOA of $78/month accesses Bernardo Heights Community Center with clubhouse, pool, spa, tennis & pickleball courts, fitness center, BBQ areas, gathering spaces, and nearby Lucido Park.
| 6 days ago | Listing updated with changes from the MLS® | |
| a week ago | Price changed to $1,415,000 | |
| 3 weeks ago | Listing first seen on site |

This information is for your personal, non-commercial use and may not be used for any purpose other than to identify prospective properties you may be interested in purchasing. The display of MLS data is usually deemed reliable but is NOT guaranteed accurate by the MLS. Buyers are responsible for verifying the accuracy of all information and should investigate the data themselves or retain appropriate professionals. Information from sources other than the Listing Agent may have been included in the MLS data. Unless otherwise specified in writing, the Broker/Agent has not and will not verify any information obtained from other sources. The Broker/Agent providing the information contained herein may or may not have been the Listing and/or Selling Agent.

Did you know? You can invite friends and family to your search. They can join your search, rate and discuss listings with you.