
104 Lewis StreetSan Diego, CA 92103
Questions? Call or text Jean and Ken Tritle/ Buyer's Agents at DreamWell Homes Realty # 760-798-9024. Thanks!
Mortgage Calculator
Monthly Payment (Est.)
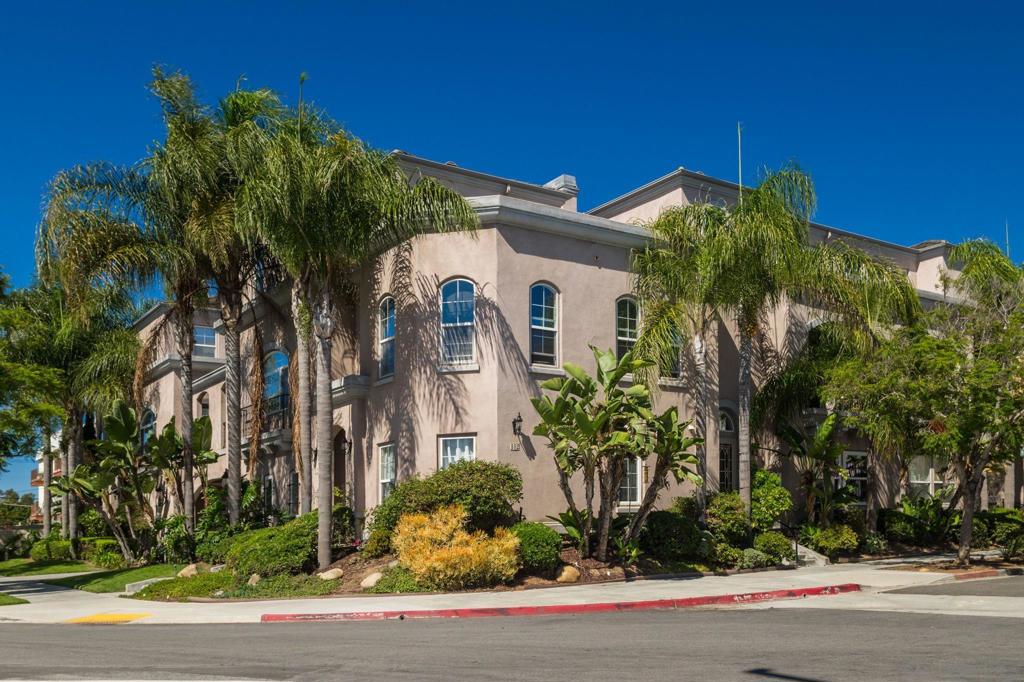
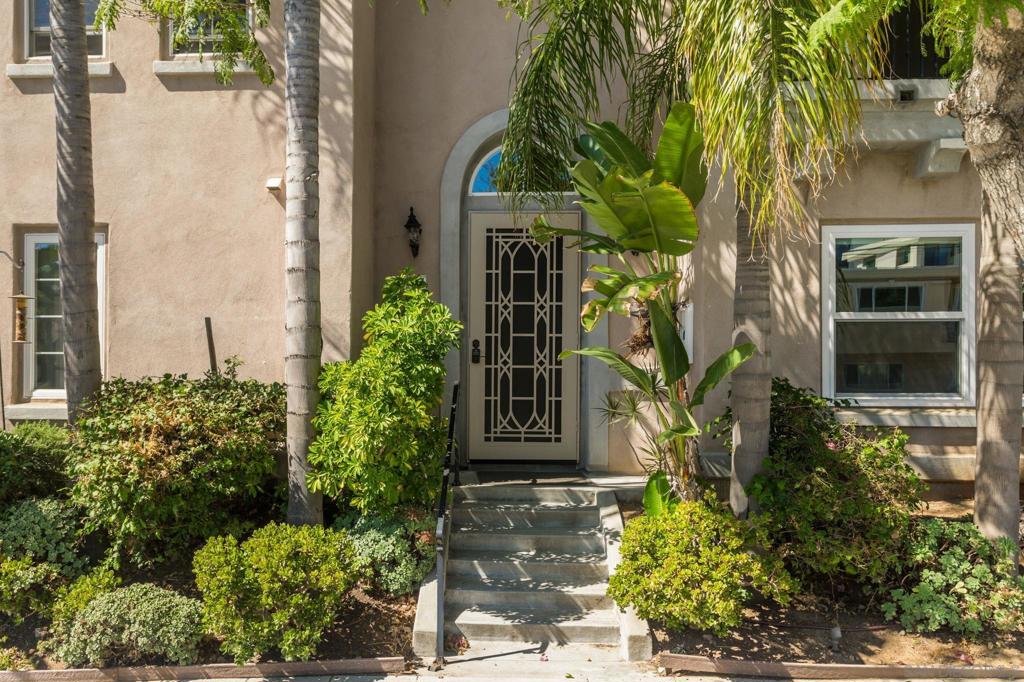
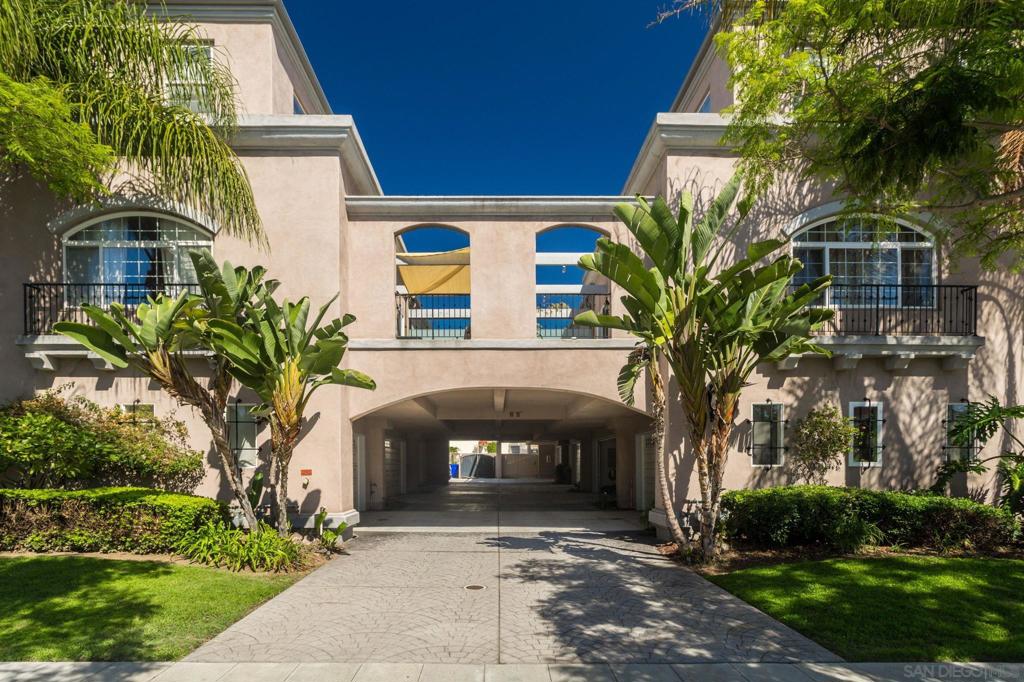
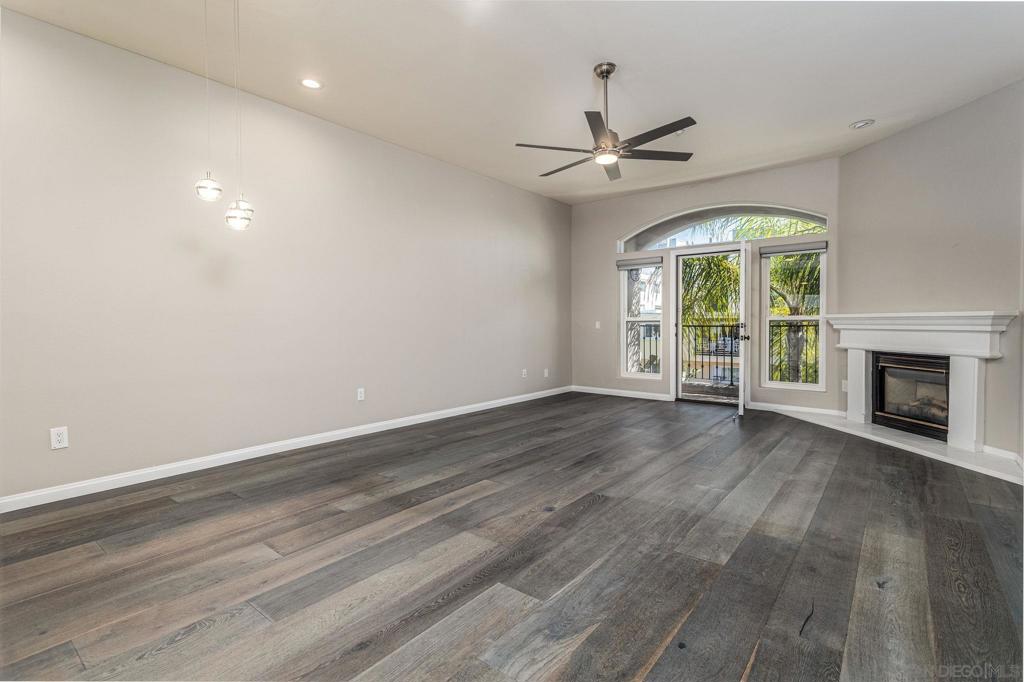
Enter an interest rate to see your estimated monthly payment.RARELY AVAILABLE TOWNHOME IN THE HEART OF MISSION HILLS! This beautifully appointed 3-bedroom, 3-bathroom townhome with 2025 HVAC (w/10yr warranty) offers almost 1,900 square feet of sophisticated, modern living in one of San Diego’s most desirable neighborhoods. Thoughtfully designed with an exceptional blend of style, functionality, and convenience, the home features two master suites, including one conveniently located on the entry level providing flexibility for guests, multigenerational living, or a private home office. Upon entering, you are greeted by an inviting open-concept living space showcasing abundant natural light, soaring ceilings, and beautiful engineered wood flooring throughout. The thoughtfully designed floor plan creates an ideal setting for both comfortable everyday living and effortless entertaining. At the center of the home is a newly remodeled chef’s kitchen, featuring a Café refrigerator, premium appliances, gorgeous cabinetry, sleek countertops, a spacious island, and sophisticated modern finishes. The kitchen seamlessly connects to the living area and provides direct access to the private patio, creating an ideal indoor-outdoor setting for entertaining or enjoying a quiet morning. The patio is also accessible from the second floor bedroom and offers a private outdoor retreat with ample space to create your own urban oasis. All three bathrooms have been tastefully remodeled with contemporary finishes and thoughtful design, maximizing both style and functionality. Additional interior conveniences include a full-size, side-by-side washer and dryer and an array of integrated smart-home features, including smart light switches, remote-controlled window coverings throughout, a Ring doorbell, and a security system. The attached, direct-access 2-car garage provides exceptional convenience and security, while offering abundant storage, a Tesla charging station, and a tankless water heater. Ideally situated in Mission Hills, this home places you just steps from an outstanding selection of restaurants, shopping, entertainment, freeway access, and everyday amenities. With no alleys. This exceptional townhome offers the perfect balance of luxury, privacy, convenience, and modern city living.
| 3 weeks ago | Listing updated with changes from the MLS® | |
| 3 weeks ago | Listing first seen on site |

This information is for your personal, non-commercial use and may not be used for any purpose other than to identify prospective properties you may be interested in purchasing. The display of MLS data is usually deemed reliable but is NOT guaranteed accurate by the MLS. Buyers are responsible for verifying the accuracy of all information and should investigate the data themselves or retain appropriate professionals. Information from sources other than the Listing Agent may have been included in the MLS data. Unless otherwise specified in writing, the Broker/Agent has not and will not verify any information obtained from other sources. The Broker/Agent providing the information contained herein may or may not have been the Listing and/or Selling Agent.

Did you know? You can invite friends and family to your search. They can join your search, rate and discuss listings with you.