
1888 Fairway Park AEscondido, CA 92026
Questions? Call or text Jean and Ken Tritle/ Buyer's Agents at DreamWell Homes Realty # 760-798-9024. Thanks!
Mortgage Calculator
Monthly Payment (Est.)
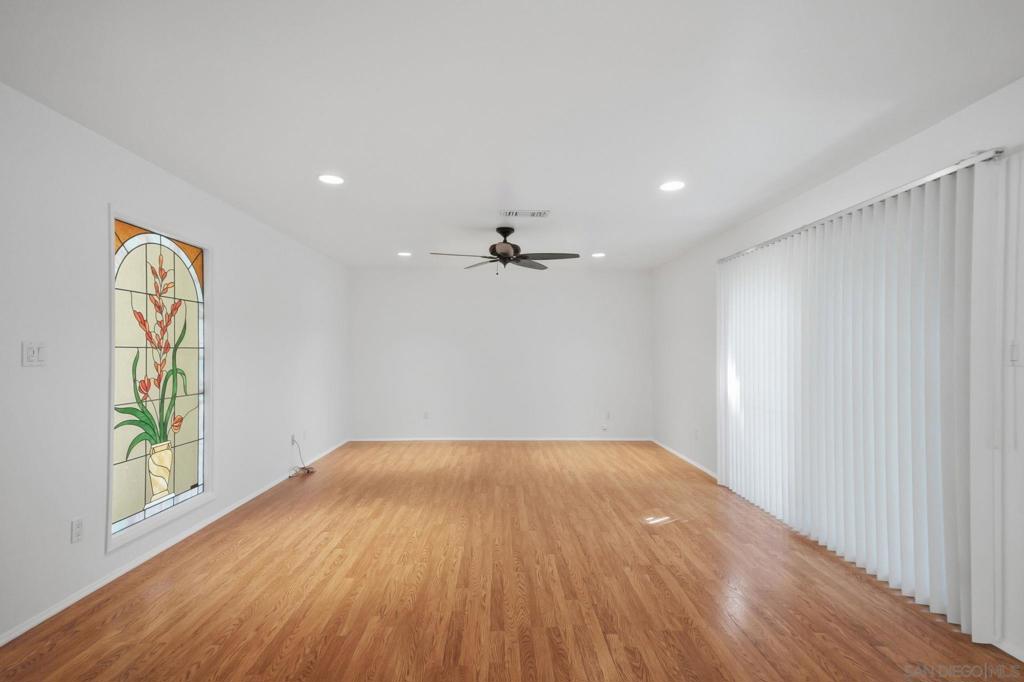
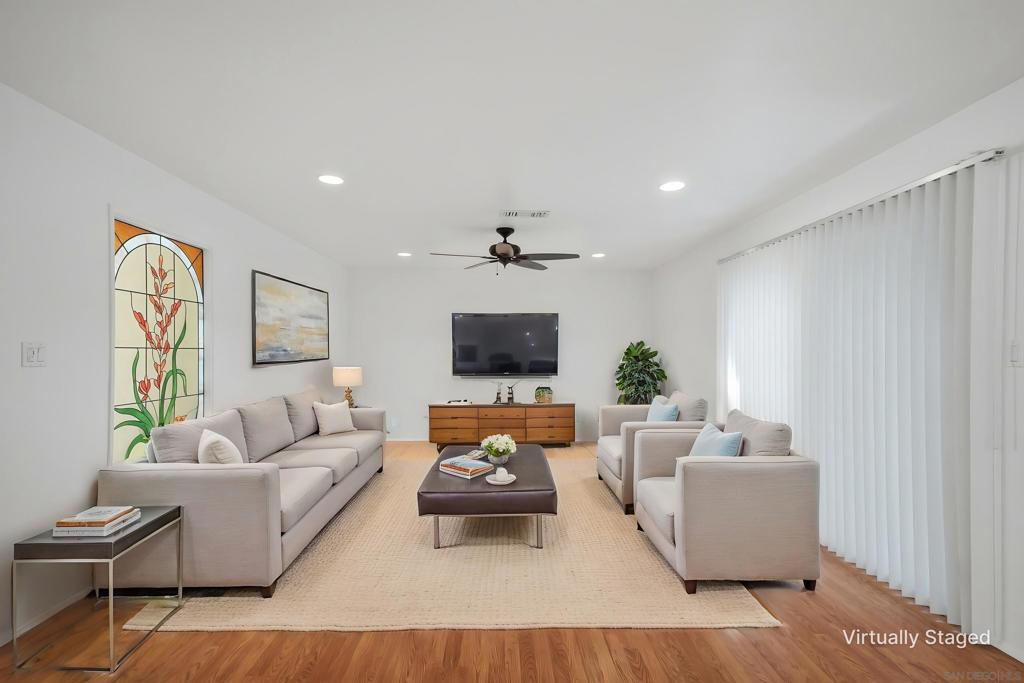
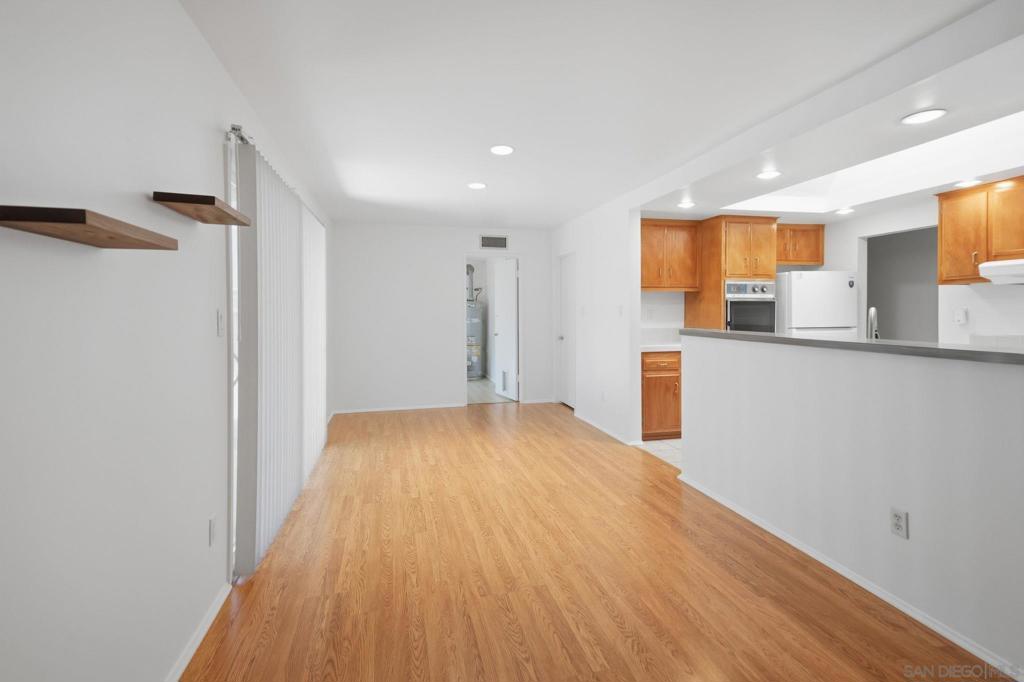
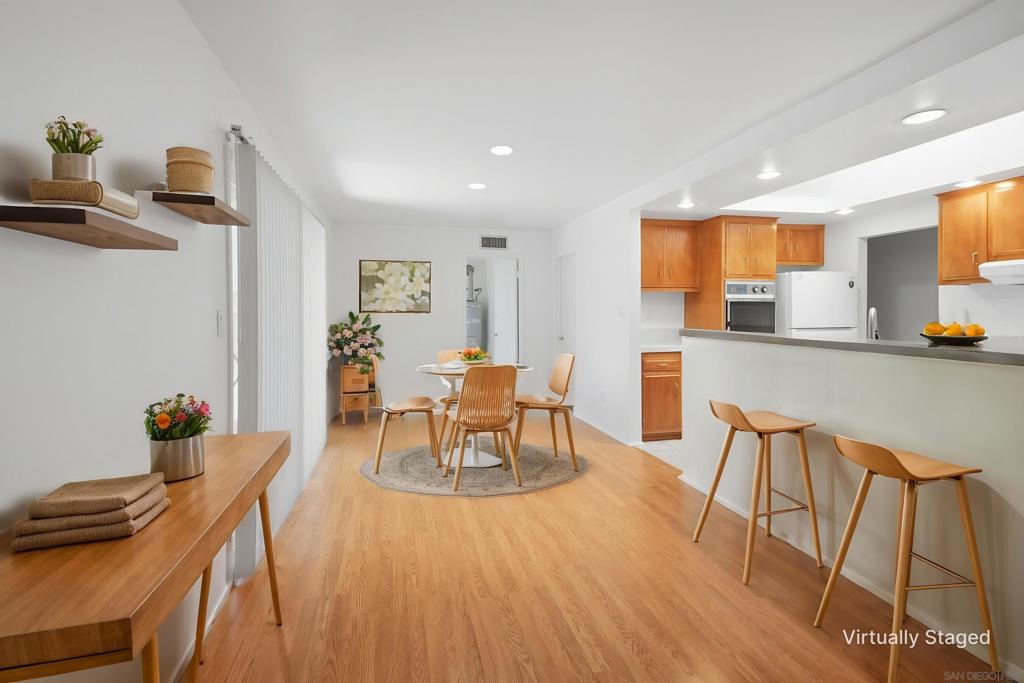
Enter an interest rate to see your estimated monthly payment.An exceptional opportunity in the highly desirable Fairway Park community. This beautifully maintained twinhome lives like a single-family residence, offering the perfect blend of comfort, style, and low-maintenance living in a peaceful setting. Filled with natural light, the inviting open floor plan features two bedrooms and two updated bathrooms. A custom ceramic tile entry welcomes you into the home, where beautiful wood flooring flows through the living room, dining area, hallway, and spacious primary bedroom. The second bedroom offers the comfort of brand-new carpeting. The functional kitchen opens seamlessly to the dining area and features a convenient breakfast bar, creating an inviting space for entertaining. Both bathrooms have been tastefully updated, and a skylight fills the space with abundant natural light, enhancing the home's bright and airy ambiance. Two sliding glass doors lead to a generously sized stone-tiled patio overlooking the beautifully maintained yard and garden, providing a wonderful indoor-outdoor lifestyle. Completing the home is a large laundry room and abundant storage throughout. An exceptional opportunity in the highly desirable Fairway Park community. This beautifully maintained twinhome lives like a single-family residence, offering the perfect blend of comfort, style, and low-maintenance living in a peaceful setting. Filled with natural light, the inviting open floor plan features two bedrooms and two updated bathrooms. A custom ceramic tile entry welcomes you into the home, where beautiful wood flooring flows through the living room, dining area, hallway, and spacious primary bedroom. The second bedroom offers the comfort of brand-new carpeting. The functional kitchen opens seamlessly to the dining area and features a convenient breakfast bar, creating an inviting space for entertaining. Both bathrooms have been tastefully updated, and a skylight fills the space with abundant natural light, enhancing the home's bright and airy ambiance. Two sliding glass doors lead to a generously sized stone-tiled patio overlooking the beautifully maintained yard and garden, providing a wonderful indoor-outdoor lifestyle. Completing the home is a large laundry room and abundant storage throughout.
| 3 weeks ago | Listing updated with changes from the MLS® | |
| 3 weeks ago | Listing first seen on site |

This information is for your personal, non-commercial use and may not be used for any purpose other than to identify prospective properties you may be interested in purchasing. The display of MLS data is usually deemed reliable but is NOT guaranteed accurate by the MLS. Buyers are responsible for verifying the accuracy of all information and should investigate the data themselves or retain appropriate professionals. Information from sources other than the Listing Agent may have been included in the MLS data. Unless otherwise specified in writing, the Broker/Agent has not and will not verify any information obtained from other sources. The Broker/Agent providing the information contained herein may or may not have been the Listing and/or Selling Agent.

Did you know? You can invite friends and family to your search. They can join your search, rate and discuss listings with you.