
10765 Lupin WayLa Mesa, CA 91941
Questions? Call or text Jean and Ken Tritle/ Buyer's Agents at DreamWell Homes Realty # 760-798-9024. Thanks!
Mortgage Calculator
Monthly Payment (Est.)
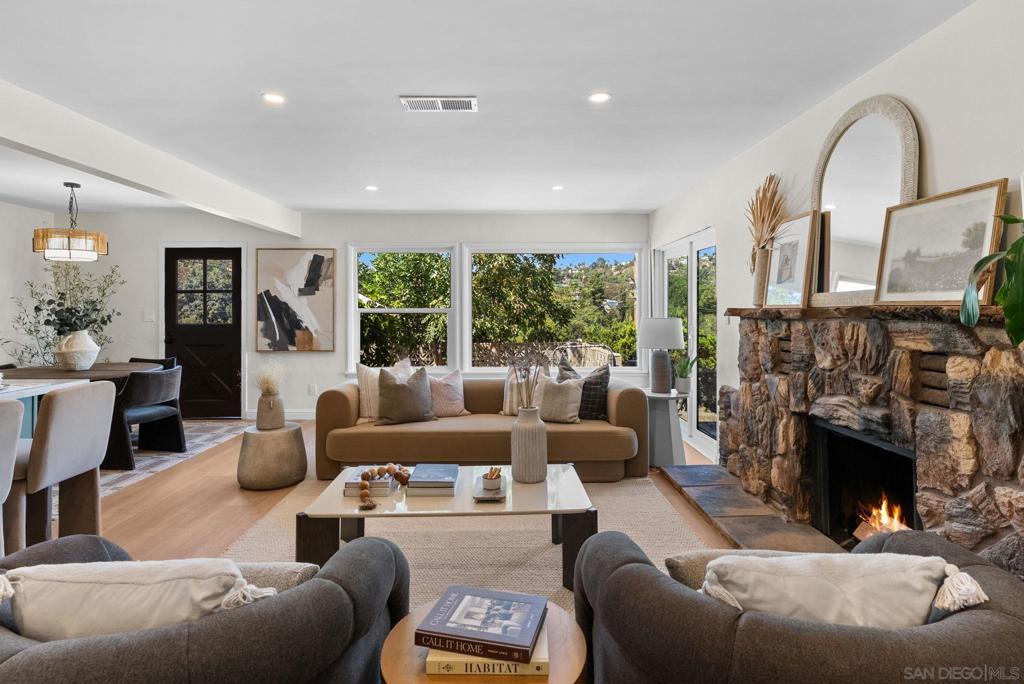
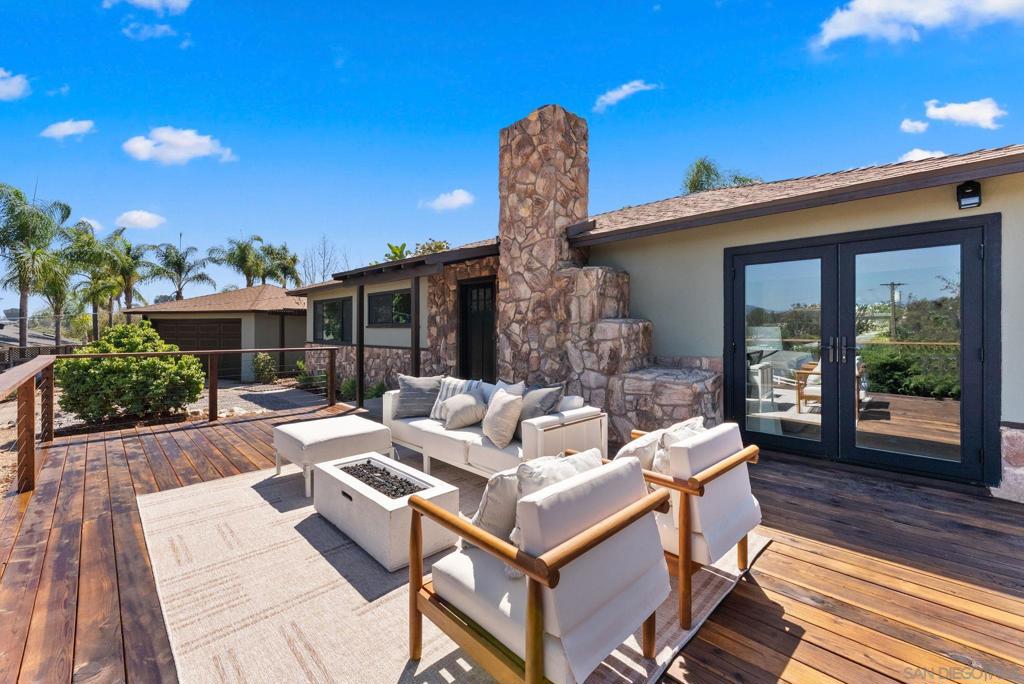
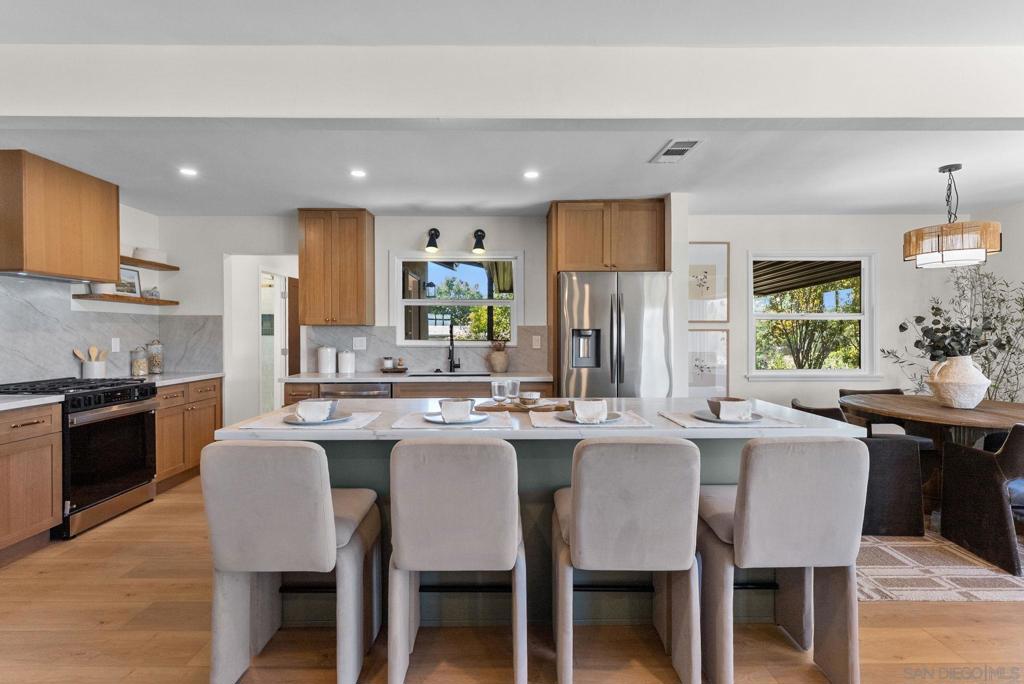
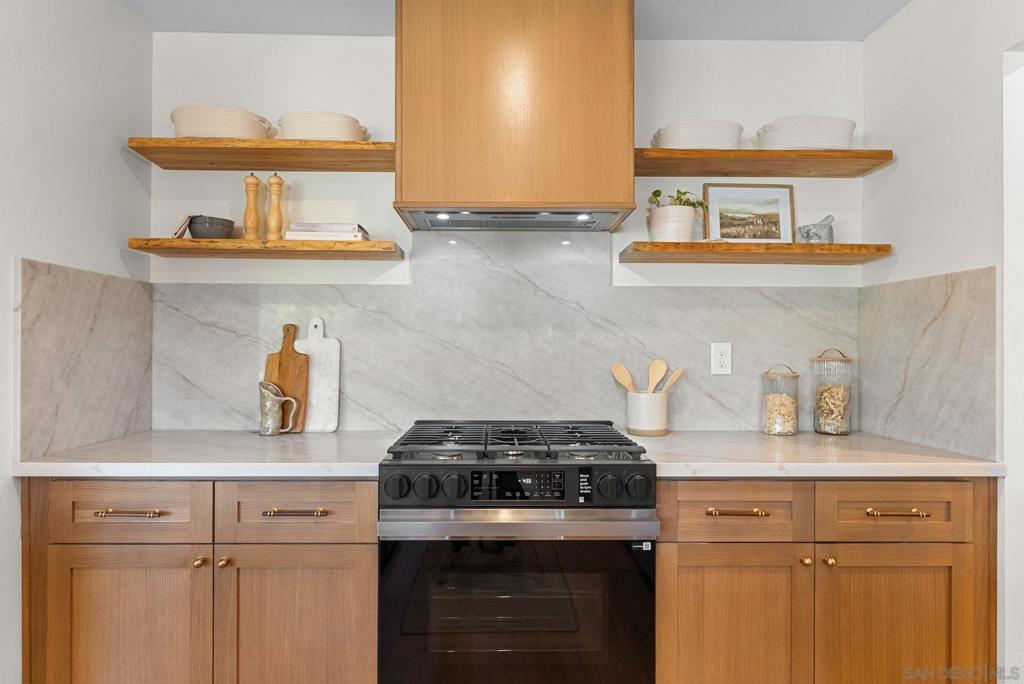
Enter an interest rate to see your estimated monthly payment.This 3 bedroom, 2 bathroom Mt. Helix home is situated on a private hilltop lot spanning over half an acre with an additional 1,000 sqft. of new redwood deck and brick patio space. This completely reimagined home offers the perfect blend of modern luxury, privacy, and breathtaking views, perfect space for entertaining. Every inch of this home has been thoughtfully renovated with quality craftsmanship and designer finishes throughout. The stunning chef's kitchen features custom cabinetry, natural quartzite countertops, new appliances. High- end marble tile, new flooring, baseboards, lighting, and freshly textured walls continue the elevated design throughout. Enjoy peace of mind with Upgraded- electrical, plumbing inside and under the home, black dual-pane windows and doors, HVAC system and ducting, and a new tankless water heater. The spacious interior mudroom with laundry hook ups leads you to a large covered brick patio. Detached 2 car garage with lots of additional parking. Plenty of room for an ADU, RV, trailer, and all of your toys. Located in the Mt. Helix community close to Rancho San Diego. This is not your typical remodel and the distinction can be felt the minute you step in!
| 3 days ago | Listing updated with changes from the MLS® | |
| 6 days ago | Listing first seen on site |

This information is for your personal, non-commercial use and may not be used for any purpose other than to identify prospective properties you may be interested in purchasing. The display of MLS data is usually deemed reliable but is NOT guaranteed accurate by the MLS. Buyers are responsible for verifying the accuracy of all information and should investigate the data themselves or retain appropriate professionals. Information from sources other than the Listing Agent may have been included in the MLS data. Unless otherwise specified in writing, the Broker/Agent has not and will not verify any information obtained from other sources. The Broker/Agent providing the information contained herein may or may not have been the Listing and/or Selling Agent.

Did you know? You can invite friends and family to your search. They can join your search, rate and discuss listings with you.