
1954 VERMEL AVE.Escondido, CA 92029
Questions? Call or text Jean and Ken Tritle/ Buyer's Agents at DreamWell Homes Realty # 760-798-9024. Thanks!
Mortgage Calculator
Monthly Payment (Est.)
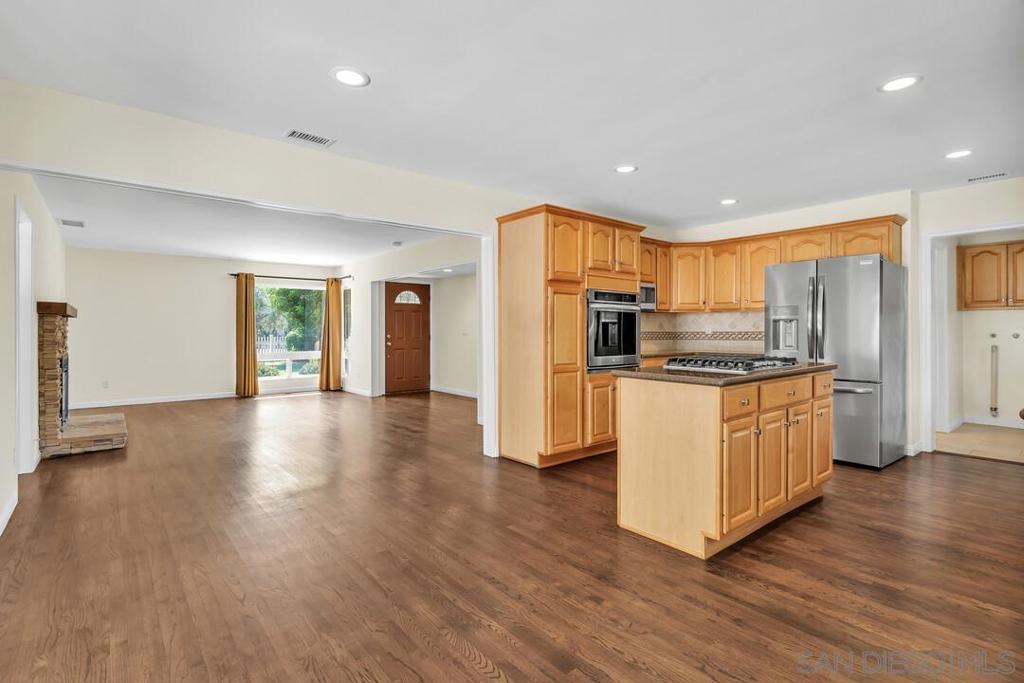
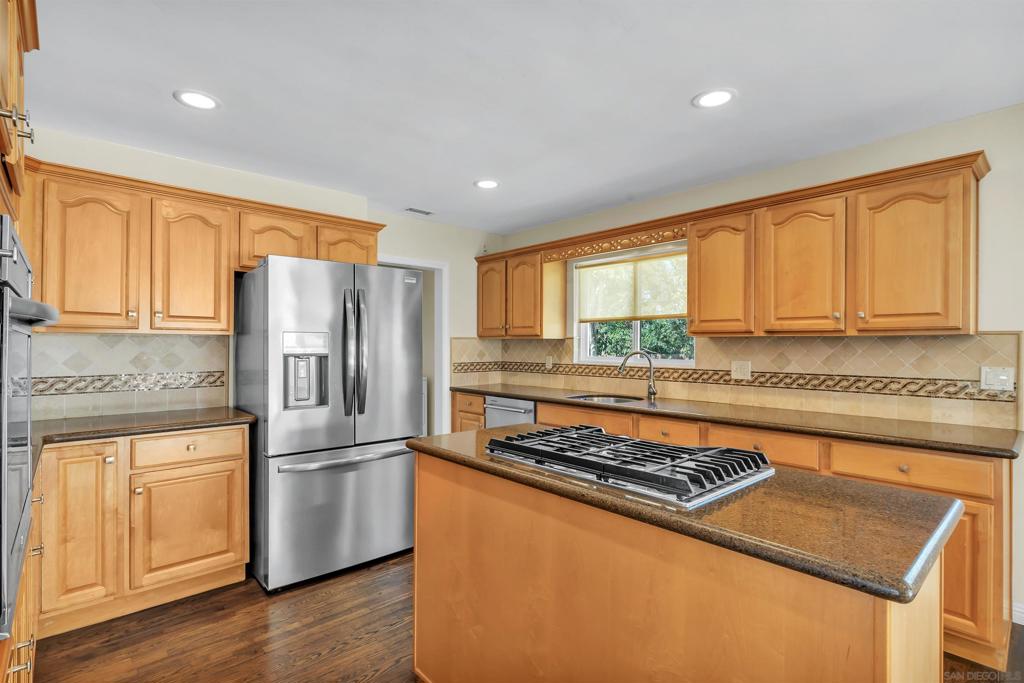
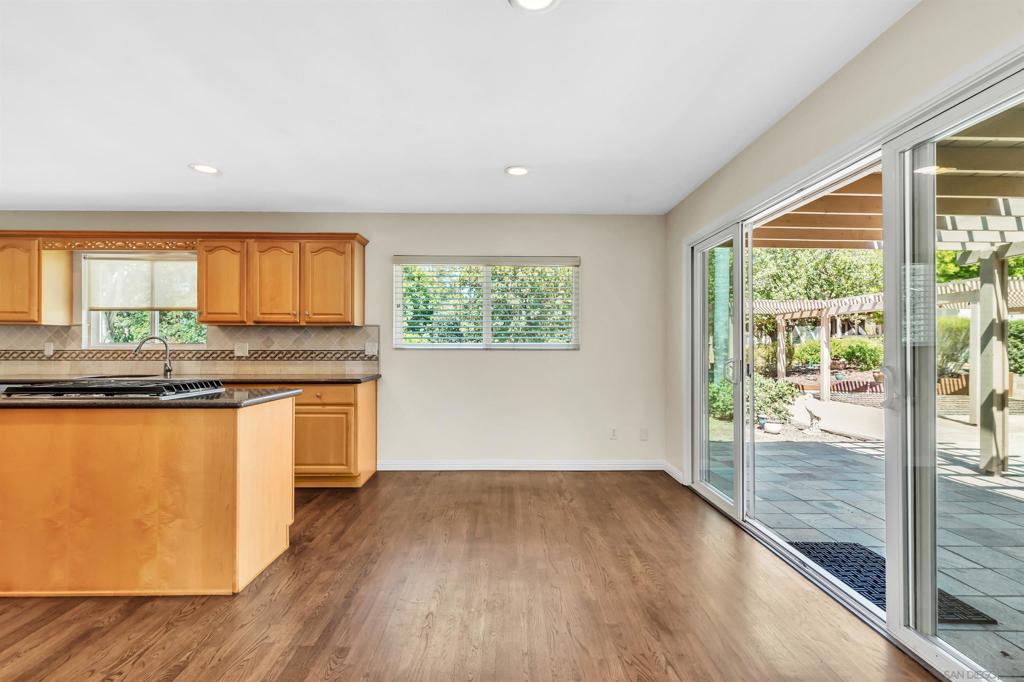
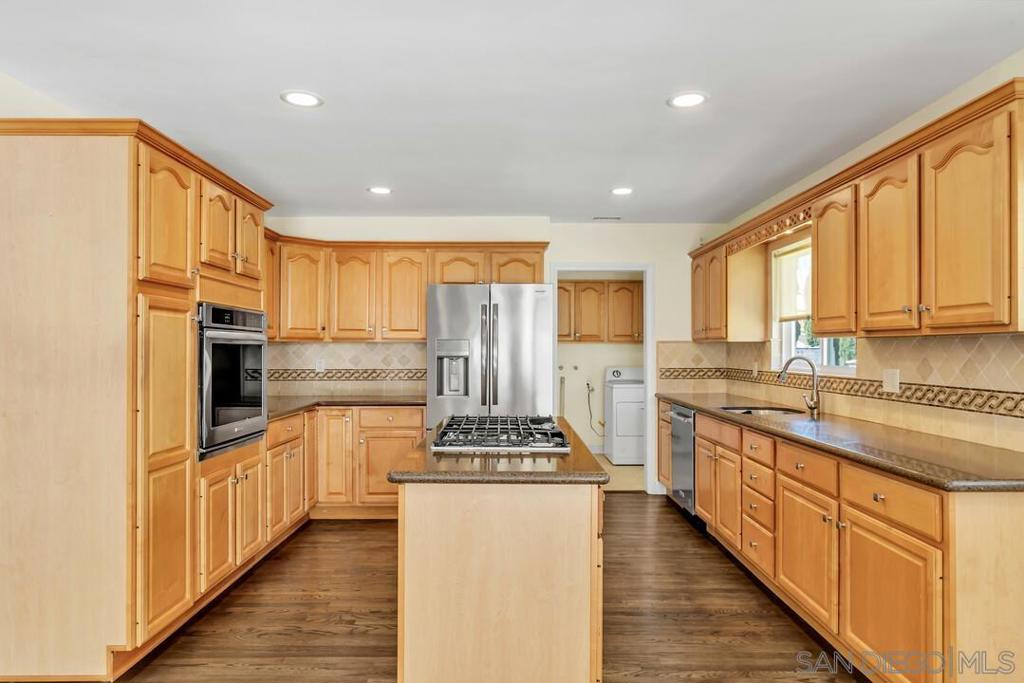
Enter an interest rate to see your estimated monthly payment.Gorgeous Escondido Home in the Pictorial Estates ready for you to move into... looking for a flat 21,800 sqft Lot in a Cul de Sac. This Home has it all. Exquisite & Beautifully Landscaped for you to enjoy this Serene outdoor beauty. Solar, Wood Floors throughout, Remodeled Kitchen & Bathrooms, Stainless Appliances, Beautiful finishes, Fireplace, Bonus Room area for Entertainment or Office, Custom Built Wood Sheds, Custom Patio & Gazebo, Car Port, RV/Boat Parking, close to all Restaurants & Shops, so much more all of this can be yours! Gorgeous Escondido Home in the Pictorial Estates ready for you to move into... looking for a flat 21,800 sqft Lot in a Cul de Sac. This Home has it all. Exquisite & Beautifully Landscaped for you to enjoy this Serene outdoor beauty. Solar, Wood Floors throughout, Remodeled Kitchen & Bathrooms, Stainless Appliances, Beautiful finishes, Fireplace, Bonus Room area for Entertainment or Office, Custom Built Wood Sheds, Custom Patio & Gazebo, Car Port, RV/Boat Parking, you can Park over 10 cars on the property, close to all Restaurants & Shops, so much more all of this can be yours!
| 3 weeks ago | Listing updated with changes from the MLS® | |
| 3 weeks ago | Listing first seen on site |

This information is for your personal, non-commercial use and may not be used for any purpose other than to identify prospective properties you may be interested in purchasing. The display of MLS data is usually deemed reliable but is NOT guaranteed accurate by the MLS. Buyers are responsible for verifying the accuracy of all information and should investigate the data themselves or retain appropriate professionals. Information from sources other than the Listing Agent may have been included in the MLS data. Unless otherwise specified in writing, the Broker/Agent has not and will not verify any information obtained from other sources. The Broker/Agent providing the information contained herein may or may not have been the Listing and/or Selling Agent.

Did you know? You can invite friends and family to your search. They can join your search, rate and discuss listings with you.