
12616 Springbrook Drive Unit DSan Diego, CA 92128
Questions? Call or text Jean and Ken Tritle/ Buyer's Agents at DreamWell Homes Realty # 760-798-9024. Thanks!
Mortgage Calculator
Monthly Payment (Est.)
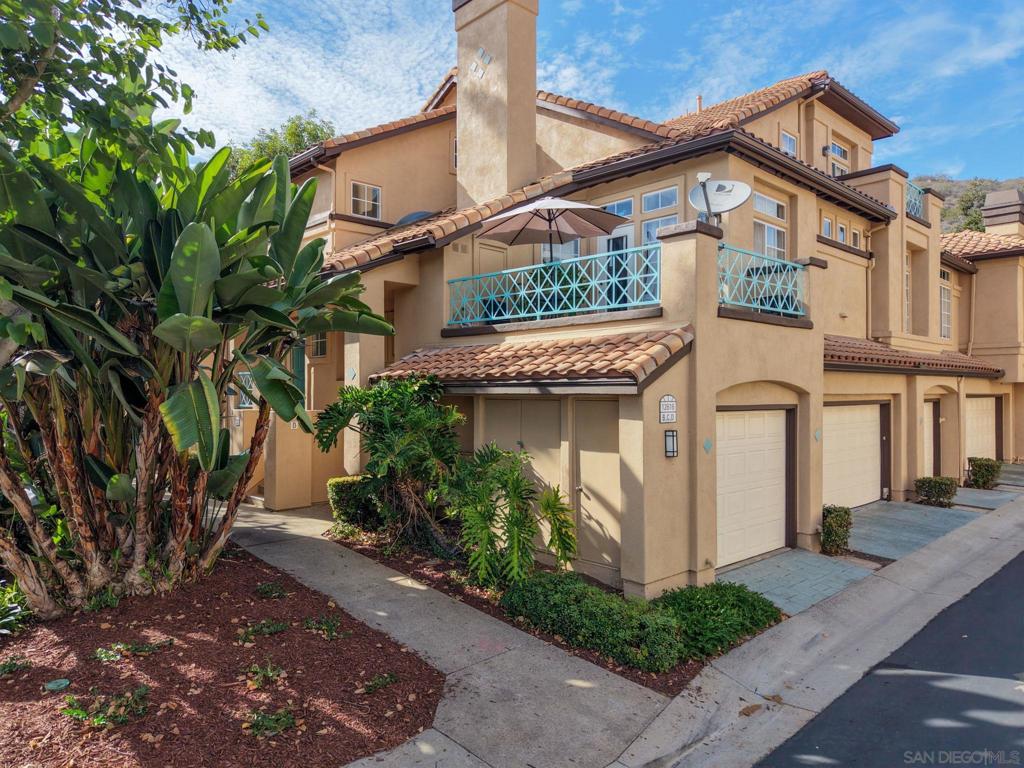
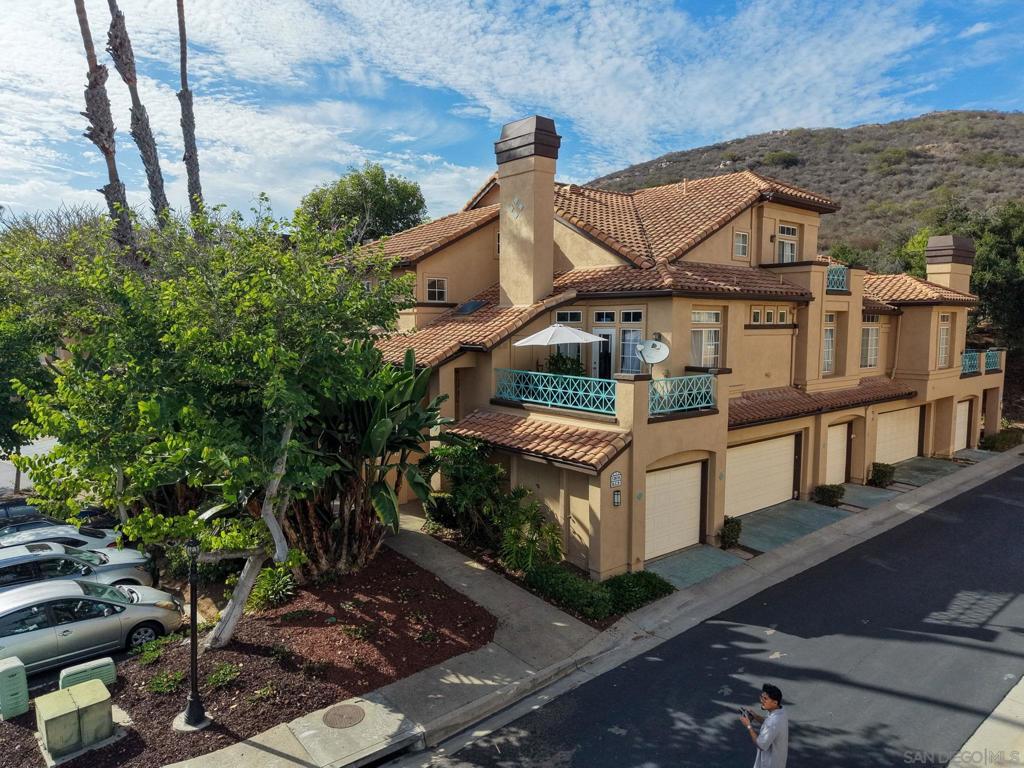
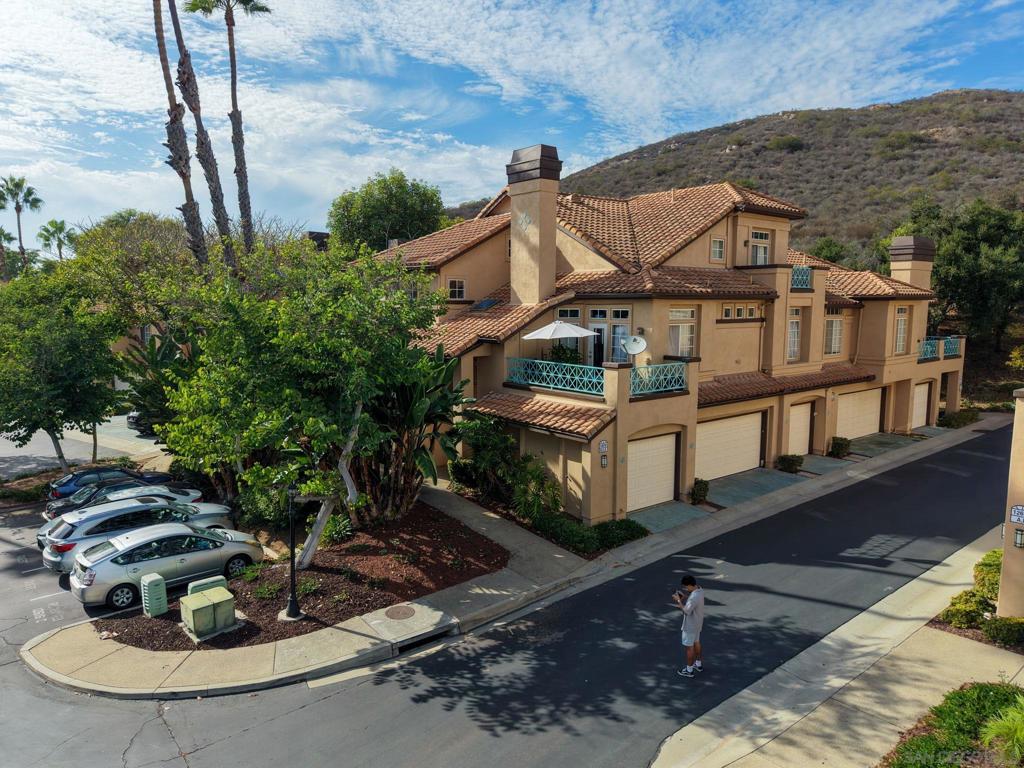
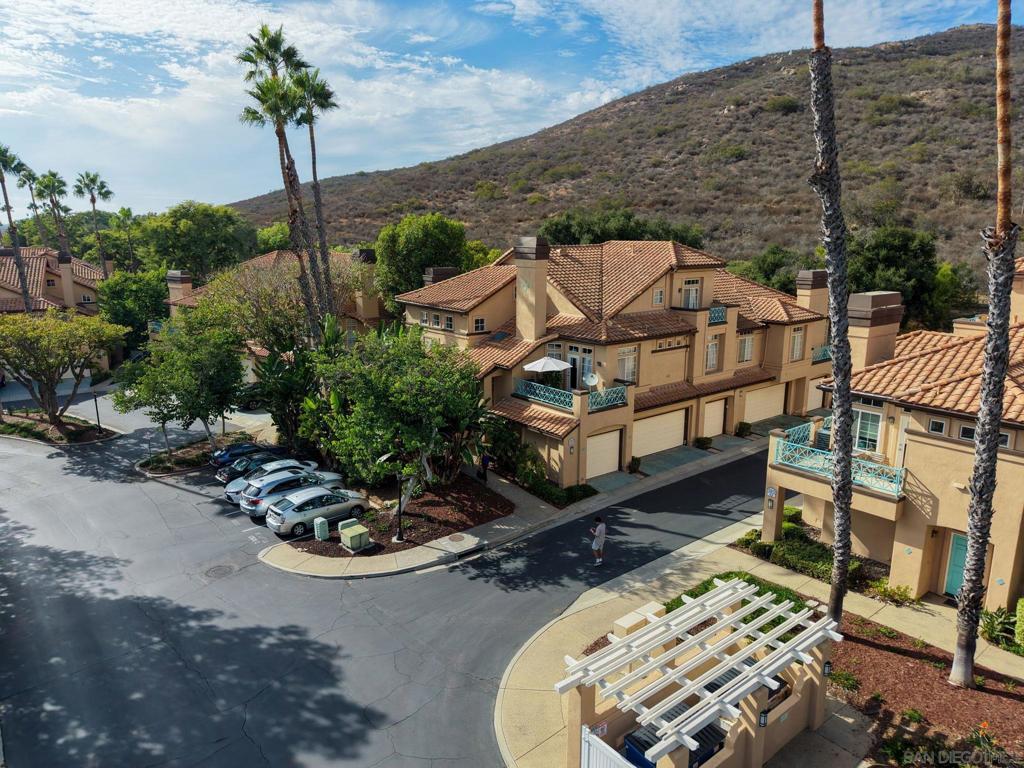
Enter an interest rate to see your estimated monthly payment.Welcome to this beautifully remodeled gem nestled in the highly desirable Sabre Springs community! Located within the TOP-Rated Poway Unified School District, this charming home offers comfort, style, and an ideal location. Step inside and be greeted by soaring ceilings that create a bright and spacious feel throughout the living and dining areas. Freshly painted interiors, brand-new carpet, and brand-new stove and microwave make this home truly move-in ready. Featuring 2 bedrooms, 2 bathrooms, and a versatile spacious loft, there’s plenty of room to make this home your own. Use the loft as an art studio, home office, game room, or your favorite private retreat to unwind at the end of a busy day. The inviting primary suite features a private en-suite bathroom and walk-in closet. A convenient laundry room adds to the functionality, while the spacious two-car garage with abundant built-in cabinetry provides excellent storage. Step outside onto the super cool private balcony, where you can relax in the evening, enjoy the refreshing breeze, and take in the peaceful surroundings. On weekends, gather with family and friends at the community pool and spa for the perfect place to unwind and enjoy the Southern California lifestyle. Centrally located in a beautifully maintained, clean, and welcoming community, this home combines convenience, comfort, and an exceptional lifestyle. Come see this lovely home and discover the perfect place to call your own!
| 18 hours ago | Listing updated with changes from the MLS® | |
| yesterday | Listing first seen on site |

This information is for your personal, non-commercial use and may not be used for any purpose other than to identify prospective properties you may be interested in purchasing. The display of MLS data is usually deemed reliable but is NOT guaranteed accurate by the MLS. Buyers are responsible for verifying the accuracy of all information and should investigate the data themselves or retain appropriate professionals. Information from sources other than the Listing Agent may have been included in the MLS data. Unless otherwise specified in writing, the Broker/Agent has not and will not verify any information obtained from other sources. The Broker/Agent providing the information contained herein may or may not have been the Listing and/or Selling Agent.

Did you know? You can invite friends and family to your search. They can join your search, rate and discuss listings with you.