
17052 Silver PineSan Diego, CA 92127
Questions? Call or text Jean and Ken Tritle/ Buyer's Agents at DreamWell Homes Realty # 760-798-9024. Thanks!
Mortgage Calculator
Monthly Payment (Est.)
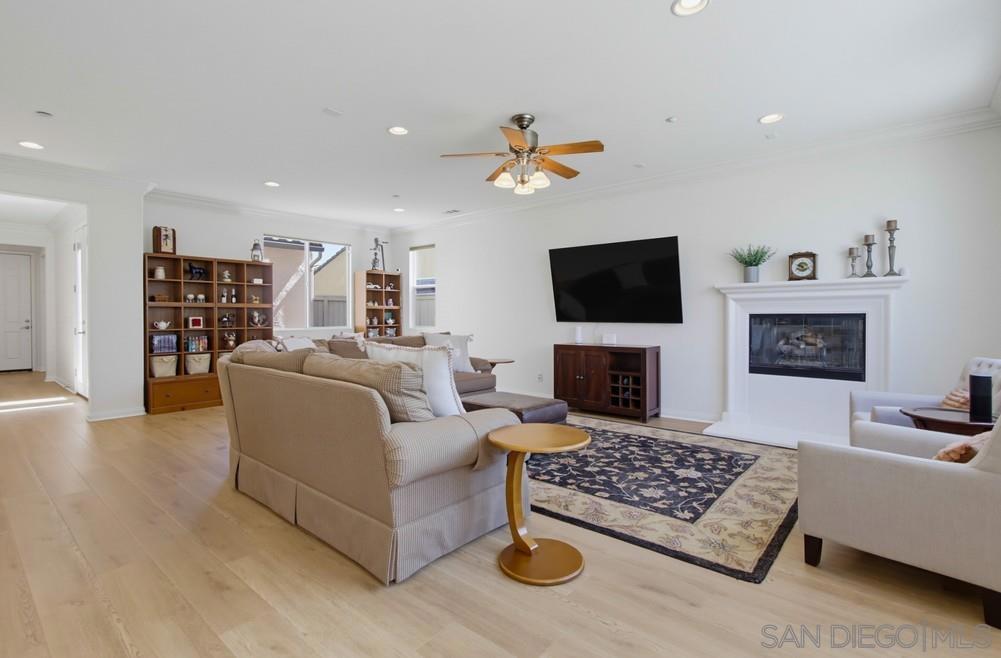
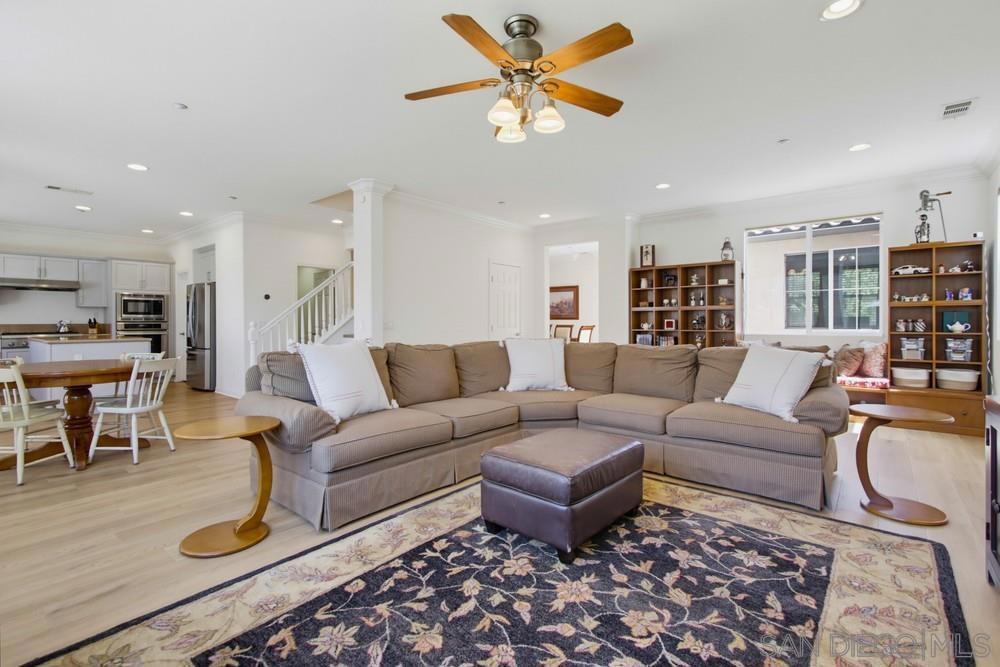
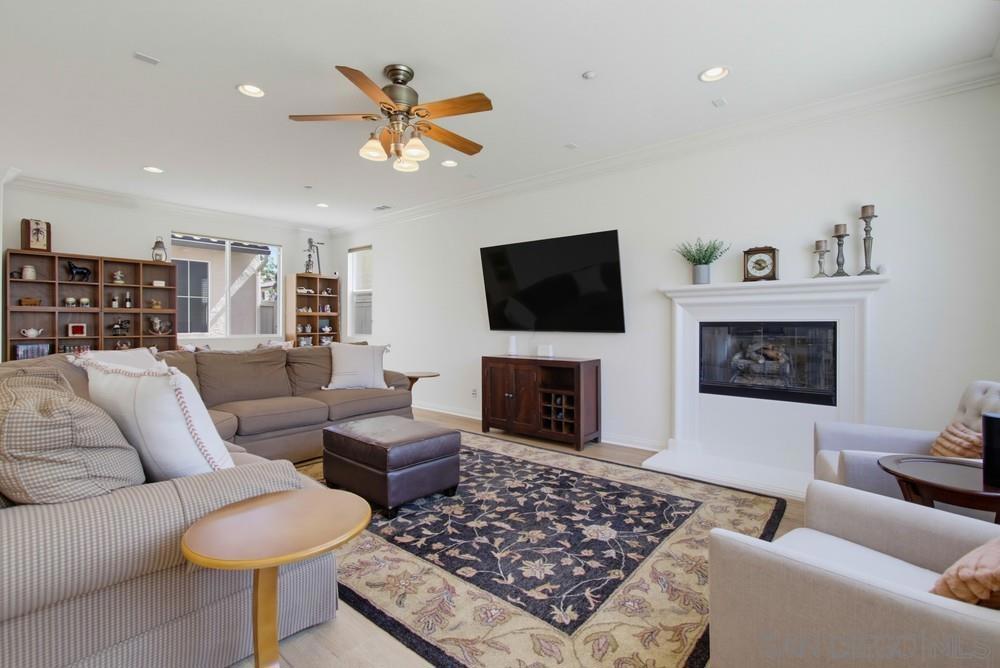
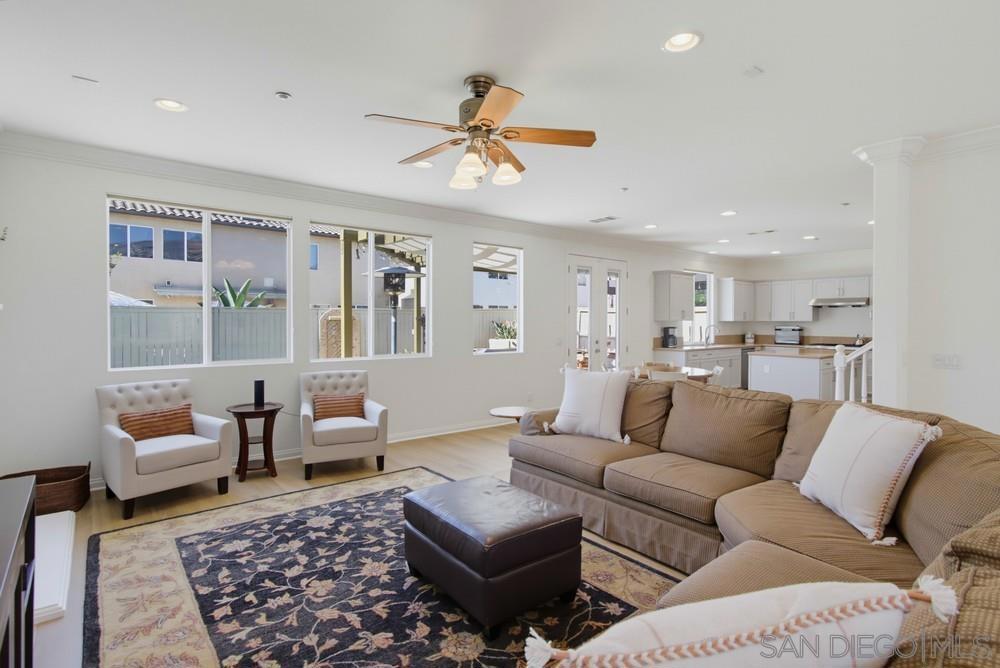
Enter an interest rate to see your estimated monthly payment.Located in a sought-after 4S Ranch neighborhood within the award-winning Poway Unified School District, this beautifully upgraded home offers OWNED solar, a highly desirable floor plan, and exceptional indoor-outdoor living. Freshly painted throughout with brand NEW luxury vinyl plank flooring (no carpet). Nine foot ceilings downstairs, impressive 8-inch crown molding, and stylish updated finishes throughout. The spacious family room with fireplace flows into the refreshed chef’s kitchen featuring updated kitchen cabinets, stainless Thermador appliances, Silestone countertops, large center island, walk-in pantry, and breakfast area with French doors opening to the backyard. A separate downstairs bonus living space overlooking the charming interior courtyard is ideal as a home office, den, or additional sitting room. Designed for entertaining, the backyard features beautiful hardscaping, a pergola-covered patio, tranquil fountain, and putting green. The private interior courtyard off the dining room provides another inviting outdoor retreat. Upstairs, the expansive primary suite offers two walk-in closets and a spa-inspired bath with dual vanities, soaking tub, and large walk-in shower. One secondary bedroom is ensuite, ideal for guests. Additional features include dual-zone A/C, French doors with built-in blinds, ceiling fans, fire sprinklers, upstairs laundry with sink and hanging bar, and a three-car tandem garage. Ideally located near parks, shopping, restaurants, library, hiking trails, and Pioneer Park with expansive green space, basketball courts, and a splash pad.
| 20 hours ago | Listing updated with changes from the MLS® | |
| yesterday | Listing first seen on site |

This information is for your personal, non-commercial use and may not be used for any purpose other than to identify prospective properties you may be interested in purchasing. The display of MLS data is usually deemed reliable but is NOT guaranteed accurate by the MLS. Buyers are responsible for verifying the accuracy of all information and should investigate the data themselves or retain appropriate professionals. Information from sources other than the Listing Agent may have been included in the MLS data. Unless otherwise specified in writing, the Broker/Agent has not and will not verify any information obtained from other sources. The Broker/Agent providing the information contained herein may or may not have been the Listing and/or Selling Agent.
