
10810 Sabre Hill Dr. 175San Diego, CA 92128
Questions? Call or text Jean and Ken Tritle/ Buyer's Agents at DreamWell Homes Realty # 760-798-9024. Thanks!
Mortgage Calculator
Monthly Payment (Est.)
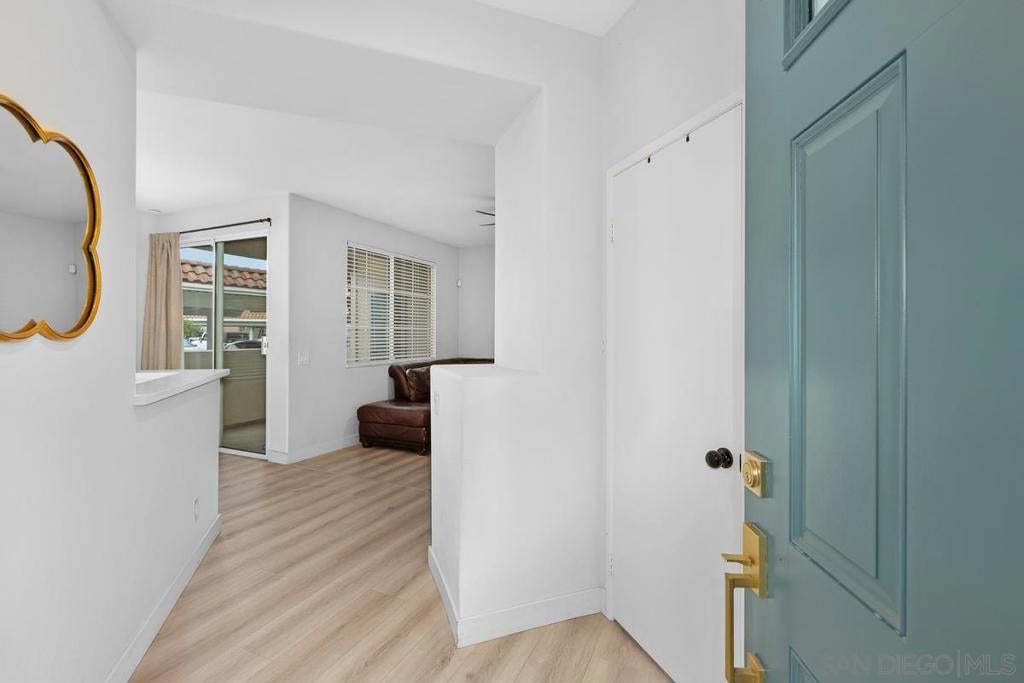
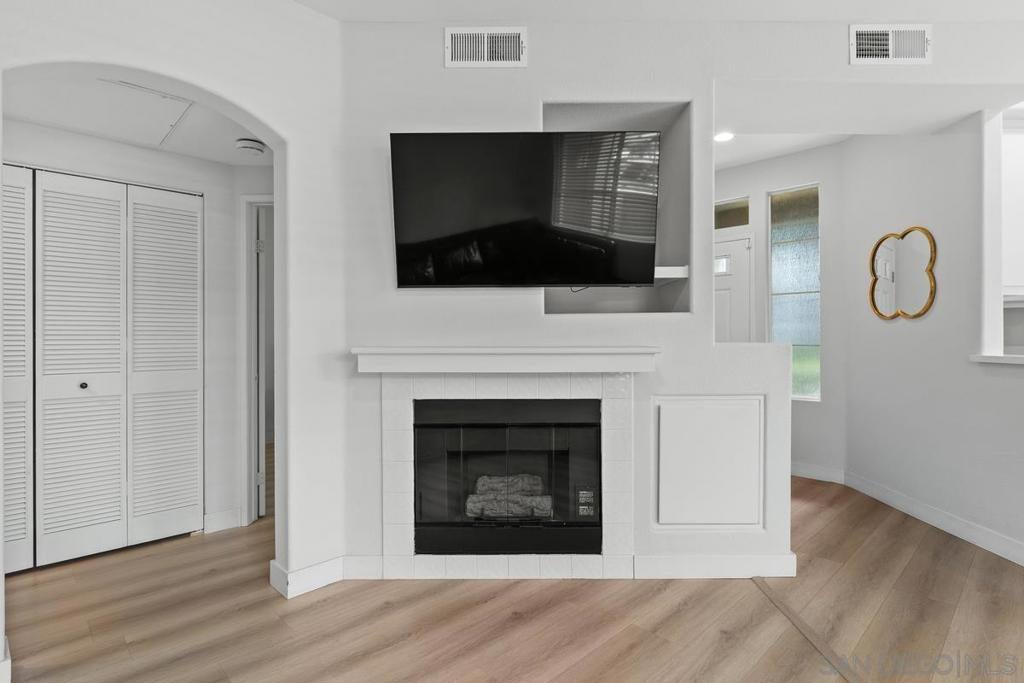
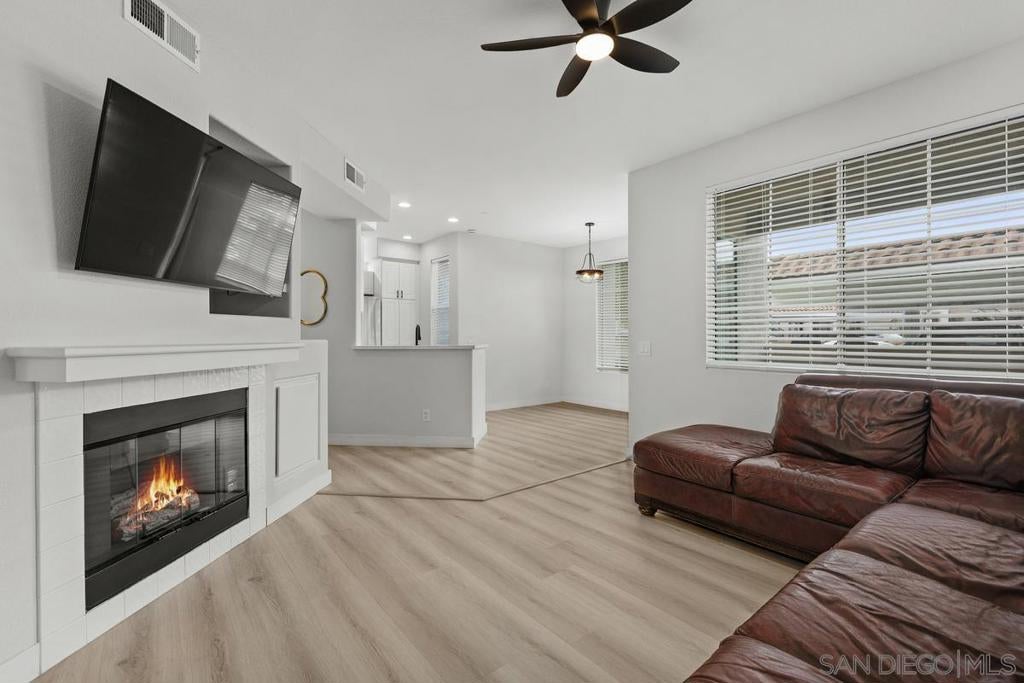
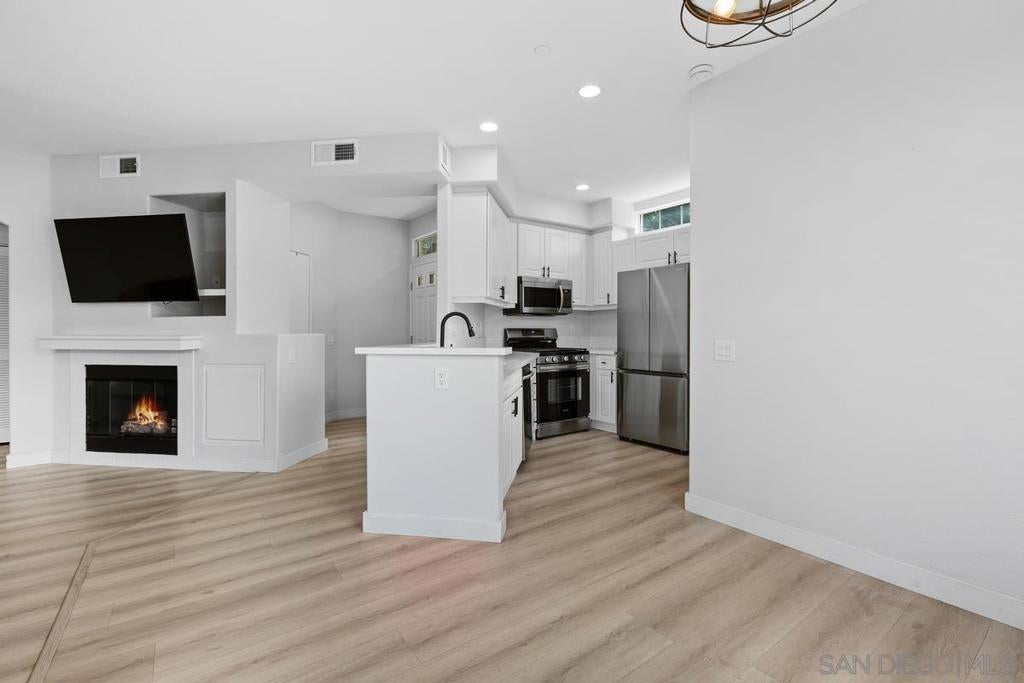
Enter an interest rate to see your estimated monthly payment.Welcome to 10810 Sabre Hill Drive, Unit 175—a beautifully refreshed retreat that perfectly balances modern style with everyday comfort. From the moment you step inside, the open-concept layout feels bright and airy, anchored by a sleek kitchen featuring crisp white cabinetry, stainless steel appliances, and elegant quartz countertops. The primary suite serves as a private sanctuary, complete with a contemporary vanity and thoughtful finishes. Outside, your private patio offers a serene spot for morning coffee or an evening wind-down. This home is truly move-in ready, boasting updated flooring throughout and a neutral palette waiting for your personal touch. Recent upgrades provide both style and peace of mind, including a brand-new HVAC system, new appliances, sinks, modern fixtures throughout and tile flooring in the bathrooms. The home also features the ultimate convenience of a new, full-sized washer and dryer. Located in a community that offers fantastic amenities like a sparkling pool and fitness center, this property simplifies your lifestyle—HOA dues even cover water, trash, and sewer. All that's left to do is unpack and enjoy.
| yesterday | Listing updated with changes from the MLS® | |
| yesterday | Listing first seen on site |

This information is for your personal, non-commercial use and may not be used for any purpose other than to identify prospective properties you may be interested in purchasing. The display of MLS data is usually deemed reliable but is NOT guaranteed accurate by the MLS. Buyers are responsible for verifying the accuracy of all information and should investigate the data themselves or retain appropriate professionals. Information from sources other than the Listing Agent may have been included in the MLS data. Unless otherwise specified in writing, the Broker/Agent has not and will not verify any information obtained from other sources. The Broker/Agent providing the information contained herein may or may not have been the Listing and/or Selling Agent.

Did you know? You can invite friends and family to your search. They can join your search, rate and discuss listings with you.