
808 Mateo St #2Chula Vista, CA 91911
Questions? Call or text Jean and Ken Tritle/ Buyer's Agents at DreamWell Homes Realty # 760-798-9024. Thanks!
Mortgage Calculator
Monthly Payment (Est.)
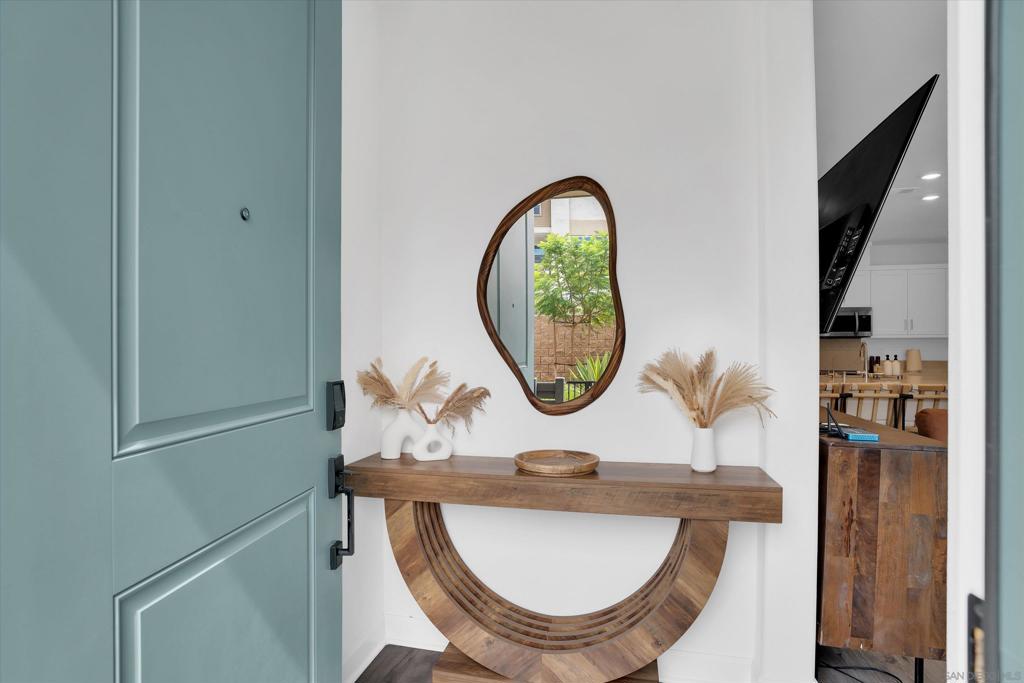
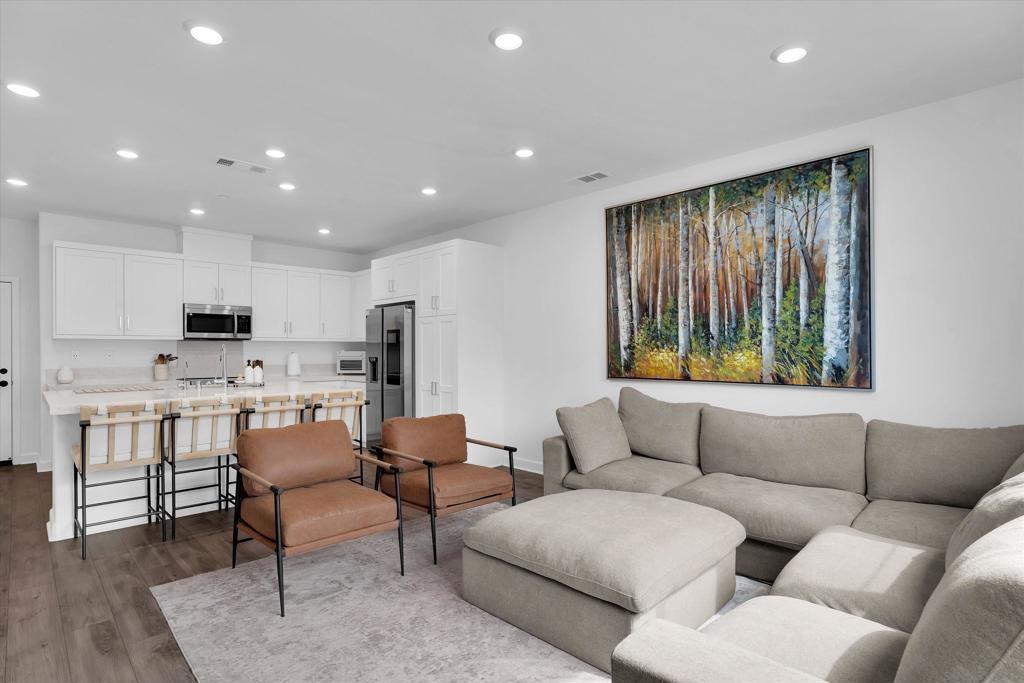
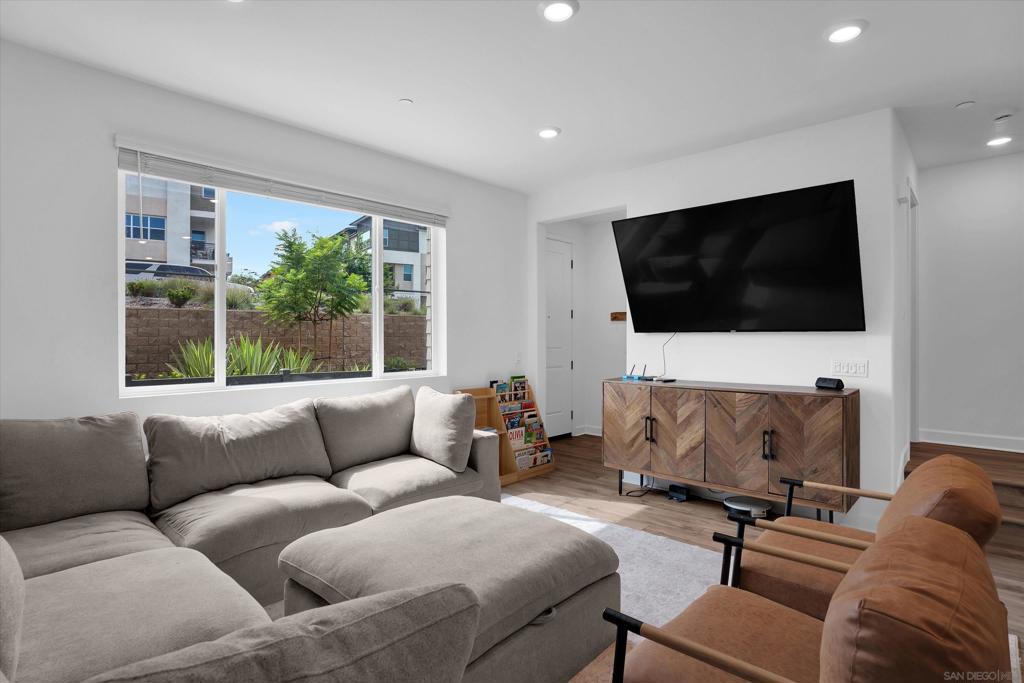
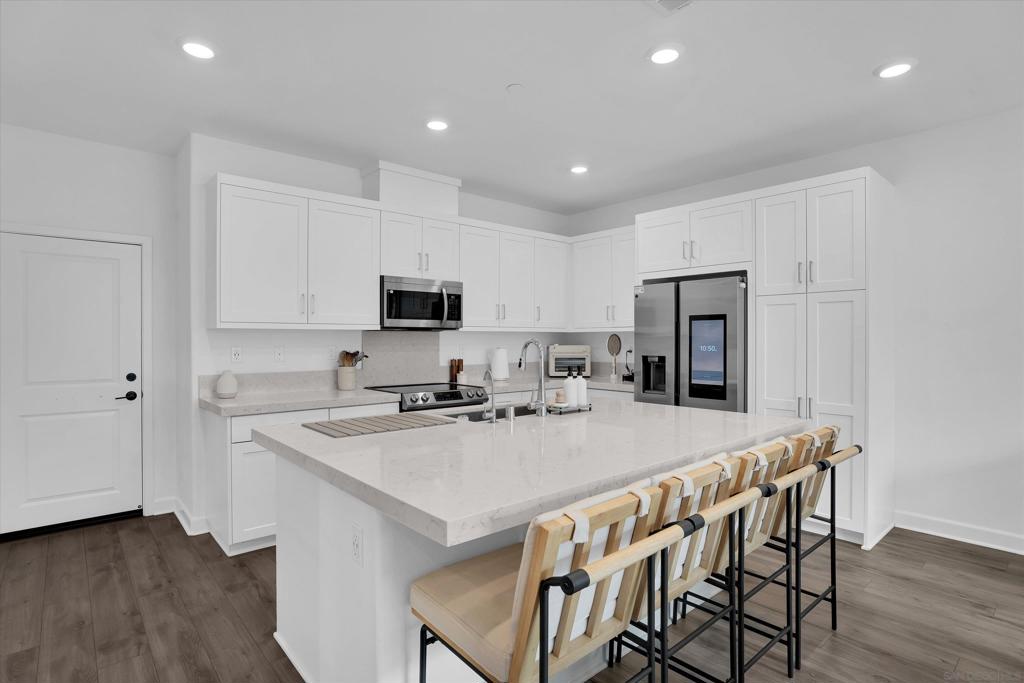
Enter an interest rate to see your estimated monthly payment.Welcome to this beautifully upgraded 3-bedroom, 2.5-bath townhome in the desirable Luna at Sunbow community. One of the standout features of this home is its private setting, with no homes directly in front and a peaceful pedestrian walkway just outside your front door creating an open, inviting feel that’s hard to find within the community. Step inside to a bright, open-concept floor plan where the spacious living area flows seamlessly into the kitchen and dining space. The home features an upgraded flooring package throughout, white shaker cabinetry, beautiful Lyra quartz countertops, stainless steel appliances, a walk-in pantry, and a convenient downstairs powder room. Upstairs you’ll find all 3 bedrooms, including a spacious primary suite with an en-suite bath and walk-in closet, along with an upstairs laundry area. Enjoy SoCal living from your upgraded front patio featuring beautiful custom pavers. The attached 2-car garage is also equipped with an EV charger for added convenience. Location within the community is another highlight. The home is just steps from Sunbow’s resort-style amenities and conveniently located across from the fitness center, swimming pool & spa, BBQ areas, basketball and pickleball courts, and children’s playground. The community also offers a clubhouse, parks and additional outdoor spaces. With modern finishes, thoughtful upgrades, added privacy and an exceptional location within the community, this home offers the perfect combination of comfort, convenience and low-maintenance living in Chula Vista.
| 3 weeks ago | Listing updated with changes from the MLS® | |
| 3 weeks ago | Listing first seen on site |

This information is for your personal, non-commercial use and may not be used for any purpose other than to identify prospective properties you may be interested in purchasing. The display of MLS data is usually deemed reliable but is NOT guaranteed accurate by the MLS. Buyers are responsible for verifying the accuracy of all information and should investigate the data themselves or retain appropriate professionals. Information from sources other than the Listing Agent may have been included in the MLS data. Unless otherwise specified in writing, the Broker/Agent has not and will not verify any information obtained from other sources. The Broker/Agent providing the information contained herein may or may not have been the Listing and/or Selling Agent.

Did you know? You can invite friends and family to your search. They can join your search, rate and discuss listings with you.